
684 Falls Bridge Road, Blue Hill, ME 04614
Local realty services provided by:CENTURY 21 Advantage
684 Falls Bridge Road,Blue Hill, ME 04614
$3,250,000
- 7 Beds
- 7 Baths
- 6,260 sq. ft.
- Single family
- Active
Office: berkshire hathaway homeservices northeast real estate
MLS#:1655387
Source:ME_MREIS
Price summary
- Price:$3,250,000
- Price per sq. ft.:$519.17
About this home
Imagine waking to sparkling blue waters, the gentle rhythm of the ocean, and 9.4 beautiful acres—a truly remarkable amount of land along the Maine coast. Set along 562 feet of deep-water frontage on Blue Hill Bay, this extraordinary 7-bedroom, 6.5-bath estate offers a rare combination of privacy, comfort, and timeless coastal charm. Inside, 6,260 square feet of inviting living space features a grand Great Room with fireplace and a whimsical, sparkling chandelier, elegant dining room, cozy library, sunroom, four fireplaces, and a beautiful kitchen with granite, stainless-steel appliances, six-burner gas range, and butler's pantry. A spacious primary suite, elevator, guest accommodations, and 10-car heated garage add exceptional comfort and convenience. Here, mornings begin with the water, evenings unfold beside the fire, and every season brings a new view. A truly special place to gather, breathe, and make lasting memories—where the magic of Maine is right outside your door. Owner Financing with Right Terms....
Contact an agent
Home facts
- Year built:1986
- Listing ID #:1655387
- Updated:October 26, 2026 at 10:36 AM
Rooms and interior
- Bedrooms:7
- Total bathrooms:7
- Full bathrooms:6
- Half bathrooms:1
- Rooms Total:17
- Flooring:Slate, Tile, Wood
- Bathrooms Description:Bathtub, Shower
- Kitchen Description:Dishwasher, Gas Range, Pantry, Refrigerator, Trash Compactor
- Bedroom Description:1st Floor Bedroom, Primary Bedroom w/Bath
- Basement Description:Full, Interior Entry, Walk-Out Access
- Living area:6,260 sq. ft.
Heating and cooling
- Cooling:Central Air
- Heating:Electric, Forced Air, Gas Bottled, Heating, Oil, Wood, Wood Stove
- Central air:Yes
Structure and exterior
- Roof:Shingle
- Year built:1986
- Building area:6,260 sq. ft.
- Lot area:9.4 Acres
- Lot Features:Level, Near Country Club, Near Golf Course, Near Shopping, Near Town, Open Lot, Rolling Slope, Rural, Wooded
- Architectural Style:Contemporary, Shingle
- Construction Materials:Shingle Siding, Wood Frame
- Exterior Features:Deck, Glassed-in Porch, Patio
- Foundation Description:Poured Concrete
Utilities
- Water:Private, Well
- Sewer:Private Sewer, Septic Tank
Finances and disclosures
- Price:$3,250,000
- Price per sq. ft.:$519.17
- Tax amount:$34,446 (2025)
Features and amenities
- Appliances:Dishwasher, Dryer, Gas Range, Refrigerator, Trash Compactor, Washer
- Laundry features:Dryer, Main Level, Washer
- Amenities:Elevator Passenger, In-Law Floorplan, Storage, Walk-In Closet(s)
Parking
- Parking description:11 - 20 Spaces, Attached Garage, Carport, Heated garage, Inside Entrance, Paved
- Garage:Yes
- Garage spaces:10
 MREIS Multiple Listing Service™ systemListing data is derived in whole or in part from the Maine IDX & is for consumers' personal, noncommercial use only. Dimensions are approximate and not guaranteed. All data should be independently verified. © 2026 Maine Real Estate Information System, Inc. All Rights Reserved ME_MREIS Member Broker: Jamie White
New listings near 684 Falls Bridge Road
- New
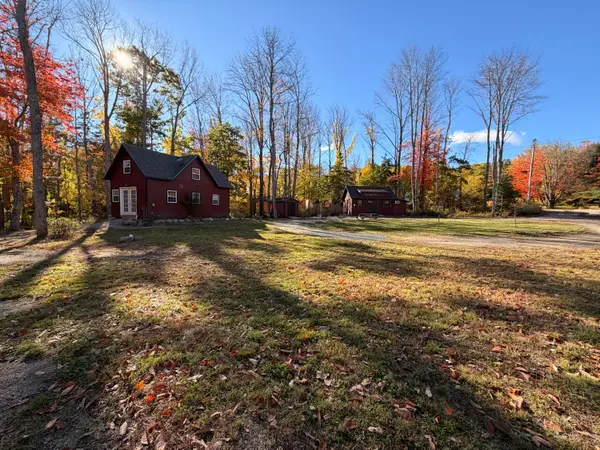 $349,999Active1 beds 1 baths528 sq. ft.
15 Beech Hill Road, Blue Hill, ME 04614
MLS# 1684859Listed by: BLUE HILL PENINSULA REALTY + RENTALS - New
 $399,000Active3 beds 2 baths1,116 sq. ft.
575 Mines Road, Blue Hill, ME 04614
MLS# 1684684Listed by: OCEAN'S EDGE REALTY LLC 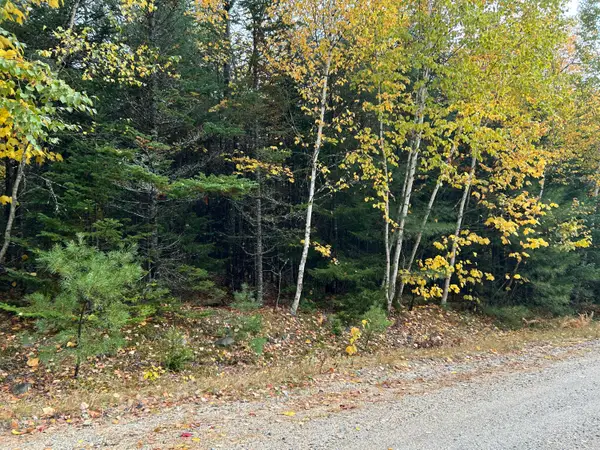 $49,000Active Under Contract1.66 Acres
9 Pret's Meadow Lane, Blue Hill, ME 04614
MLS# 1684472Listed by: COMPASS POINT REAL ESTATE, INC.- New
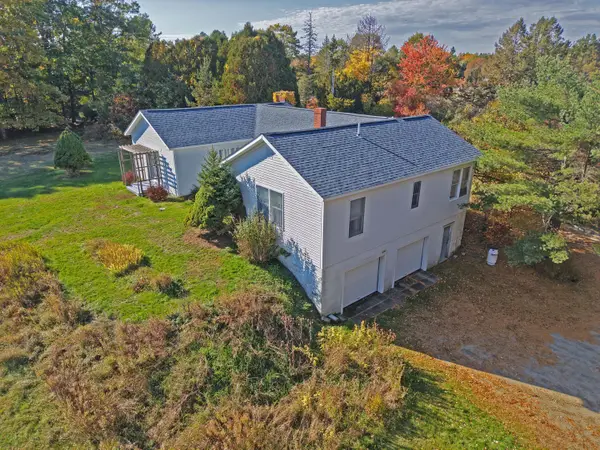 $349,000Active2 beds 2 baths1,904 sq. ft.
1023 Pleasant Street, Blue Hill, ME 04614
MLS# 1684384Listed by: REALTY OF MAINE  $4,500,000Active4 beds 3 baths3,224 sq. ft.
118 Ackley Farm Road, Blue Hill, ME 04614
MLS# 1684292Listed by: VOYAGEUR SIGNATURE PROPERTIES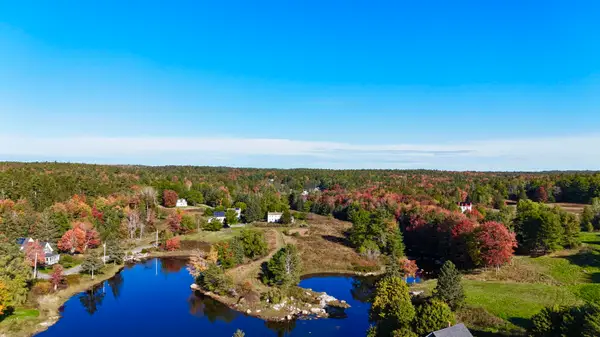 $995,000Active4 beds 2 baths1,100 sq. ft.
39 Jay Carter Road, Blue Hill, ME 04614
MLS# 1683478Listed by: COMPASS POINT REAL ESTATE, INC. $499,000Active4 beds 2 baths1,914 sq. ft.
119 Ellsworth Road, Blue Hill, ME 04614
MLS# 1682900Listed by: HARCOURTS WATERFRONT & FINE PROPERTIES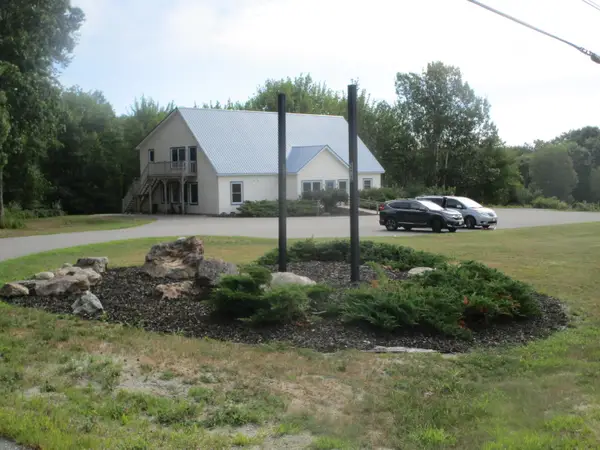 $740,000Active-- beds 2 baths4,700 sq. ft.
292 South Street, Blue Hill, ME 04614
MLS# 1682060Listed by: COLDWELL BANKER AMERICAN HERITAGE $294,000Active2 beds 1 baths1,690 sq. ft.
9 Fiske Lane, Blue Hill, ME 04614
MLS# 1681929Listed by: LEGACY PROPERTIES SOTHEBY'S INTERNATIONAL REALTY $629,000Active Under Contract1 beds 1 baths415 sq. ft.
135 Friends Way, Blue Hill, ME 04614
MLS# 1681684Listed by: LEGACY PROPERTIES SOTHEBY'S INTERNATIONAL REALTY


Protect your home and budget from life's surprises with an Assurant Home Warranty, backed by a partner that supports you through every step of homeownership. Explore Plans.
©2026 Century 21 Real Estate LLC. All rights reserved. CENTURY 21®, the CENTURY 21 Logo and C21® are service marks owned by Century 21 Real Estate LLC. Century 21 Real Estate LLC fully supports the principles of the Fair Housing Act and the Equal Opportunity Act. Each office is independently owned and operated. Listing information is deemed reliable but not guaranteed accurate.