
114 Presley Drive, Boothbay, ME 04544
Local realty services provided by:CENTURY 21 North East
Office: newcastle realty207-633-4433
MLS#:1680721
Source:ME_MREIS
Price summary
- Price:$697,000
- Price per sq. ft.:$548.82
About this home
Well maintained and in move into condition is this 3 bedroom plus, 2 1/2 bath home with extensive upgrades. Stroll down the hill to the Association waterfront for picnics or get to your own private boat. Short walk into East Boothbay village and the general store. Very conveniently located to town as well. And don't forget the outbuilding bunkhouse for the kids!
Contact an agent
Home facts
- Year built:1980
- Subdivision & Development:Tallwood Estates
- Listing ID #:1680721
- Updated:September 16, 2026 at 10:28 AM
Rooms and interior
- Bedrooms:3
- Total bathrooms:3
- Full bathrooms:2
- Half bathrooms:1
- Rooms Total:7
- Flooring:Carpet, Engineered Hardwood
- Bathrooms Description:Bathtub, Shower
- Kitchen Description:Dishwasher, Gas Range, Microwave, Refrigerator
- Bedroom Description:1st Floor Primary Bedroom w/Bath
- Basement Description:Bulkhead, Crawl Space, Dirt Floor, Exterior Entry, Sump Pump
- Living area:1,270 sq. ft.
Heating and cooling
- Heating:Baseboard, Heating, Hot Water, Propane
Structure and exterior
- Roof:Shingle
- Year built:1980
- Building area:1,270 sq. ft.
- Lot area:0.91 Acres
- Lot Features:Interior Lot, Landscaped, Near Country Club, Near Golf Course, Near Shopping, Near Town, Neighborhood, Open Lot, Rolling Slope, Rural, Subdivided
- Architectural Style:Contemporary, Saltbox
- Construction Materials:Shingle Siding, Wood Frame
- Exterior Features:Deck, Porch
- Foundation Description:Poured Concrete
Utilities
- Water:Public
- Sewer:Private Sewer
Finances and disclosures
- Price:$697,000
- Price per sq. ft.:$548.82
- Tax amount:$2,867 (2025)
Features and amenities
- Appliances:Dishwasher, Dryer, Gas Range, Microwave, Refrigerator, Washer
- Laundry features:Dryer, Main Level, Washer
- Amenities:Storage
Parking
- Parking description:1 - 4 Spaces, Garage Door Opener, Inside Entrance, Off street, On Site, Paved
- Garage:Yes
- Garage spaces:1
 MREIS Multiple Listing Service™ systemListing data is derived in whole or in part from the Maine IDX & is for consumers' personal, noncommercial use only. Dimensions are approximate and not guaranteed. All data should be independently verified. © 2026 Maine Real Estate Information System, Inc. All Rights Reserved ME_MREIS Member Broker: Jim D’Amico
New listings near 114 Presley Drive
- New
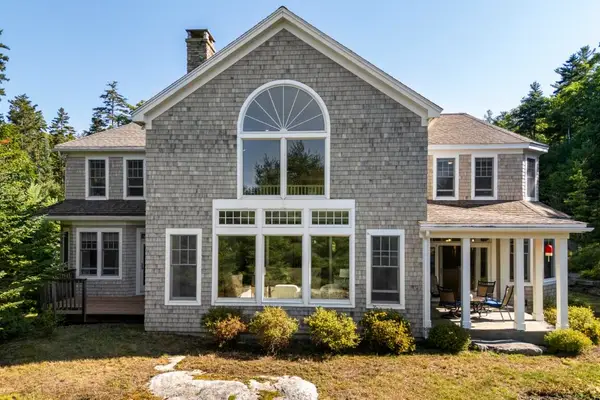 $925,000Active3 beds 4 baths3,498 sq. ft.
27 Stone Cove Road, Boothbay, ME 04544
MLS# 1680262Listed by: TINDAL & CALLAHAN REAL ESTATE - New
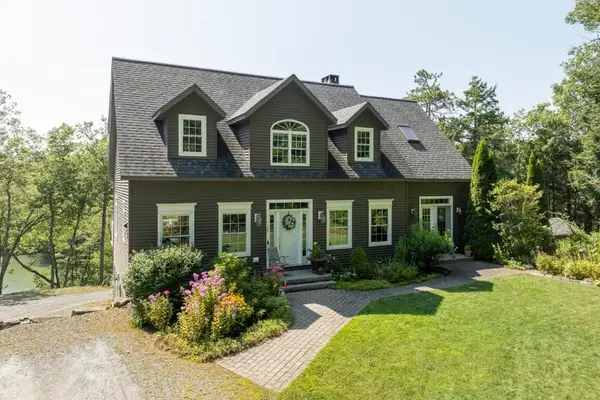 $825,000Active3 beds 2 baths2,427 sq. ft.
29 Wiscasset Road, Boothbay, ME 04537
MLS# 1679992Listed by: TINDAL & CALLAHAN REAL ESTATE - New
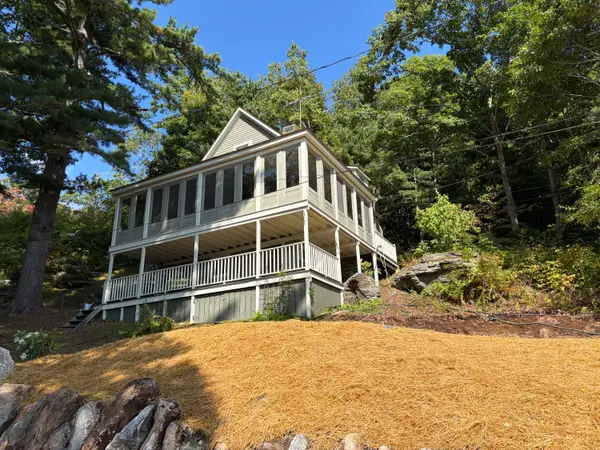 $595,000Active2 beds 1 baths930 sq. ft.
5 Massachusetts Avenue, Boothbay, ME 04544
MLS# 1679618Listed by: TINDAL & CALLAHAN REAL ESTATE 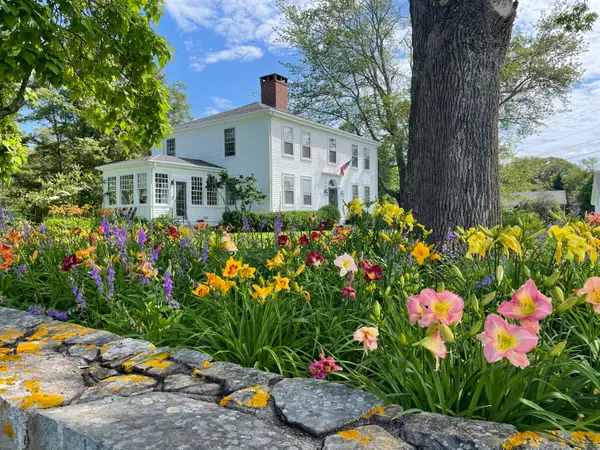 $2,500,000Active3 beds 3 baths2,499 sq. ft.
29 & 39 Murray Hill Road, Boothbay, ME 04544
MLS# 1679354Listed by: TINDAL & CALLAHAN REAL ESTATE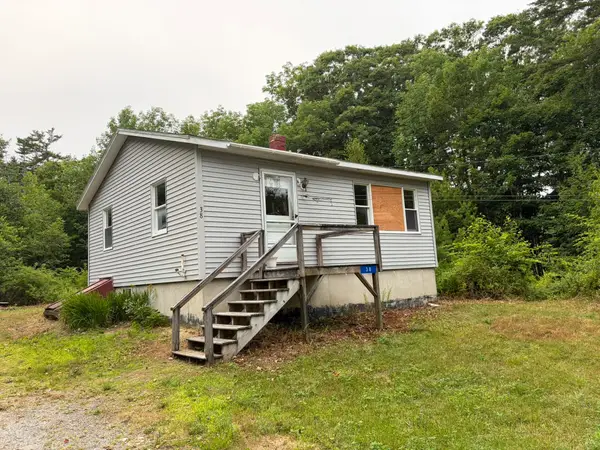 $250,000Pending2 beds 1 baths625 sq. ft.
38 Meadow Cove Road, Boothbay, ME 04544
MLS# 1678719Listed by: TINDAL & CALLAHAN REAL ESTATE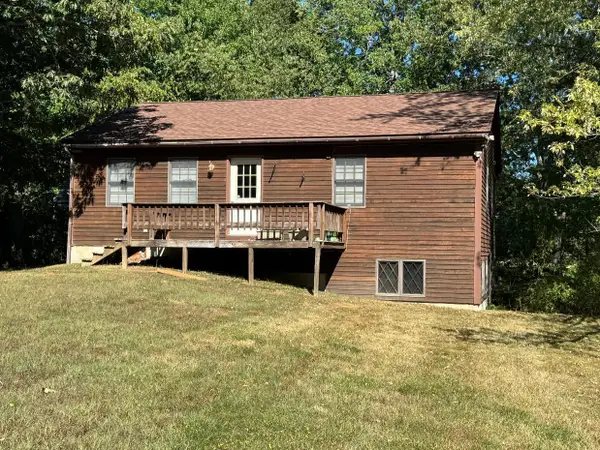 $289,000Active Under Contract2 beds 1 baths1,008 sq. ft.
368 Dover Road, Boothbay, ME 04537
MLS# 1678677Listed by: HARBOR REALTY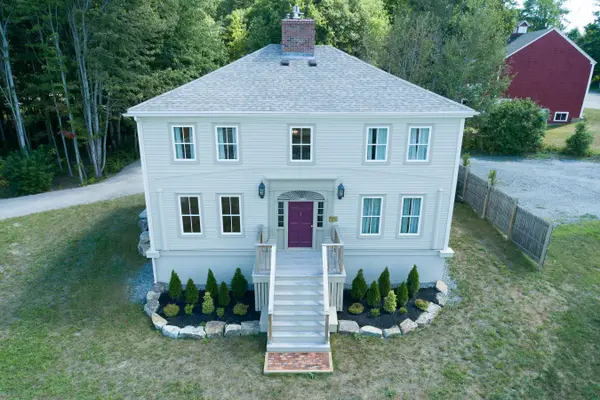 $799,000Active4 beds 3 baths2,136 sq. ft.
978 Wiscasset Road, Boothbay, ME 04537
MLS# 1678398Listed by: GALLANT REAL ESTATE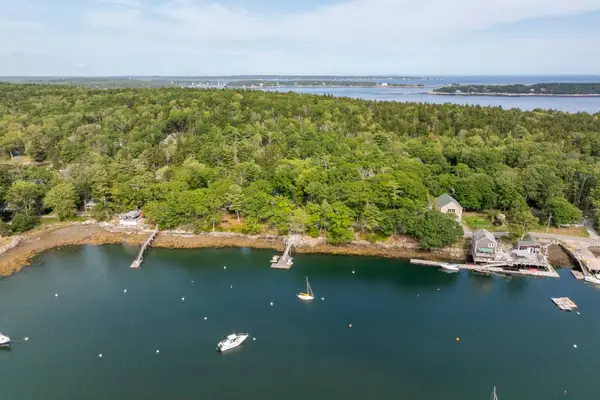 $189,000Active1.02 Acres
84 Samoset Trail, Boothbay, ME 04544
MLS# 1678420Listed by: TINDAL & CALLAHAN REAL ESTATE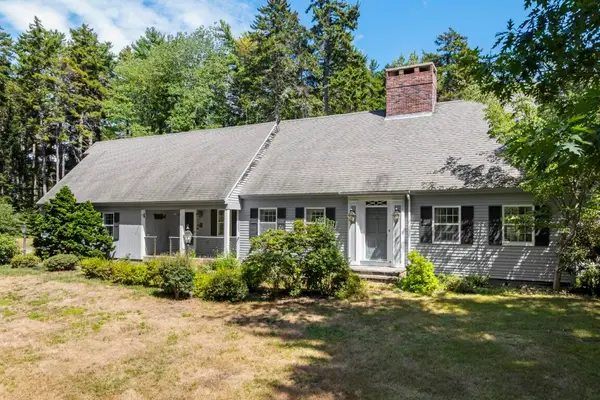 $795,000Pending3 beds 3 baths3,290 sq. ft.
32 Presley Drive, Boothbay, ME 04544
MLS# 1677575Listed by: TINDAL & CALLAHAN REAL ESTATE


Protect your home and budget from life's surprises with an Assurant Home Warranty, backed by a partner that supports you through every step of homeownership. Explore Plans.
©2026 Century 21 Real Estate LLC. All rights reserved. CENTURY 21®, the CENTURY 21 Logo and C21® are service marks owned by Century 21 Real Estate LLC. Century 21 Real Estate LLC fully supports the principles of the Fair Housing Act and the Equal Opportunity Act. Each office is independently owned and operated. Listing information is deemed reliable but not guaranteed accurate.