
53 Annable Road, Boothbay, ME 04537
Local realty services provided by:CENTURY 21 Advantage
53 Annable Road,Boothbay, ME 04537
$669,000
- 4 Beds
- 3 Baths
- 2,201 sq. ft.
- Single family
- Pending
Office: rob williams real estate brokers
MLS#:1673803
Source:ME_MREIS
Price summary
- Price:$669,000
- Price per sq. ft.:$303.95
About this home
Welcome to this immaculate, meticulously maintained home offering the perfect blend of comfort, privacy, and coastal Maine living. Set on an expansive 9.37-acre private lot, this spacious four-bedroom, three-bath residence provides room to relax, entertain, and enjoy the peaceful surroundings.
Designed with convenience in mind, the home features a generous first-floor primary suite complete with a private bath, as well as a second first-floor bedroom with its own bath--ideal for guests, multigenerational living, or a home office. The thoughtfully designed layout offers comfortable living spaces filled with natural light, while the kitchen boasts brand-new appliances ready for your next gathering.
Enjoy peace of mind year-round with a whole-house generator and the exceptional care this home has received over the years. Outside, the private acreage offers endless opportunities for recreation, gardening, or simply enjoying the beauty of nature.
As an added bonus, residents enjoy access to a common deep-water dock, making it easy to spend your days boating, kayaking, or exploring the spectacular Maine coastline.
Conveniently located just minutes from the shops, restaurants, marinas, and attractions of Boothbay Harbor, this exceptional property offers the perfect combination of privacy, modern comfort, and coastal lifestyle. Whether you're searching for a full-time residence or a family retreat, this beautiful home is ready to welcome you....
Contact an agent
Home facts
- Year built:2006
- Subdivision & Development:Bel Acres Property Owners Association
- Listing ID #:1673803
- Updated:September 13, 2026 at 08:06 AM
Rooms and interior
- Bedrooms:4
- Total bathrooms:3
- Full bathrooms:3
- Rooms Total:9
- Flooring:Carpet, Laminate, Linoleum, Vinyl
- Bathrooms Description:Bathtub, Shower
- Kitchen Description:Dishwasher, Electric Range, Gas Range, Microwave, Refrigerator
- Bedroom Description:1st Floor Primary Bedroom w/Bath, Primary Bedroom w/Bath
- Basement Description:Bulkhead, Full, Interior Entry, Unfinished
- Living area:2,201 sq. ft.
Heating and cooling
- Cooling:Window Unit (s)
- Heating:Baseboard, Direct Vent Furnace, Electric, Heating, Propane
Structure and exterior
- Roof:Shingle
- Year built:2006
- Building area:2,201 sq. ft.
- Lot area:9.37 Acres
- Lot Features:Landscaped, Rural, Subdivided, Wooded
- Architectural Style:Cape Cod
- Construction Materials:Vinyl Siding, Wood Frame
- Exterior Features:Deck, Porch
- Foundation Description:Poured Concrete
Utilities
- Water:Private, Well
- Sewer:Private Sewer, Septic Design Available
Finances and disclosures
- Price:$669,000
- Price per sq. ft.:$303.95
- Tax amount:$3,471 (2025)
Features and amenities
- Appliances:Dishwasher, Dryer, Electric Range, Gas Range, Microwave, Refrigerator, Washer
- Laundry features:Dryer, Main Level, Washer
- Amenities:Storage, Walk-In Closet(s)
Parking
- Parking description:5 - 10 Spaces, Paved
- Garage:Yes
- Garage spaces:2
 MREIS Multiple Listing Service™ systemListing data is derived in whole or in part from the Maine IDX & is for consumers' personal, noncommercial use only. Dimensions are approximate and not guaranteed. All data should be independently verified. © 2026 Maine Real Estate Information System, Inc. All Rights Reserved ME_MREIS Member Broker: Jamie White
New listings near 53 Annable Road
- New
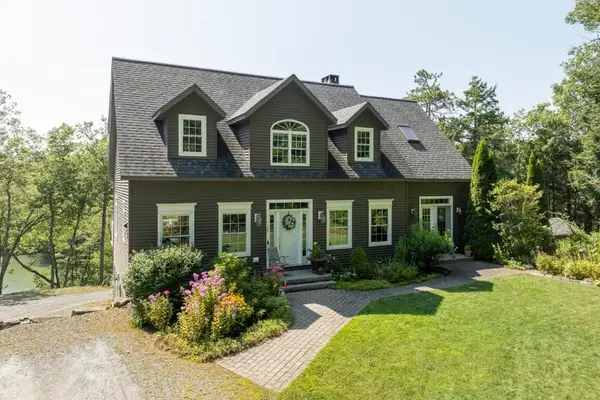 $825,000Active3 beds 2 baths2,427 sq. ft.
29 Wiscasset Road, Boothbay, ME 04537
MLS# 1679992Listed by: TINDAL & CALLAHAN REAL ESTATE 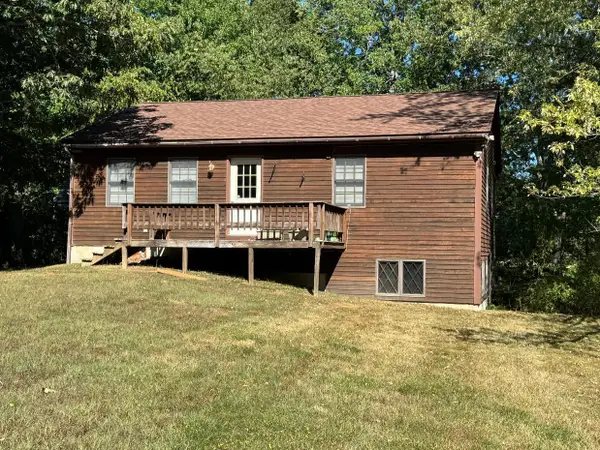 $289,000Active Under Contract2 beds 1 baths1,008 sq. ft.
368 Dover Road, Boothbay, ME 04537
MLS# 1678677Listed by: HARBOR REALTY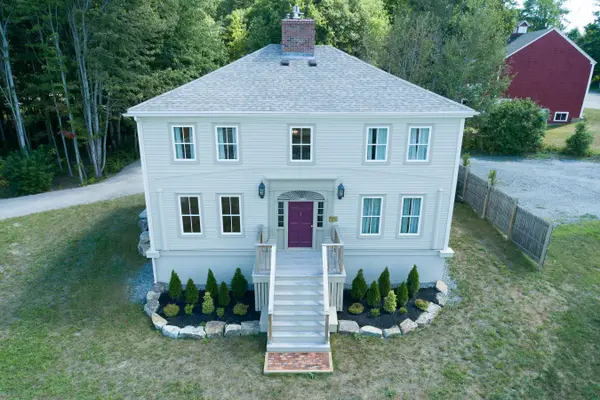 $799,000Active4 beds 3 baths2,136 sq. ft.
978 Wiscasset Road, Boothbay, ME 04537
MLS# 1678398Listed by: GALLANT REAL ESTATE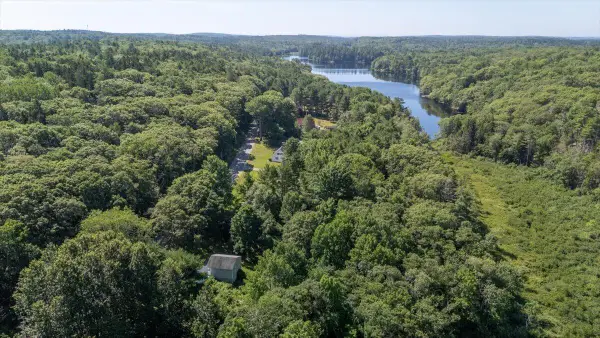 $99,900Active2.75 Acres
00 Back River Road, Boothbay, ME 04537
MLS# 1677388Listed by: EXP REALTY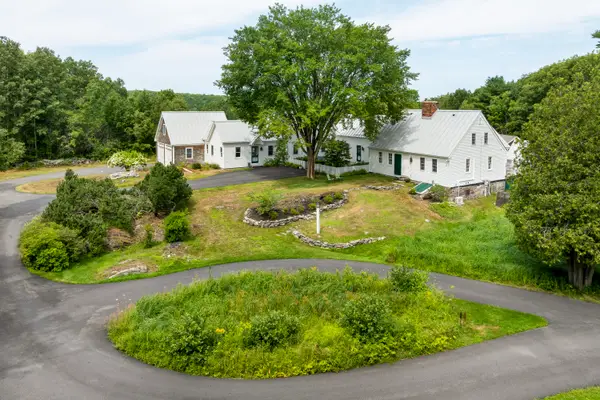 $1,895,000Active4 beds 5 baths4,524 sq. ft.
586 Back River Road, Boothbay, ME 04537
MLS# 1675946Listed by: TINDAL & CALLAHAN REAL ESTATE $399,000Active1 beds 1 baths1,300 sq. ft.
48 Matthews Road, Boothbay, ME 04537
MLS# 1674128Listed by: TINDAL & CALLAHAN REAL ESTATE $368,000Active3.23 Acres
18 Birches Drive, Boothbay, ME 04537
MLS# 1674032Listed by: TINDAL & CALLAHAN REAL ESTATE $65,000Active2.01 Acres
Lot # 21 Wilderness Drive, Boothbay, ME 04537
MLS# 1674009Listed by: NEWCASTLE REALTY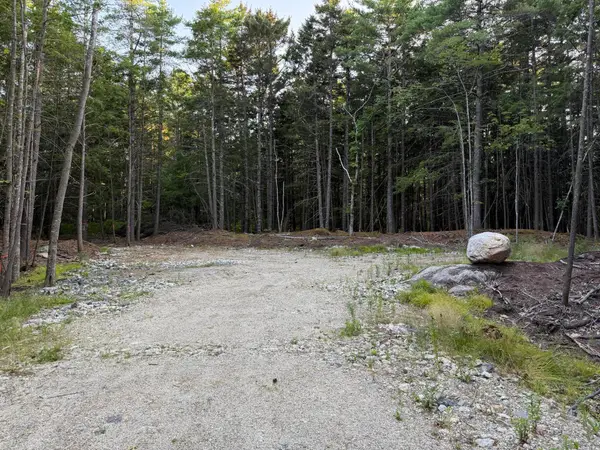 $65,000Active2.02 Acres
Lot # 22 Wilderness Drive, Boothbay, ME 04537
MLS# 1674010Listed by: NEWCASTLE REALTY $65,000Active2.13 Acres
Lot # 23 Wilderness Drive, Boothbay, ME 04537
MLS# 1674011Listed by: NEWCASTLE REALTY


Protect your home and budget from life's surprises with an Assurant Home Warranty, backed by a partner that supports you through every step of homeownership. Explore Plans.
©2026 Century 21 Real Estate LLC. All rights reserved. CENTURY 21®, the CENTURY 21 Logo and C21® are service marks owned by Century 21 Real Estate LLC. Century 21 Real Estate LLC fully supports the principles of the Fair Housing Act and the Equal Opportunity Act. Each office is independently owned and operated. Listing information is deemed reliable but not guaranteed accurate.