
Lot 7 Whispering Pines Drive, Boothbay, ME 04537
Local realty services provided by:CENTURY 21 Barbara Patterson
Lot 7 Whispering Pines Drive,Boothbay, ME 04537
$3,995,000
- 3 Beds
- 4 Baths
- 3,672 sq. ft.
- Single family
- Active
Office: tindal & callahan real estate
MLS#:1671349
Source:ME_MREIS
Price summary
- Price:$3,995,000
- Price per sq. ft.:$1,087.96
About this home
Distinctive opportunity to live at the renowned Boothbay Harbor Country Club, recognized as the best golf and country club experience in Maine. This exceptionally designed and appointed home will be built with supreme quality and luxury, including a ground floor ensuite bedroom, and a spectacular primary bedroom suite upstairs with his & hers bathrooms, closets, and a study that could serve as an extra bedroom. The open concept kitchen and great room makes for satisfying everyday use, as does the abundanta outdoor living space, be it the screened porch, veranda, open deck, and granite patios. Sumptuously comfortable, the home offers owners an effortless club lifestyle, with golf cart access to Club amenities that feature the 18-hole course, lavish spa, family pool, fitness center, tennis & pickleball courts, dining facilities, and more. Club-maintained gardens & landscaping, municipal water & sewer, and other attributes make for ''lock and leave'' convenience, just up the hill from downtown Boothbay Harbor....
Contact an agent
Home facts
- Year built:2026
- Listing ID #:1671349
- Updated:September 11, 2026 at 03:00 AM
Rooms and interior
- Bedrooms:3
- Total bathrooms:4
- Full bathrooms:3
- Half bathrooms:1
- Rooms Total:9
- Flooring:Tile, Wood
- Bathrooms Description:Bathtub, Shower
- Kitchen Description:Dishwasher, Gas Range, Refrigerator
- Bedroom Description:1st Floor Primary Bedroom w/Bath, Primary Bedroom w/Bath
- Basement Description:Crawl Space, Exterior Entry
- Living area:3,672 sq. ft.
Heating and cooling
- Heating:Electric, Heat Pump, Heating, Radiant, Zoned
Structure and exterior
- Roof:Shingle
- Year built:2026
- Building area:3,672 sq. ft.
- Lot area:0.46 Acres
- Lot Features:Near Country Club, Near Town, Neighborhood, Rolling Slope
- Architectural Style:Shingle
- Construction Materials:Shingle Siding, Wood Frame, Wood Siding
- Exterior Features:Deck, Patio, Porch, Porch-Screened
- Foundation Description:Poured Concrete
Utilities
- Water:Public
- Sewer:Public Sewer
Finances and disclosures
- Price:$3,995,000
- Price per sq. ft.:$1,087.96
- Tax amount:$1
Features and amenities
- Appliances:Dishwasher, Dryer, Gas Range, Refrigerator, Washer
- Laundry features:Built-Ins, Dryer, Main Level, Upper Level, Washer
- Amenities:Walk-In Closet(s)
Parking
- Parking description:1 - 4 Spaces, Attached Garage, Inside Entrance, Paved
- Garage:Yes
- Garage spaces:2
 MREIS Multiple Listing Service™ systemListing data is derived in whole or in part from the Maine IDX & is for consumers' personal, noncommercial use only. Dimensions are approximate and not guaranteed. All data should be independently verified. © 2026 Maine Real Estate Information System, Inc. All Rights Reserved ME_MREIS Member Broker: Gerard Tatlock
 New listings near Lot 7 Whispering Pines Drive
- New
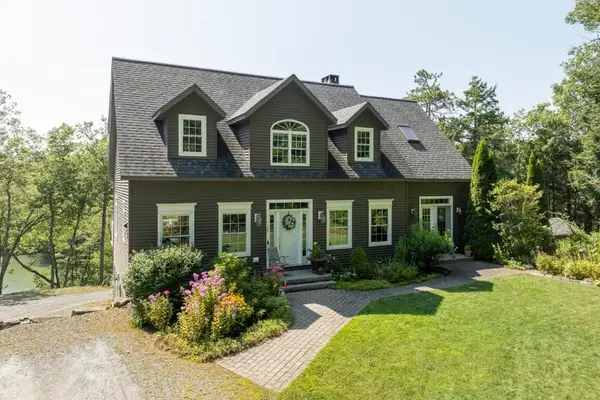 $825,000Active3 beds 2 baths2,427 sq. ft.
29 Wiscasset Road, Boothbay, ME 04537
MLS# 1679992Listed by: TINDAL & CALLAHAN REAL ESTATE - New
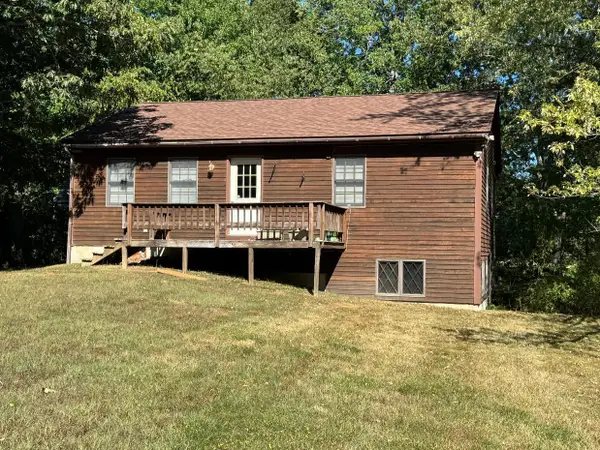 $289,000Active2 beds 1 baths1,008 sq. ft.
368 Dover Road, Boothbay, ME 04537
MLS# 1678677Listed by: HARBOR REALTY - New
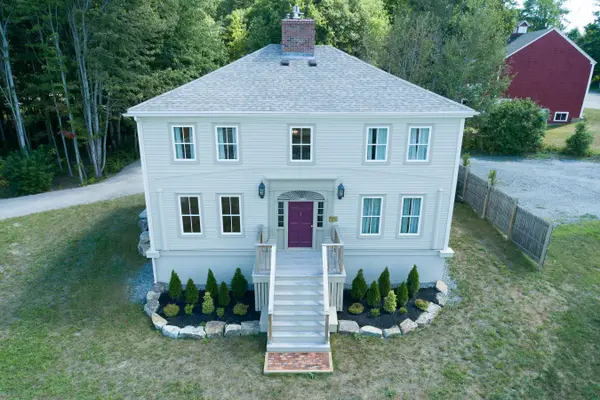 $799,000Active4 beds 3 baths2,136 sq. ft.
978 Wiscasset Road, Boothbay, ME 04537
MLS# 1678398Listed by: GALLANT REAL ESTATE 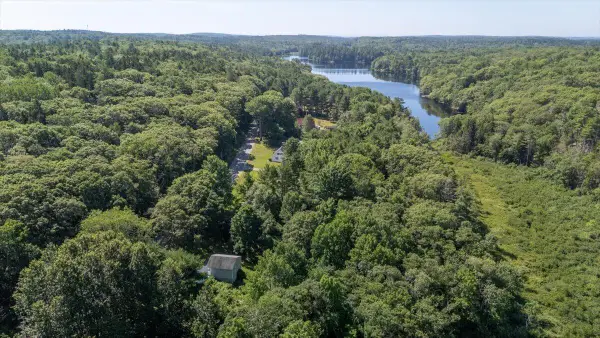 $99,900Active2.75 Acres
00 Back River Road, Boothbay, ME 04537
MLS# 1677388Listed by: EXP REALTY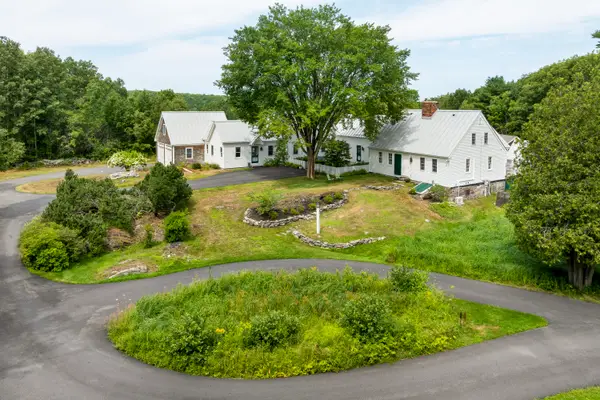 $1,895,000Active4 beds 5 baths4,524 sq. ft.
586 Back River Road, Boothbay, ME 04537
MLS# 1675946Listed by: TINDAL & CALLAHAN REAL ESTATE $399,000Active1 beds 1 baths1,300 sq. ft.
48 Matthews Road, Boothbay, ME 04537
MLS# 1674128Listed by: TINDAL & CALLAHAN REAL ESTATE $368,000Active3.23 Acres
18 Birches Drive, Boothbay, ME 04537
MLS# 1674032Listed by: TINDAL & CALLAHAN REAL ESTATE $65,000Active2.01 Acres
Lot # 21 Wilderness Drive, Boothbay, ME 04537
MLS# 1674009Listed by: NEWCASTLE REALTY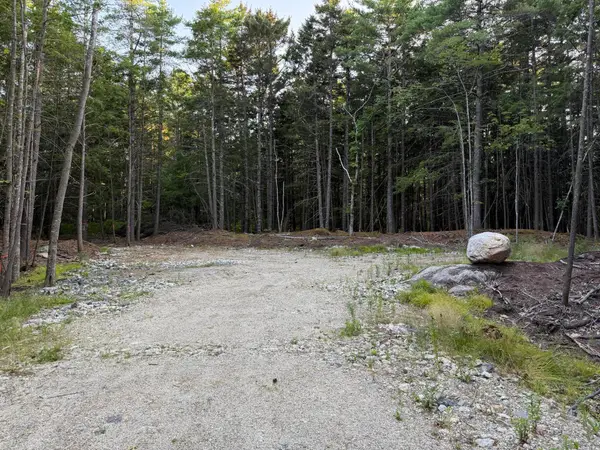 $65,000Active2.02 Acres
Lot # 22 Wilderness Drive, Boothbay, ME 04537
MLS# 1674010Listed by: NEWCASTLE REALTY $65,000Active2.13 Acres
Lot # 23 Wilderness Drive, Boothbay, ME 04537
MLS# 1674011Listed by: NEWCASTLE REALTY


Protect your home and budget from life's surprises with an Assurant Home Warranty, backed by a partner that supports you through every step of homeownership. Explore Plans.
©2026 Century 21 Real Estate LLC. All rights reserved. CENTURY 21®, the CENTURY 21 Logo and C21® are service marks owned by Century 21 Real Estate LLC. Century 21 Real Estate LLC fully supports the principles of the Fair Housing Act and the Equal Opportunity Act. Each office is independently owned and operated. Listing information is deemed reliable but not guaranteed accurate.