
239 Pierce Road #2A, Brewer, ME 04412
Local realty services provided by:CENTURY 21 North East
Office: adams real estate
MLS#:1673554
Source:ME_MREIS
Price summary
- Price:$449,900
- Price per sq. ft.:$226.76
About this home
Charming End Unit in Brewer Maine with 1,384SF on first level, this home features an efficient kitchen with custom made cabinets, appliances. and granite counter top. The open concept layout extends into the adjacent dining & living room, which connects to a private back deck with awning with views of Felts Brook. On the main level, you'll find many enhancements such as tile and hardwood floors. The first-floor primary bed w/bath includes a shower, double sinks, and closets. The first level also has a breakfast nook and great views of the well landscaped yard. The home has central air and radiant heat. Downstairs, the daylight lower level provides versatility with a large bedroom, half-bath, and generous living space--perfect for extended guests, a caregiver suite, mother/daughter unit or work-from-home setup. You'll also find a massive storage area, to keep everything organized and out of sight.
Contact an agent
Home facts
- Year built:2007
- Listing ID #:1673554
- Updated:September 13, 2026 at 08:06 AM
Rooms and interior
- Bedrooms:2
- Total bathrooms:3
- Full bathrooms:2
- Half bathrooms:1
- Rooms Total:5
- Flooring:Tile, Wood
- Kitchen Description:Cooktop, Dishwasher, Disposal, Electric Range, Refrigerator
- Bedroom Description:1st Floor Primary Bedroom w/Bath
- Basement Description:Daylight, Finished, Full, Interior Entry, Walk-Out Access
- Living area:1,984 sq. ft.
Heating and cooling
- Cooling:Central Air
- Heating:Heating, Oil, Radiant
- Central air:Yes
Structure and exterior
- Roof:Metal
- Year built:2007
- Building area:1,984 sq. ft.
- Lot area:1 Acres
- Lot Features:Landscaped, Near Shopping, Near Town, Near Turnpike/Interstate
- Architectural Style:Ranch
- Construction Materials:Vinyl Siding, Wood Frame
- Exterior Features:Deck, Patio
- Foundation Description:Poured Concrete
Utilities
- Water:Public
- Sewer:Public Sewer
Finances and disclosures
- Price:$449,900
- Price per sq. ft.:$226.76
- Tax amount:$4,984 (2026)
Features and amenities
- Appliances:Cooktop, Dishwasher, Disposal, Dryer, Electric Range, Refrigerator, Washer
- Laundry features:Dryer, Washer, Washer Hookup
- Amenities:Storage
Parking
- Parking description:5 - 10 Spaces, Attached Garage, Common, Garage Door Opener, Heated garage, Inside Entrance, Off street, Paved
- Garage:Yes
- Garage spaces:2
 MREIS Multiple Listing Service™ systemListing data is derived in whole or in part from the Maine IDX & is for consumers' personal, noncommercial use only. Dimensions are approximate and not guaranteed. All data should be independently verified. © 2026 Maine Real Estate Information System, Inc. All Rights Reserved ME_MREIS Member Broker: Jim D’Amico
New listings near 239 Pierce Road #2A
- Open Sun, 10am to 12pmNew
 $379,000Active3 beds 2 baths1,696 sq. ft.
6 Russett Street, Brewer, ME 04412
MLS# 1679598Listed by: EXP REALTY - New
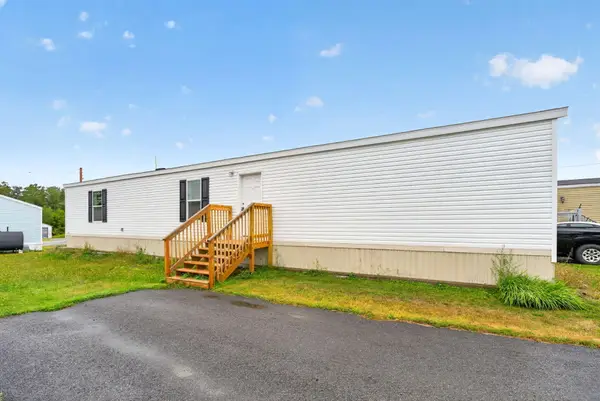 $94,000Active3 beds 2 baths924 sq. ft.
33 Black Bear Road, Brewer, ME 04412
MLS# 1679456Listed by: NEXTHOME EXPERIENCE  $229,000Pending3 beds 2 baths1,406 sq. ft.
9 Spring Street, Brewer, ME 04412
MLS# 1678084Listed by: NEXTHOME EXPERIENCE $259,900Active Under Contract4 beds 1 baths1,472 sq. ft.
34 Lincoln Street, Brewer, ME 04412
MLS# 1676887Listed by: REALTY OF MAINE $304,000Active-- beds 2 baths2,329 sq. ft.
276 Wilson Street, Brewer, ME 04412
MLS# 1676785Listed by: NEXTHOME EXPERIENCE $125,000Active3 beds 2 baths1,443 sq. ft.
22 Cross Street, Brewer, ME 04412
MLS# 1676653Listed by: ON POINT REALTY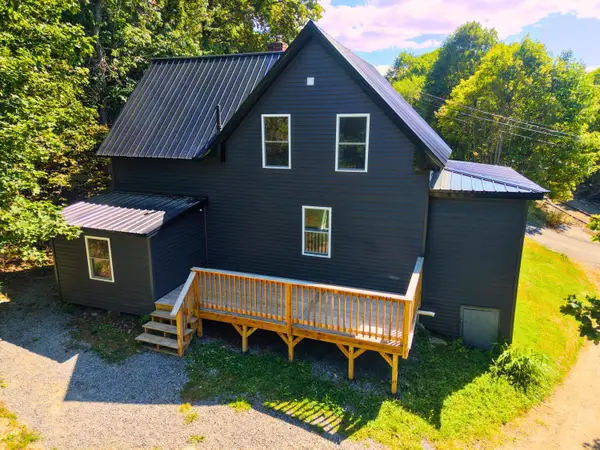 $284,000Active3 beds 1 baths1,150 sq. ft.
16 Derusha Lane, Brewer, ME 04412
MLS# 1676589Listed by: CENTURY 21 QUEEN CITY REAL ESTATE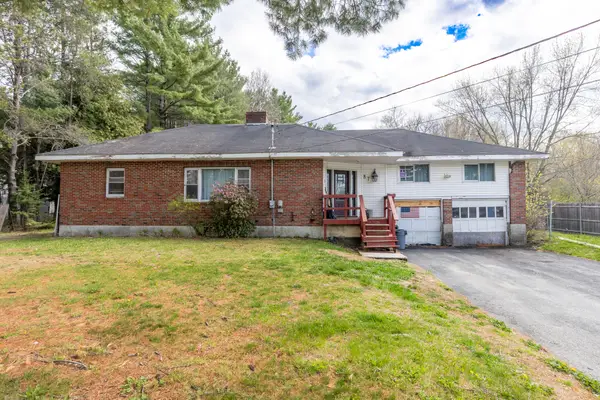 $249,000Active5 beds 2 baths2,157 sq. ft.
87 Eastern Avenue, Brewer, ME 04412
MLS# 1675907Listed by: NEXTHOME EXPERIENCE $375,000Active3 beds 2 baths2,068 sq. ft.
18 Kings Court, Brewer, ME 04412
MLS# 1675845Listed by: NEXTHOME EXPERIENCE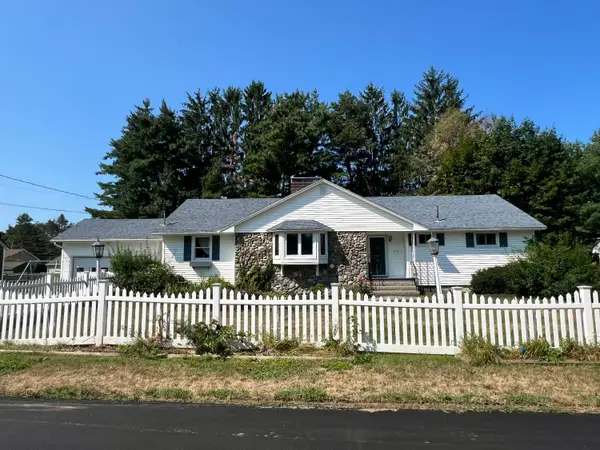 $349,900Active Under Contract3 beds 2 baths2,102 sq. ft.
219 Washington Street, Brewer, ME 04412
MLS# 1675816Listed by: REALTY OF MAINE


Protect your home and budget from life's surprises with an Assurant Home Warranty, backed by a partner that supports you through every step of homeownership. Explore Plans.
©2026 Century 21 Real Estate LLC. All rights reserved. CENTURY 21®, the CENTURY 21 Logo and C21® are service marks owned by Century 21 Real Estate LLC. Century 21 Real Estate LLC fully supports the principles of the Fair Housing Act and the Equal Opportunity Act. Each office is independently owned and operated. Listing information is deemed reliable but not guaranteed accurate.