
11 Keene Lane, Bridgton, ME 04009
Local realty services provided by:CENTURY 21 Advantage
11 Keene Lane,Bridgton, ME 04009
$322,500
- 3 Beds
- 2 Baths
- - sq. ft.
- Single family
- Closed
Office: pinkham real estate
MLS#:1673026
Source:ME_MREIS
Price summary
- Price:$322,500
About this home
Some places you buy. Others you settle into. This chalet is the second kind: thoughtfully improved year after year and ready for whatever season you're chasing. Step inside to vaulted ceilings with wood beams above an open living, dining, and kitchen space where the whole house gathers. New woodstove adds warmth and coziness to the home and gives you that mountain vibe once things cool down in the fall. Double sliders pull in natural light and open onto the upper deck overlooking the private yard. The kitchen has new appliances, new vinyl flooring runs throughout, and a newly added 3/4 bath with tile shower serves this level. Downstairs are three bedrooms, a full bath, and a laundry room. One bedroom opens through new french doors onto a lower deck with a built-in bar, which will certainly be the focal point for entertaining. A new on-demand hot water heater keeps up with a full house, and a newer shed handles the skis, paddles, and everything else the seasons ask you to store. Offered fully furnished and ready to go, just bring your skis and paddle board! Moose Pond is three miles away for swimming and paddling; Pleasant Mountain is the same distance for skiing. ITS 80 runs nearby for sled season. Painted inside and out with newer windows, furnace, water heater, and lighting, the work here is already done. Come see it before the next season starts without you....
Contact an agent
Home facts
- Year built:1976
- Listing ID #:1673026
- Updated:October 27, 2026 at 07:52 AM
Rooms and interior
- Bedrooms:3
- Total bathrooms:2
- Full bathrooms:2
- Rooms Total:8
- Flooring:Vinyl
- Kitchen Description:Dishwasher, Electric Range, Microwave, Refrigerator
- Bedroom Description:1st Floor Bedroom
- Basement Description:Slab
Heating and cooling
- Cooling:Wall Units
- Heating:Forced Air, Gas Bottled, Heating, Wood Stove
Structure and exterior
- Roof:Metal
- Year built:1976
- Lot Features:Level, Near Public Beach, Neighborhood, Rural, Wooded
- Architectural Style:Chalet
- Construction Materials:Wood Frame, Wood Siding
- Exterior Features:Deck
- Foundation Description:Poured Concrete
Utilities
- Water:Well
- Sewer:Septic Tank
Finances and disclosures
- Price:$322,500
- Tax amount:$2,271 (2025)
Features and amenities
- Appliances:Dishwasher, Dryer, Electric Range, Microwave, Refrigerator, Tankless Water Heater
- Laundry features:Dryer, Main Level
- Amenities:Storage
Parking
- Parking description:Gravel, On Site
 MREIS Multiple Listing Service™ systemListing data is derived in whole or in part from the Maine IDX & is for consumers' personal, noncommercial use only. Dimensions are approximate and not guaranteed. All data should be independently verified. © 2026 Maine Real Estate Information System, Inc. All Rights Reserved ME_MREIS Member Broker: Jamie White
New listings near 11 Keene Lane
- New
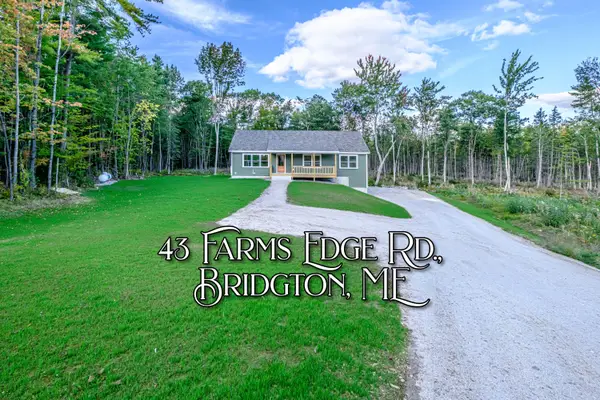 $519,900Active3 beds 2 baths1,680 sq. ft.
43 Farms Edge Road, Bridgton, ME 04009
MLS# 1685624Listed by: THE LAKES REAL ESTATE - New
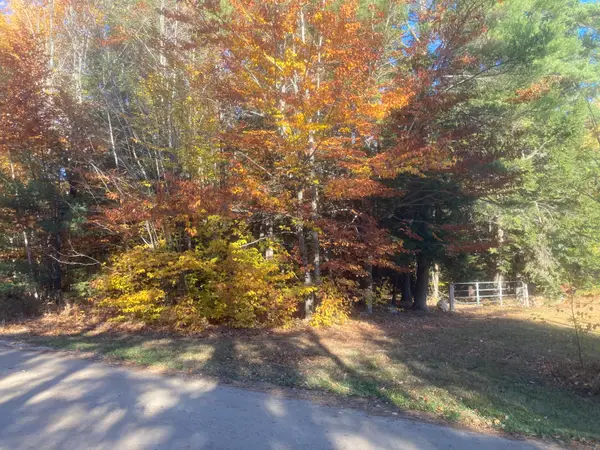 $75,000Active1.72 Acres
Lot A Beaver Creek Farm Road, Bridgton, ME 04009
MLS# 1685589Listed by: KLINE REALTY GROUP - New
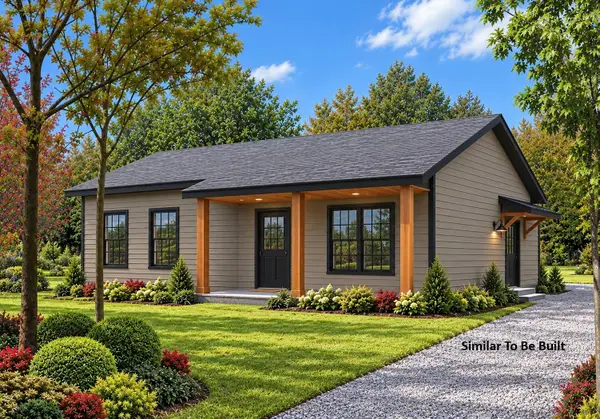 $334,900Active2 beds 1 baths864 sq. ft.
0 Holden Hills, Bridgton, ME 04009
MLS# 1685486Listed by: OBERG INSURANCE & REAL ESTATE AGENCY, INC.  $519,000Active3 beds 3 baths1,600 sq. ft.
Unit 2,3 Rainge Road #2,3, Bridgton, ME 04009
MLS# 1659398Listed by: CHALMERS REALTY- New
 $399,000Active-- beds 4 baths3,864 sq. ft.
32 Kansas Road, Bridgton, ME 04009
MLS# 1684966Listed by: REAL ESTATE 2000 ME/NH - New
 $450,000Active-- beds 5 baths4,216 sq. ft.
1 Martel Lane #4, Bridgton, ME 04009
MLS# 1684837Listed by: PORTSIDE REAL ESTATE GROUP - New
 $160,000Active10.14 Acres
Lots 2,3,4 Olde Colony Lane, Bridgton, ME 04009
MLS# 1684720Listed by: OBERG INSURANCE & REAL ESTATE AGENCY, INC. 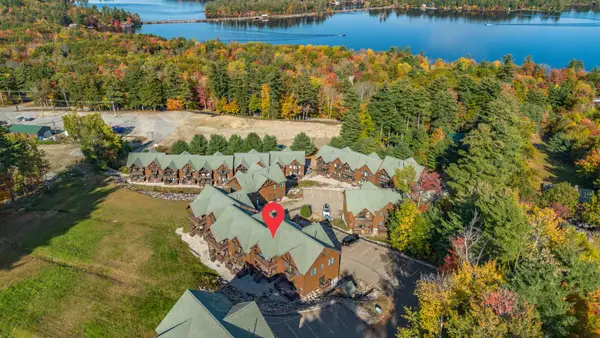 $598,900Pending2 beds 3 baths1,980 sq. ft.
27 Headwall Drive #27, Bridgton, ME 04009
MLS# 1684663Listed by: COTTAGE & CO REAL ESTATE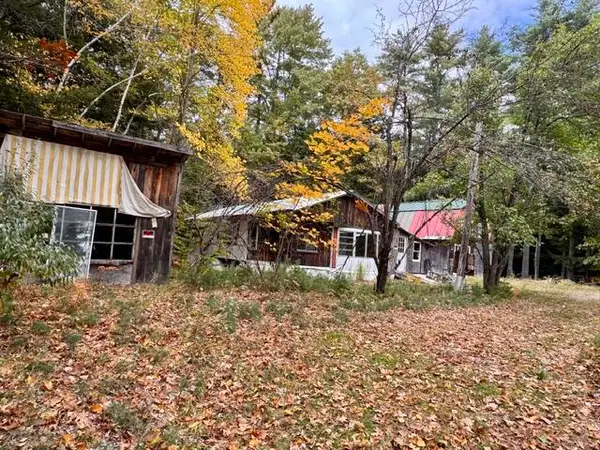 $149,900Pending6.65 Acres
20 Mount Henry Road/smith Avenue Road, Bridgton, ME 04009
MLS# 1683682Listed by: MAINE REAL ESTATE CHOICE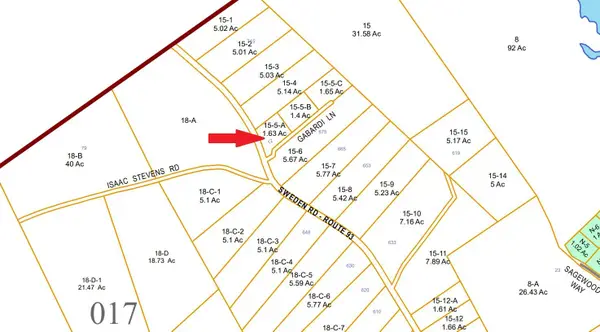 $69,900Active1.63 Acres
12 Gabardi Lane, Bridgton, ME 04009
MLS# 1683372Listed by: MAINE REAL ESTATE CHOICE


Protect your home and budget from life's surprises with an Assurant Home Warranty, backed by a partner that supports you through every step of homeownership. Explore Plans.
©2026 Century 21 Real Estate LLC. All rights reserved. CENTURY 21®, the CENTURY 21 Logo and C21® are service marks owned by Century 21 Real Estate LLC. Century 21 Real Estate LLC fully supports the principles of the Fair Housing Act and the Equal Opportunity Act. Each office is independently owned and operated. Listing information is deemed reliable but not guaranteed accurate.