
5 Hoyts Ridge Road #5, Bridgton, ME 04009
Local realty services provided by:CENTURY 21 North East
5 Hoyts Ridge Road #5,Bridgton, ME 04009
$415,000
- 3 Beds
- 3 Baths
- 1,872 sq. ft.
- Condominium
- Active
Office: the lakes real estate
MLS#:1673940
Source:ME_MREIS
Price summary
- Price:$415,000
- Price per sq. ft.:$221.69
About this home
Enjoy the convenience of downtown Bridgton living while tucked away in a quiet, private setting. This beautifully maintained 3-bedroom, 2.5-bath condominium offers 1,872 square feet of comfortable living space, just a short walk from Main Street's restaurants, shops and local amenities. The bright, open-concept living and dining areas feature abundant natural light, radiant floor heating and access to a spacious deck. The primary suite includes its own bathroom and gas fireplace, creating a comfortable retreat. An attached one-car garage adds convenience and storage. Whether you're looking for a year-round residence or a seasonal getaway, this property offers an ideal location for enjoying Maine's Lakes Region. Highland Lake, Long Lake, Pleasant Mountain, golf courses and miles of outdoor recreation are all nearby, with North Conway, New Hampshire, within easy reach.
Contact an agent
Home facts
- Year built:2006
- Listing ID #:1673940
- Updated:October 28, 2026 at 11:12 AM
Rooms and interior
- Bedrooms:3
- Total bathrooms:3
- Full bathrooms:2
- Half bathrooms:1
- Rooms Total:6
- Flooring:Carpet, Hardwood, Tile
- Kitchen Description:Dishwasher, Gas Range, Microwave, Refrigerator
- Bedroom Description:1st Floor Bedroom
- Living area:1,872 sq. ft.
Heating and cooling
- Cooling:Window Unit (s)
- Heating:Baseboard, Heating, Hot Water, Propane
Structure and exterior
- Roof:Shingle
- Year built:2006
- Building area:1,872 sq. ft.
- Lot area:8 Acres
- Lot Features:Landscaped, Level, Near Town, Sidewalks
- Architectural Style:Contemporary
- Construction Materials:Clapboard, Wood Frame
- Exterior Features:Patio
- Foundation Description:Poured Concrete
- Levels:Multi Level
Utilities
- Water:Private
- Sewer:Private Sewer
Finances and disclosures
- Price:$415,000
- Price per sq. ft.:$221.69
- Tax amount:$2,658 (2025)
Features and amenities
- Appliances:Dishwasher, Dryer, Gas Range, Microwave, Refrigerator, Washer
- Laundry features:Dryer, Main Level, Washer
Parking
- Parking description:1 - 4 Spaces, Attached Garage, Paved
- Garage:Yes
- Garage spaces:1
 MREIS Multiple Listing Service™ systemListing data is derived in whole or in part from the Maine IDX & is for consumers' personal, noncommercial use only. Dimensions are approximate and not guaranteed. All data should be independently verified. © 2026 Maine Real Estate Information System, Inc. All Rights Reserved ME_MREIS Member Broker: Jim D’Amico
New listings near 5 Hoyts Ridge Road #5
- New
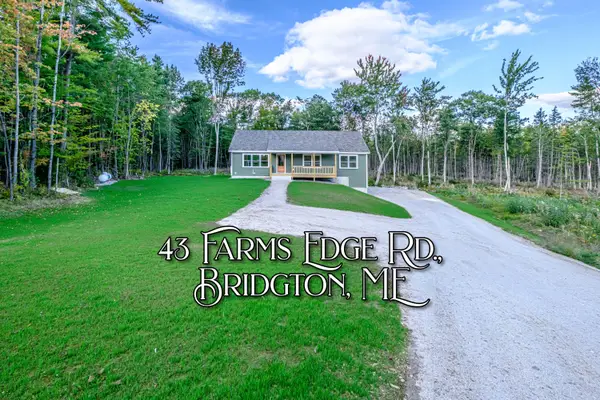 $519,900Active3 beds 2 baths1,680 sq. ft.
43 Farms Edge Road, Bridgton, ME 04009
MLS# 1685624Listed by: THE LAKES REAL ESTATE - New
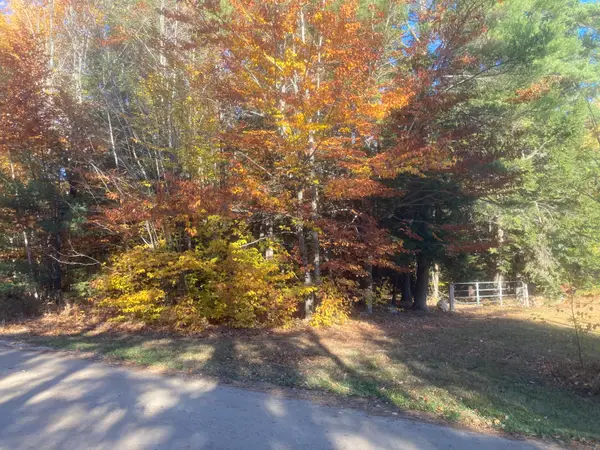 $75,000Active1.72 Acres
Lot A Beaver Creek Farm Road, Bridgton, ME 04009
MLS# 1685589Listed by: KLINE REALTY GROUP - New
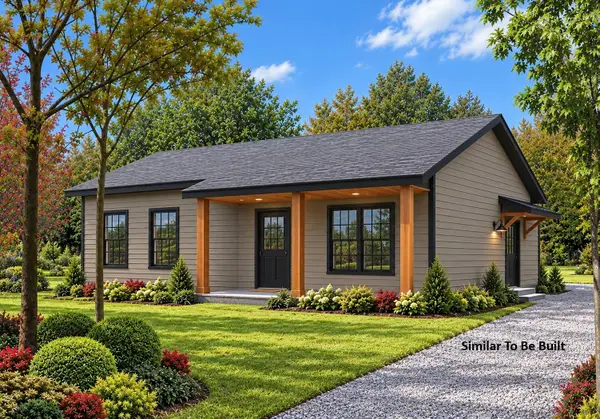 $334,900Active2 beds 1 baths864 sq. ft.
0 Holden Hills, Bridgton, ME 04009
MLS# 1685486Listed by: OBERG INSURANCE & REAL ESTATE AGENCY, INC.  $519,000Active3 beds 3 baths1,600 sq. ft.
Unit 2,3 Rainge Road #2,3, Bridgton, ME 04009
MLS# 1659398Listed by: CHALMERS REALTY- New
 $399,000Active-- beds 4 baths3,864 sq. ft.
32 Kansas Road, Bridgton, ME 04009
MLS# 1684966Listed by: REAL ESTATE 2000 ME/NH - New
 $450,000Active-- beds 5 baths4,216 sq. ft.
1 Martel Lane #4, Bridgton, ME 04009
MLS# 1684837Listed by: PORTSIDE REAL ESTATE GROUP - New
 $160,000Active10.14 Acres
Lots 2,3,4 Olde Colony Lane, Bridgton, ME 04009
MLS# 1684720Listed by: OBERG INSURANCE & REAL ESTATE AGENCY, INC. 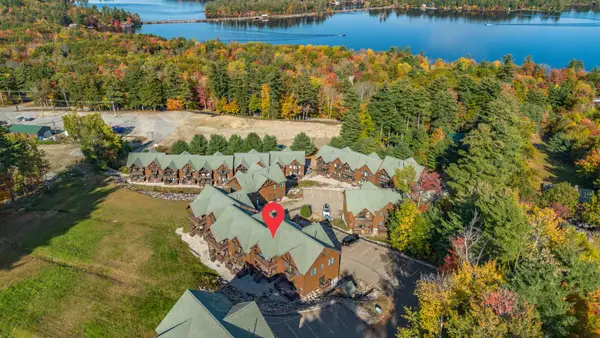 $598,900Pending2 beds 3 baths1,980 sq. ft.
27 Headwall Drive #27, Bridgton, ME 04009
MLS# 1684663Listed by: COTTAGE & CO REAL ESTATE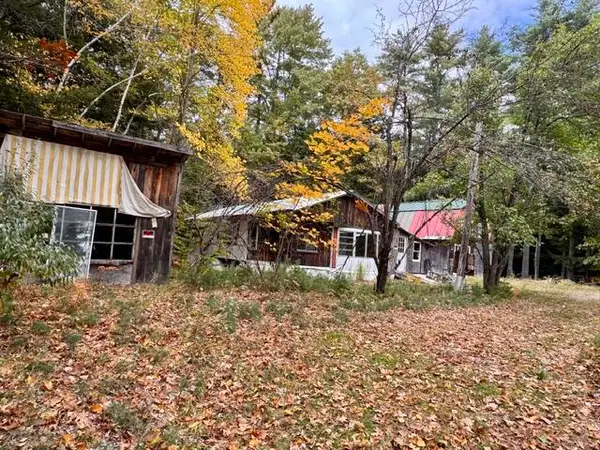 $149,900Pending6.65 Acres
20 Mount Henry Road/smith Avenue Road, Bridgton, ME 04009
MLS# 1683682Listed by: MAINE REAL ESTATE CHOICE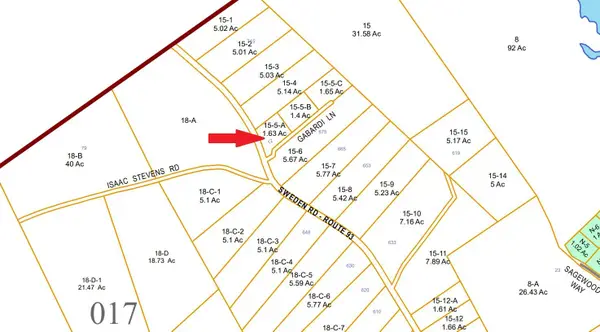 $69,900Active1.63 Acres
12 Gabardi Lane, Bridgton, ME 04009
MLS# 1683372Listed by: MAINE REAL ESTATE CHOICE


Protect your home and budget from life's surprises with an Assurant Home Warranty, backed by a partner that supports you through every step of homeownership. Explore Plans.
©2026 Century 21 Real Estate LLC. All rights reserved. CENTURY 21®, the CENTURY 21 Logo and C21® are service marks owned by Century 21 Real Estate LLC. Century 21 Real Estate LLC fully supports the principles of the Fair Housing Act and the Equal Opportunity Act. Each office is independently owned and operated. Listing information is deemed reliable but not guaranteed accurate.