
5 Moore Street, Bridgton, ME 04009
Local realty services provided by:CENTURY 21 Nason Realty, Inc.
5 Moore Street,Bridgton, ME 04009
$575,000
- 4 Beds
- 3 Baths
- 2,672 sq. ft.
- Single family
- Active
Office: meservier & associates
MLS#:1679804
Source:ME_MREIS
Price summary
- Price:$575,000
- Price per sq. ft.:$215.19
About this home
So many possibilities, all in one property! 5 Moore Street combines comfortable one-floor living with a detached In-Law, room to expand and a location that puts so much of Bridgton and the Lakes Region close by. The well-maintained main home offers 3 bedrooms and 2 full baths, with everything you need on the first floor, along with a deck, attached 2-car garage, full dry basement, 200-amp electrical service and generator hookup. Need more space? A walk-up unfinished second floor provides plenty of storage today, with the potential for additional finished living space with Town approval. And then there's the detached 1-bedroom, 1-bath In-Law. It's a great option for extended guests, a home office or potential rental income, and the leach field was recently expanded to accommodate the additional living space. Location is a big part of what makes this property appealing. You're close to downtown Bridgton's shops, restaurants hospital, and everyday amenities, while Highland Lake, Long Lake and Moose Pond are just minutes away. Pleasant Mountain, skiing, hiking and year-round outdoor recreation are also right in your backyard throughout the Lakes Region. Whether you're drawn to the one-floor living, the flexibility of a separate In-Law, the opportunity for additional space or simply want to be close to both town and recreation, 5 Moore Street gives you plenty of options to make the property work for you. Schedule your tour today!...
Contact an agent
Home facts
- Year built:2003
- Listing ID #:1679804
- Updated:October 27, 2026 at 11:33 AM
Rooms and interior
- Bedrooms:4
- Total bathrooms:3
- Full bathrooms:3
- Rooms Total:7
- Flooring:Carpet, Vinyl, Wood
- Bathrooms Description:Bathtub, Shower
- Kitchen Description:Dishwasher, Electric Range, Microwave, Refrigerator
- Bedroom Description:1st Floor Bedroom, 1st Floor Primary Bedroom w/Bath
- Basement Description:Doghouse, Exterior Entry, Full, Interior Entry, Slab, Unfinished
- Living area:2,672 sq. ft.
Heating and cooling
- Heating:Baseboard, Direct Vent Heater, Heating, K-1/Kerosene, Oil, Wood, Wood Stove
Structure and exterior
- Roof:Metal, Shingle
- Year built:2003
- Building area:2,672 sq. ft.
- Lot area:1.16 Acres
- Lot Features:Level, Near Public Beach, Near Shopping, Near Town, Neighborhood, Ski Resort
- Architectural Style:Ranch
- Construction Materials:Vinyl Siding, Wood Frame
- Exterior Features:Deck
- Foundation Description:Poured Concrete, Slab
Utilities
- Water:Private, Well
- Sewer:Private Sewer, Septic Design Available, Septic Tank
Finances and disclosures
- Price:$575,000
- Price per sq. ft.:$215.19
- Tax amount:$4,043 (2025)
Features and amenities
- Appliances:Dishwasher, Electric Range, Microwave, Refrigerator
- Laundry features:Main Level, Washer Hookup
- Amenities:In-Law Floorplan, Storage, Walk-In Closet(s)
Parking
- Parking description:1 - 4 Spaces, Detached, Garage Door Opener, Paved
- Garage:Yes
- Garage spaces:2
 MREIS Multiple Listing Service™ systemListing data is derived in whole or in part from the Maine IDX & is for consumers' personal, noncommercial use only. Dimensions are approximate and not guaranteed. All data should be independently verified. © 2026 Maine Real Estate Information System, Inc. All Rights Reserved ME_MREIS Member Broker: Barton Stevens
New listings near 5 Moore Street
- New
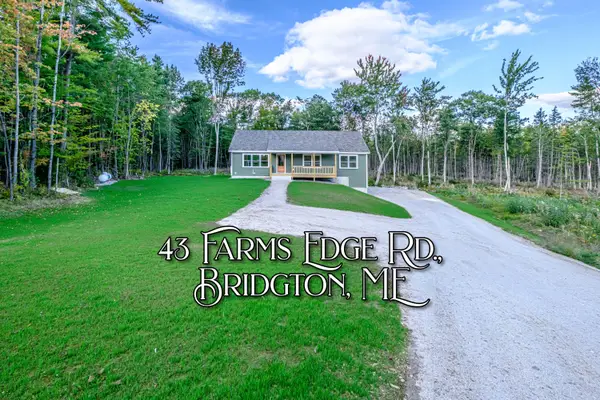 $519,900Active3 beds 2 baths1,680 sq. ft.
43 Farms Edge Road, Bridgton, ME 04009
MLS# 1685624Listed by: THE LAKES REAL ESTATE - New
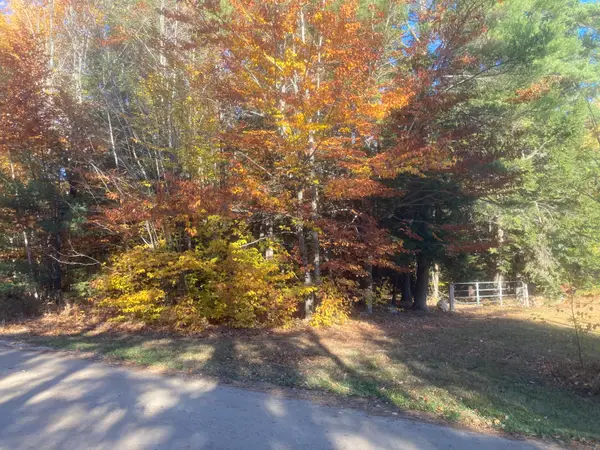 $75,000Active1.72 Acres
Lot A Beaver Creek Farm Road, Bridgton, ME 04009
MLS# 1685589Listed by: KLINE REALTY GROUP - New
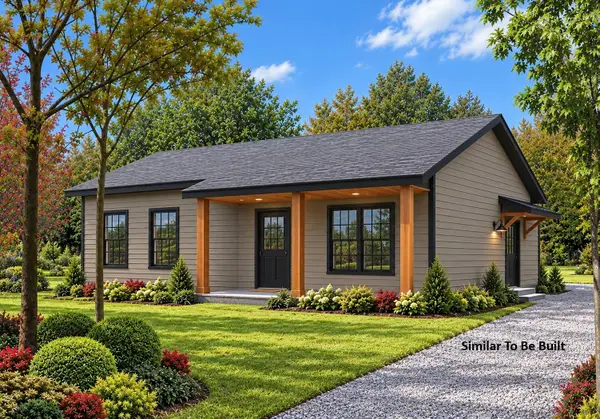 $334,900Active2 beds 1 baths864 sq. ft.
0 Holden Hills, Bridgton, ME 04009
MLS# 1685486Listed by: OBERG INSURANCE & REAL ESTATE AGENCY, INC.  $519,000Active3 beds 3 baths1,600 sq. ft.
Unit 2,3 Rainge Road #2,3, Bridgton, ME 04009
MLS# 1659398Listed by: CHALMERS REALTY- New
 $399,000Active-- beds 4 baths3,864 sq. ft.
32 Kansas Road, Bridgton, ME 04009
MLS# 1684966Listed by: REAL ESTATE 2000 ME/NH - New
 $450,000Active-- beds 5 baths4,216 sq. ft.
1 Martel Lane #4, Bridgton, ME 04009
MLS# 1684837Listed by: PORTSIDE REAL ESTATE GROUP - New
 $160,000Active10.14 Acres
Lots 2,3,4 Olde Colony Lane, Bridgton, ME 04009
MLS# 1684720Listed by: OBERG INSURANCE & REAL ESTATE AGENCY, INC. 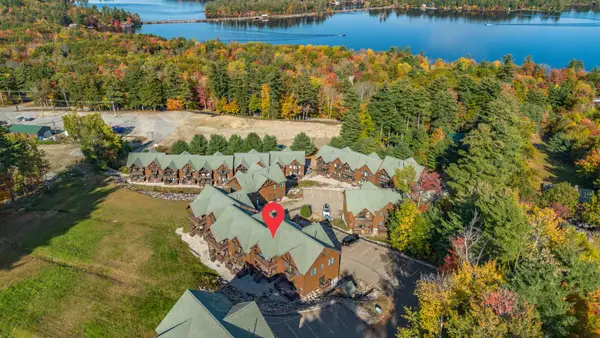 $598,900Pending2 beds 3 baths1,980 sq. ft.
27 Headwall Drive #27, Bridgton, ME 04009
MLS# 1684663Listed by: COTTAGE & CO REAL ESTATE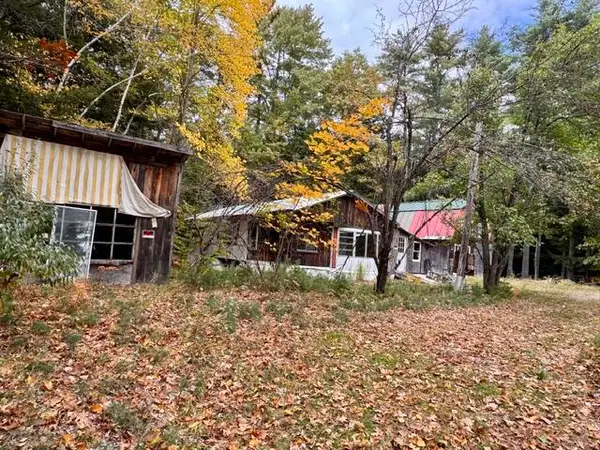 $149,900Pending6.65 Acres
20 Mount Henry Road/smith Avenue Road, Bridgton, ME 04009
MLS# 1683682Listed by: MAINE REAL ESTATE CHOICE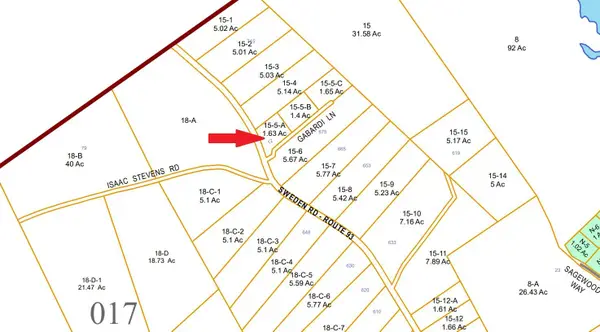 $69,900Active1.63 Acres
12 Gabardi Lane, Bridgton, ME 04009
MLS# 1683372Listed by: MAINE REAL ESTATE CHOICE


Protect your home and budget from life's surprises with an Assurant Home Warranty, backed by a partner that supports you through every step of homeownership. Explore Plans.
©2026 Century 21 Real Estate LLC. All rights reserved. CENTURY 21®, the CENTURY 21 Logo and C21® are service marks owned by Century 21 Real Estate LLC. Century 21 Real Estate LLC fully supports the principles of the Fair Housing Act and the Equal Opportunity Act. Each office is independently owned and operated. Listing information is deemed reliable but not guaranteed accurate.