
122 Coastal Road, Brooksville, ME 04617
Local realty services provided by:CENTURY 21 Advantage
122 Coastal Road,Brooksville, ME 04617
$424,900
- 5 Beds
- 3 Baths
- 4,200 sq. ft.
- Single family
- Active
Office: parker point realty
MLS#:1669639
Source:ME_MREIS
Price summary
- Price:$424,900
- Price per sq. ft.:$101.17
About this home
Discover the timeless appeal of Brooksville at 122 Coastal Road, where the beauty of Maine's coast sets the stage for relaxed living on 1.25 acres close to ME 176 and Walker Pond. Listed at 40,000 under tax value, this property is priced to sell! The property features a large, historic home with original wood floors, trim, doors, windows, built-ins and original custom cabinetry which is a large part of its charm and potential. The home has up to 7 bedrooms (2 potentially downstairs) and 3 full bathrooms with a centrally located kitchen, 3 separate living areas, a dining room, and mudroom access thru the garage. The ''Attic'' /Bonus room in the addition has custom woodwork and windows from floor to ceiling with lovely views of surrounding nature. The large, attached Maine style barn/garage has large, solid original beams, sliding wood doors, high ceilings, and room for multiple vehicles or small boats. This property is a nature lovers paradise with easy access to Blue Hill, Deer Isle, and Ellsworth. Brooksville is one of the Peninsula's most scenic communities, offering easy access to public boat launches, beaches, hiking, and the scenic Buck's Harbor Marina area that defines Downeast Maine. This could be a great single family residence, rental, or a place for your business. The home is livable as is; as a home built in the 1800s it will need work to bring it to its potential. This is one of the few historic homes in the area that have most of its original, charming, elements intact. The new owner can restore it to its glory days while living onsite....
Contact an agent
Home facts
- Year built:9999
- Listing ID #:1669639
- Updated:September 13, 2026 at 10:25 AM
Rooms and interior
- Bedrooms:5
- Total bathrooms:3
- Full bathrooms:3
- Rooms Total:16
- Flooring:Painted/Stained, Wood
- Bathrooms Description:Shower
- Kitchen Description:Dishwasher, Electric Range, Refrigerator
- Basement Description:Bulkhead, Full
- Living area:4,200 sq. ft.
Heating and cooling
- Heating:Forced Air, Heating, Oil
Structure and exterior
- Roof:Composition
- Year built:9999
- Building area:4,200 sq. ft.
- Lot area:1.25 Acres
- Lot Features:Landscaped, Near Public Beach, Rural
- Architectural Style:Farmhouse, New Englander
- Construction Materials:Clapboard, Wood Frame, Wood Siding
- Exterior Features:Deck
- Foundation Description:Granite
- Levels:Multi Level
Utilities
- Water:Well
- Sewer:Septic Tank
Finances and disclosures
- Price:$424,900
- Price per sq. ft.:$101.17
- Tax amount:$2,513 (2024)
Features and amenities
- Appliances:Dishwasher, Dryer, Electric Range, Refrigerator, Washer
- Laundry features:Dryer, Upper Level, Washer
Parking
- Parking description:1 - 4 Spaces, Gravel, On Site
- Garage:Yes
- Garage spaces:3
 MREIS Multiple Listing Service™ systemListing data is derived in whole or in part from the Maine IDX & is for consumers' personal, noncommercial use only. Dimensions are approximate and not guaranteed. All data should be independently verified. © 2026 Maine Real Estate Information System, Inc. All Rights Reserved ME_MREIS Member Broker: Jamie White
New listings near 122 Coastal Road
- New
 $449,500Active3 beds 2 baths1,500 sq. ft.
31 Ferry Road, Brooksville, ME 04617
MLS# 1678875Listed by: THE ISLAND AGENCY  $1,999,000Active3 beds 3 baths2,983 sq. ft.
40 Point Road, Brooksville, ME 04642
MLS# 1675280Listed by: LEGACY PROPERTIES SOTHEBY'S INTERNATIONAL REALTY $2,500,000Active6 beds 6 baths7,829 sq. ft.
271 Ames Cove Road, Brooksville, ME 04642
MLS# 1673801Listed by: LEGACY PROPERTIES SOTHEBY'S INTERNATIONAL REALTY $149,000Active Under Contract4 beds 1 baths1,259 sq. ft.
1752 Coastal Road, Brooksville, ME 04617
MLS# 1673163Listed by: LYNAM REAL ESTATE AGENCY $79,000Pending-- beds -- baths
340 Bagaduce Road, Brooksville, ME 04617
MLS# 1671857Listed by: BLUE HILL PENINSULA REALTY + RENTALS $595,000Pending1 beds 1 baths800 sq. ft.
193 S Wharf Road, Brooksville, ME 04617
MLS# 1671699Listed by: LEGACY PROPERTIES SOTHEBY'S INTERNATIONAL REALTY $865,000Active8 beds 5 baths5,211 sq. ft.
1 Steamboat Wharf Road, Brooksville, ME 04617
MLS# 1671546Listed by: COMPASS POINT REAL ESTATE, INC. $60,000Pending1.31 Acres
954 Cape Rosier Road, Brooksville, ME 04642
MLS# 1666948Listed by: TWO RIVERS REALTY, LLC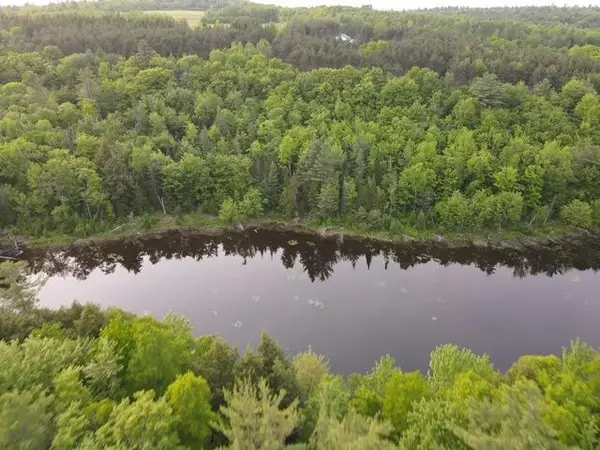 $89,000Active8.96 Acres
Lot 12 Parker Pond Road, Sebec, ME 04481
MLS# 1664353Listed by: EXP REALTY


Protect your home and budget from life's surprises with an Assurant Home Warranty, backed by a partner that supports you through every step of homeownership. Explore Plans.
©2026 Century 21 Real Estate LLC. All rights reserved. CENTURY 21®, the CENTURY 21 Logo and C21® are service marks owned by Century 21 Real Estate LLC. Century 21 Real Estate LLC fully supports the principles of the Fair Housing Act and the Equal Opportunity Act. Each office is independently owned and operated. Listing information is deemed reliable but not guaranteed accurate.