
262 Main Street, Brownfield, ME 04010
Local realty services provided by:CENTURY 21 North East
262 Main Street,Brownfield, ME 04010
$360,000
- 2 Beds
- 1 Baths
- 816 sq. ft.
- Single family
- Active
Upcoming open houses
- Sun, Oct 2502:00 pm - 03:30 pm
Listed by:
 Mitchell Holman(207) 831 - 2518CENTURY 21 North East
Office: century 21 north east
MLS#:1684846
Source:ME_MREIS
Price summary
- Price:$360,000
- Price per sq. ft.:$441.18
About this home
Looking for an affordable, energy-efficient home in western Maine? Come check out this cozy ranch in Brownfield! Offering 812 square feet of living space, two bedrooms, one bath, and a low-maintenance slab foundation, this home has plenty to offer. Built during Maine's BOCO building code era, this home was constructed with additional insulation and energy efficiency in mind. It even comes with an energy efficiency certification, and the maximum annual K-1 fuel usage has been just 180 gallons! You can also enjoy the warmth and comfort of the woodstove during those cold Maine winters. Outside, you'll find a nice half-acre lot and a covered porch with a metal roof, making it a great spot to sit back and enjoy the fresh Maine air. Walking distance to the community center and Back Burner Restaurant. Close to the Saco River, with many canoe and kayak rental spots nearby! Beautiful Brownfield Bog is just a short distance away, as well as the Brownfield Food Market. Enjoy the famous Brownfield Art Center, which is also close by. North Conway and Pleasant Mountain skiing are only 15 minutes away! Brownfield residents are part of Fryeburg Academy. Brownfield offers plenty of opportunities to get outside and enjoy everything the area has to offer, from hiking Burnt Meadow Mountain to swimming, fishing, and boating at Burnt Meadow Pond. Enjoy ample opportunities to fish and hunt in the area. There are Maine guides local to the area. You can access ATV trails as well as snowmobile trails directly from the property! Whether you're looking for a year-round home, a getaway, or a place to enjoy the outdoors, this property is worth a look!...
Contact an agent
Home facts
- Year built:2011
- Listing ID #:1684846
- Updated:October 24, 2026 at 12:16 PM
Rooms and interior
- Bedrooms:2
- Total bathrooms:1
- Full bathrooms:1
- Rooms Total:4
- Flooring:Carpet, Concrete, Vinyl
- Bathrooms Description:Shower
- Kitchen Description:Electric Range, Microwave, Refrigerator
- Bedroom Description:1st Floor Bedroom
- Basement Description:Slab
- Living area:816 sq. ft.
Heating and cooling
- Heating:Direct Vent Heater, Heating, K-1/Kerosene, Wood, Wood Stove
Structure and exterior
- Roof:Metal
- Year built:2011
- Building area:816 sq. ft.
- Lot area:0.5 Acres
- Lot Features:Historic District, Intown, Level, Near Public Beach, Near Railroad, Near Shopping, Near Town, Open Lot, Ski Resort
- Architectural Style:Ranch
- Construction Materials:Vinyl Siding, Wood Frame, Wood Siding
- Exterior Features:Porch
- Foundation Description:Slab
Utilities
- Water:Private, Well
- Sewer:Septic Tank
Finances and disclosures
- Price:$360,000
- Price per sq. ft.:$441.18
- Tax amount:$1,347 (2025)
Features and amenities
- Appliances:Electric Range, Microwave, Refrigerator
Parking
- Parking description:5 - 10 Spaces, Off street, On Site, Reclaimed
MREIS Multiple Listing Service™ systemListing data is derived in whole or in part from the Maine IDX & is for consumers' personal, noncommercial use only. Dimensions are approximate and not guaranteed. All data should be independently verified. © 2026 Maine Real Estate Information System, Inc. All Rights Reserved ME_MREIS Member Broker: Jim D’AmicoNew listings near 262 Main Street
- New
 $1,900,000Active5 beds 4 baths6,000 sq. ft.
283 Wakefield Road, Brownfield, ME 04010
MLS# 5115159Listed by: RED POST REALTY - New
 $765,000Active5 beds 3 baths2,560 sq. ft.
217 Chamberlain Road, Brownfield, ME 04010
MLS# 1684949Listed by: EXCELLENCE REALTY  $350,000Active3 beds 2 baths1,875 sq. ft.
229 Burnt Meadow Road, Brownfield, ME 04010
MLS# 1681640Listed by: COLDWELL BANKER REALTY $1,350,000Active4 beds 3 baths8,001 sq. ft.
65 Corn Hill Road, Brownfield, ME 04010
MLS# 5111059Listed by: EXP REALTY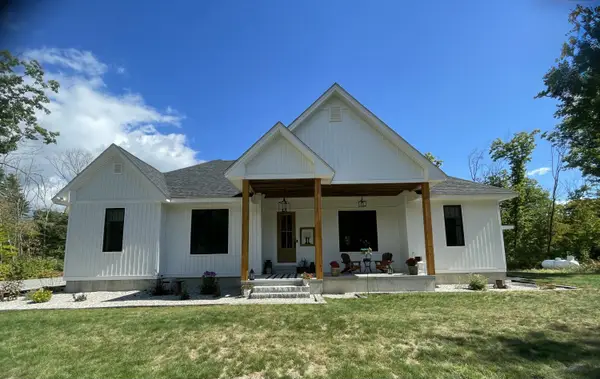 $959,999Active3 beds 3 baths3,591 sq. ft.
96 Ledgewood Lane, Brownfield, ME 04010
MLS# 1681279Listed by: HAYES REAL ESTATE $229,900Active2 beds 2 baths1,280 sq. ft.
936 Pequawket Trail, Brownfield, ME 04010
MLS# 5109770Listed by: EXP REALTY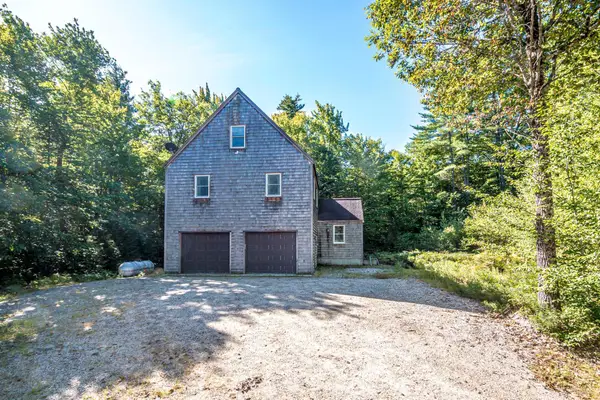 $525,000Active2 beds 2 baths1,600 sq. ft.
100 Center Conway Road, Brownfield, ME 04010
MLS# 5109633Listed by: BADGER PEABODY & SMITH REALTY $544,900Active3 beds 2 baths2,092 sq. ft.
85 Linscott Road, Brownfield, ME 04010
MLS# 1680324Listed by: REAL BROKER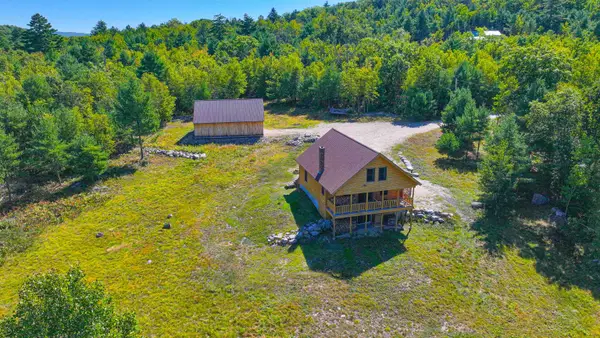 $649,000Active2 beds 2 baths2,232 sq. ft.
52 Windy Knoll Lane, Brownfield, ME 04010
MLS# 5109024Listed by: EXP REALTY


Protect your home and budget from life's surprises with an Assurant Home Warranty, backed by a partner that supports you through every step of homeownership. Explore Plans.
©2026 Century 21 Real Estate LLC. All rights reserved. CENTURY 21®, the CENTURY 21 Logo and C21® are service marks owned by Century 21 Real Estate LLC. Century 21 Real Estate LLC fully supports the principles of the Fair Housing Act and the Equal Opportunity Act. Each office is independently owned and operated. Listing information is deemed reliable but not guaranteed accurate.