
52 Windy Knoll Lane, Brownfield, ME 04010
Local realty services provided by:CENTURY 21 First Choice Realty
Office: exp realty
MLS#:1679938
Source:ME_MREIS
Price summary
- Price:$775,000
- Price per sq. ft.:$538.19
About this home
Welcome home to Maine's Ward Cedar Log home! The home sits at the top of a private road with plenty of acreage for all 4 season outdoor activities. The home boasts lots of natural sunlight with plenty of windows. The main level is an open concept with cathedral ceilings, kitchen, dining room and living room with a woodstove and direct access to a large deck. The second floor has two catwalks, bedroom loft and another loft that can be an office. The full walkout basement partially finished to expand living space with a wood stove, half bathroom and laundry area. The Large 30 x 40 barn has plenty of storage for parking or for all the toys to enjoy the property and trails! Centrally located to all 4 season activities, shopping, dining, Fryeburg School District, Bridgton, North Conway, NH, and Portland.
Contact an agent
Home facts
- Year built:2018
- Listing ID #:1679938
- Updated:September 13, 2026 at 11:10 AM
Rooms and interior
- Bedrooms:2
- Total bathrooms:2
- Full bathrooms:1
- Half bathrooms:1
- Rooms Total:6
- Flooring:Wood
- Bathrooms Description:Shower
- Kitchen Description:Electric Range, Refrigerator
- Bedroom Description:1st Floor Bedroom
- Basement Description:Daylight, Finished, Full, Interior Entry, Unfinished, Walk-Out Access
- Living area:1,440 sq. ft.
Heating and cooling
- Heating:Baseboard, Electric, Heating, Wood, Wood Stove
Structure and exterior
- Roof:Shingle
- Year built:2018
- Building area:1,440 sq. ft.
- Lot area:44.5 Acres
- Lot Features:Level, Near Public Beach, Near Shopping, Near Town, Open Lot, Rolling Slope, Wooded
- Architectural Style:Chalet, Contemporary
- Construction Materials:Log, Log Siding
- Exterior Features:Deck, Porch
- Foundation Description:Poured Concrete
Utilities
- Water:Private, Well
- Sewer:Private Sewer, Septic Design Available, Septic Tank
Finances and disclosures
- Price:$775,000
- Price per sq. ft.:$538.19
- Tax amount:$6,497 (2025)
Features and amenities
- Appliances:Electric Range, Refrigerator
- Laundry features:Washer Hookup
Parking
- Parking description:1 - 4 Spaces, Detached, Gravel, On Site, Storage
- Garage:Yes
- Garage spaces:2
 MREIS Multiple Listing Service™ systemListing data is derived in whole or in part from the Maine IDX & is for consumers' personal, noncommercial use only. Dimensions are approximate and not guaranteed. All data should be independently verified. © 2026 Maine Real Estate Information System, Inc. All Rights Reserved ME_MREIS Member Broker: Gregory A Fall
New listings near 52 Windy Knoll Lane
- New
 $544,900Active3 beds 2 baths2,092 sq. ft.
85 Linscott Road, Brownfield, ME 04010
MLS# 1680324Listed by: REAL BROKER - New
 $1,900,000Active5 beds 7 baths6,000 sq. ft.
283 Wakefield Road, Brownfield, ME 04010
MLS# 1679800Listed by: RED POST REALTY, LLC - New
 $399,000Active3 beds 2 baths1,064 sq. ft.
10 Spring Street, Brownfield, ME 04010
MLS# 5108320Listed by: BADGER PEABODY & SMITH REALTY  $275,000Pending2 beds 1 baths2,379 sq. ft.
25 Spring Street, Brownfield, ME 04010
MLS# 1677085Listed by: MAINE REAL ESTATE PROS $525,000Active Under Contract2 beds 2 baths2,574 sq. ft.
26 Ledgewood Lane, Brownfield, ME 04010
MLS# 1676409Listed by: MAINE REAL ESTATE EXPERTS $469,900Active4 beds 1 baths3,714 sq. ft.
105 Porter Road, Brownfield, ME 04010
MLS# 5105001Listed by: COLDWELL BANKER LIFESTYLES- CONWAY $359,000Pending2 beds 2 baths1,464 sq. ft.
147 Main Street, Brownfield, ME 04010
MLS# 1675759Listed by: THE LAKES REAL ESTATE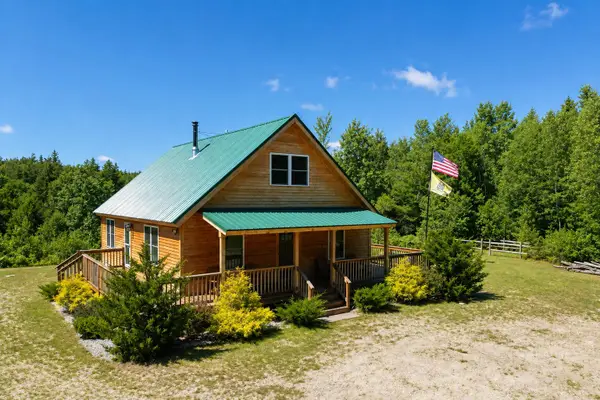 $575,000Active3 beds 2 baths2,184 sq. ft.
26 Aspen Circle, Brownfield, ME 04010
MLS# 1674662Listed by: VERRILL REAL ESTATE, INC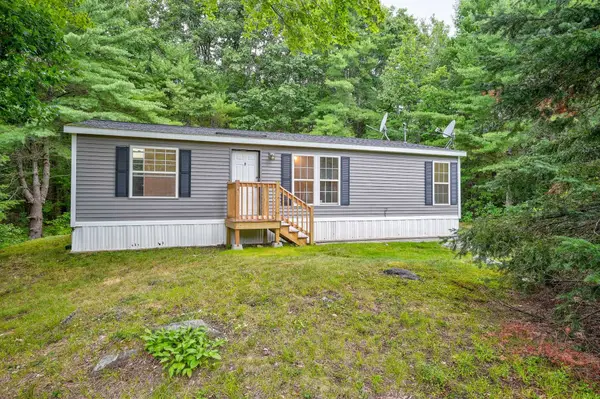 $275,000Active3 beds 2 baths1,060 sq. ft.
505 Spring Street, Brownfield, ME 04010
MLS# 5103057Listed by: PINKHAM REAL ESTATE


Protect your home and budget from life's surprises with an Assurant Home Warranty, backed by a partner that supports you through every step of homeownership. Explore Plans.
©2026 Century 21 Real Estate LLC. All rights reserved. CENTURY 21®, the CENTURY 21 Logo and C21® are service marks owned by Century 21 Real Estate LLC. Century 21 Real Estate LLC fully supports the principles of the Fair Housing Act and the Equal Opportunity Act. Each office is independently owned and operated. Listing information is deemed reliable but not guaranteed accurate.