80 Pasture Lane, Brownfield, ME 04010
Local realty services provided by:CENTURY 21 First Choice Realty
80 Pasture Lane,Brownfield, ME 04010
$1,445,000
- 6 Beds
- 5 Baths
- 5,300 sq. ft.
- Single family
- Active
Office: maine real estate co
MLS#:1685581
Source:ME_MREIS
Price summary
- Price:$1,445,000
- Price per sq. ft.:$272.64
About this home
The White Mountains rise along the horizon, Burnt Meadow Pond glimmers below, and autumn color sweeps through the surrounding landscape. Set on 20 acres, this 2022 contemporary pairs that panoramic backdrop with 5,300 square feet of striking architecture. Cathedral ceilings rise above the central living room, where expansive windows, floor to ceiling wall detailing, and an open second floor overlook create dramatic scale. Natural wood cabinetry reaches the kitchen ceiling, balanced by granite countertops, contrasting fixtures, and an oversized island. Glass display cabinets, soft close doors and drawers, and pantry storage complete the kitchen. Formal and informal dining spaces frame the scenery and connect naturally with the main living areas. Sliding doors open to a deck, extending the main level toward the mountain views. Six bedrooms and 4.5 baths span two levels, including a first floor suite with a tiled shower, walk in closet, and direct access to a separate deck. Upstairs, the expansive primary suite includes a four season sunroom overlooking the pond and peaks. A jetted soaking tub, oversized tiled shower, and three sinks anchor the primary bath, complemented by a custom closet with counter space and a hidden closet behind a bookcase. Two additional upstairs bedrooms share a connecting bath, while another has its own ensuite. Wide plank flooring connects the interiors, and an oversized first floor laundry and mudroom links directly to the attached two car garage. Radiant and hot water baseboard heat, water filtration, a generator hookup, a six bedroom septic system, and a detached 14 by 40 shed add practical function and storage. Approximately 25 minutes to North Conway, with the Burnt Meadow Mountain Trail and Saco River nearby, this elevated setting brings western Maine's landscape into spectacular focus....
Contact an agent
Home facts
- Year built:2022
- Listing ID #:1685581
- Updated:October 24, 2026 at 08:58 PM
Rooms and interior
- Bedrooms:6
- Total bathrooms:5
- Full bathrooms:4
- Half bathrooms:1
- Rooms Total:12
- Flooring:Luxury Vinyl
- Bathrooms Description:Bathtub, Shower
- Kitchen Description:Dishwasher, Electric Range, Microwave, Refrigerator
- Bedroom Description:1st Floor Bedroom, 1st Floor Primary Bedroom w/Bath, Primary Bedroom w/Bath
- Basement Description:Slab
- Living area:5,300 sq. ft.
Heating and cooling
- Heating:Baseboard, Gas Bottled, Heating, Hot Water, Propane, Radiant, Zoned
Structure and exterior
- Roof:Shingle
- Year built:2022
- Building area:5,300 sq. ft.
- Lot area:20 Acres
- Lot Features:Interior Lot, Landscaped, Near Shopping, Near Town, Neighborhood, Open Lot, Pasture, Right of Way, Rolling Slope, Rural, Wooded
- Architectural Style:Colonial, Contemporary, Modern
- Construction Materials:Vinyl Siding, Wood Frame
- Exterior Features:Deck, Glassed-in Porch
- Foundation Description:Poured Concrete, Slab
Utilities
- Water:Private, Well
- Sewer:Private Sewer, Septic Design Available, Septic Tank
Finances and disclosures
- Price:$1,445,000
- Price per sq. ft.:$272.64
- Tax amount:$15,421 (2026)
Features and amenities
- Appliances:Dishwasher, Electric Range, Microwave, Refrigerator
- Laundry features:Main Level, Washer Hookup
- Amenities:Storage, Walk-In Closet(s)
Parking
- Parking description:1 - 4 Spaces, 11 - 20 Spaces, 5 - 10 Spaces, Attached Garage, Garage Door Opener, Inside Entrance, Off street, On Site, Paved
- Garage:Yes
- Garage spaces:2
 MREIS Multiple Listing Service™ systemListing data is derived in whole or in part from the Maine IDX & is for consumers' personal, noncommercial use only. Dimensions are approximate and not guaranteed. All data should be independently verified. © 2026 Maine Real Estate Information System, Inc. All Rights Reserved ME_MREIS Member Broker: Gregory A Fall
New listings near 80 Pasture Lane
- New
 $1,900,000Active5 beds 4 baths6,000 sq. ft.
283 Wakefield Road, Brownfield, ME 04010
MLS# 5115159Listed by: RED POST REALTY - New
 $765,000Active5 beds 3 baths2,560 sq. ft.
217 Chamberlain Road, Brownfield, ME 04010
MLS# 1684949Listed by: EXCELLENCE REALTY - Open Sun, 2 to 3:30pmNew

 $360,000Active2 beds 1 baths816 sq. ft.
262 Main Street, Brownfield, ME 04010
MLS# 1684846Listed by: CENTURY 21 NORTH EAST  $350,000Active3 beds 2 baths1,875 sq. ft.
229 Burnt Meadow Road, Brownfield, ME 04010
MLS# 1681640Listed by: COLDWELL BANKER REALTY $1,350,000Active4 beds 3 baths8,001 sq. ft.
65 Corn Hill Road, Brownfield, ME 04010
MLS# 5111059Listed by: EXP REALTY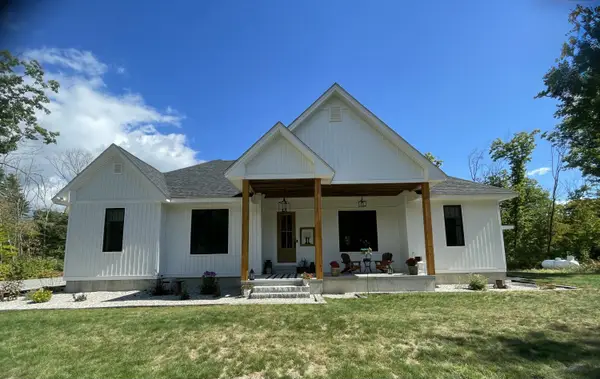 $959,999Active3 beds 3 baths3,591 sq. ft.
96 Ledgewood Lane, Brownfield, ME 04010
MLS# 1681279Listed by: HAYES REAL ESTATE $229,900Active2 beds 2 baths1,280 sq. ft.
936 Pequawket Trail, Brownfield, ME 04010
MLS# 5109770Listed by: EXP REALTY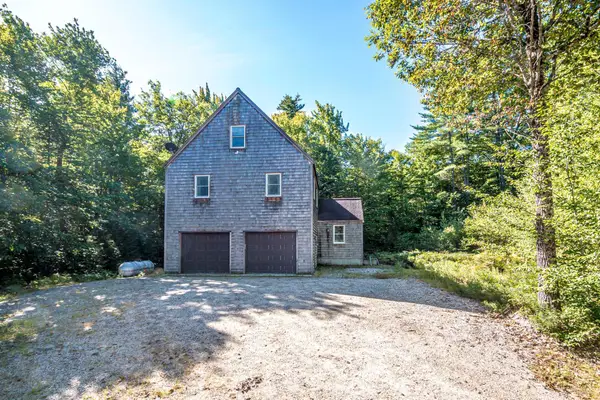 $525,000Active2 beds 2 baths1,600 sq. ft.
100 Center Conway Road, Brownfield, ME 04010
MLS# 5109633Listed by: BADGER PEABODY & SMITH REALTY $544,900Active3 beds 2 baths2,092 sq. ft.
85 Linscott Road, Brownfield, ME 04010
MLS# 1680324Listed by: REAL BROKER


Protect your home and budget from life's surprises with an Assurant Home Warranty, backed by a partner that supports you through every step of homeownership. Explore Plans.
©2026 Century 21 Real Estate LLC. All rights reserved. CENTURY 21®, the CENTURY 21 Logo and C21® are service marks owned by Century 21 Real Estate LLC. Century 21 Real Estate LLC fully supports the principles of the Fair Housing Act and the Equal Opportunity Act. Each office is independently owned and operated. Listing information is deemed reliable but not guaranteed accurate.