
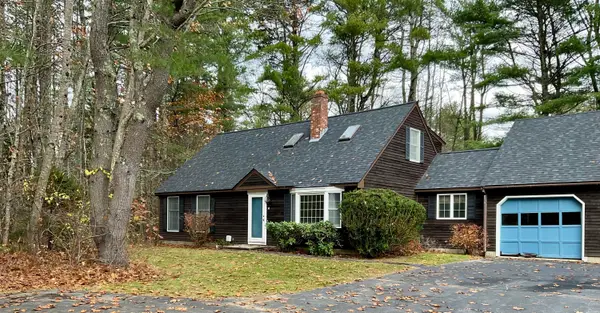
270 Lunt Road, Brunswick, ME 04011
Local realty services provided by:CENTURY 21 Advantage
Office: scott sanford realty
MLS#:1686148
Source:ME_MREIS
Price summary
- Price:$449,000
- Price per sq. ft.:$259.84
About this home
Escape to your own sanctuary. Find your rhythm in this charming contemporary farmhouse, set on 3 private, picturesque acres in a pastoral Maine setting. Blending classic farmhouse character with thoughtful modern upgrades, this light-filled haven offers an invitation to a slower, more intentional way of living. Inside, a bright, brick-floored mudroom doubles as an ideal sunroom or seed-starting station. The sun-drenched living room centers around a cozy Morsi wood stove, leading into the kitchen equipped with a brand new gas range and refrigerator. The main level, dedicated primary suite boasts a walk-in closet and a full bath with terracotta tile. Another full bath with laundry completes the first floor. Upstairs features a bedroom with built-in shelving, a walk-in closet, and a flexible bonus room for a home office or studio, with potential to add a third bedroom. Outside, the grounds are a gardener's paradise featuring a fenced garden area, stone walls, a gentle vernal stream, and a productive orchard with apple, pear, cherry, blueberry, and elderberry plantings. Tap the productive maple grove during syrup season or store harvests in the ventilated root cellar. A versatile barn provides vehicle storage, extra workspace, and a dedicated woodshed. Practical updates ensure peace of mind, including a Buderus hot-water storage tank, a generator hookup, and insulated basement walls. While offering rural serenity, the location is exceptionally convenient. You are less than 10 minutes from I-295 and downtown Freeport, under 15 minutes from downtown Brunswick, and 30 minutes from downtown Portland. This is a rare opportunity to own a delightful, well-maintained retreat that perfectly balances a natural oasis with easy accessibility to community amenities....
Contact an agent
Home facts
- Year built:1952
- Listing ID #:1686148
- Updated:October 30, 2026 at 12:58 AM
Rooms and interior
- Bedrooms:2
- Total bathrooms:2
- Full bathrooms:2
- Rooms Total:5
- Flooring:Carpet, Tile, Wood
- Bathrooms Description:Bathtub, Shower
- Kitchen Description:Gas Range, Refrigerator
- Bedroom Description:1st Floor Bedroom, 1st Floor Primary Bedroom w/Bath
- Basement Description:Bulkhead, Full, Interior Entry, Unfinished
- Living area:1,728 sq. ft.
Heating and cooling
- Heating:Baseboard, Heating, Hot Water, Oil, Radiator, Wood, Wood Stove
Structure and exterior
- Roof:Shingle
- Year built:1952
- Building area:1,728 sq. ft.
- Lot area:3.1 Acres
- Lot Features:Harvestable Crops, Landscaped, Open Lot, Pasture, Rural, Wooded
- Architectural Style:Contemporary, Farmhouse
- Construction Materials:Wood Frame, Wood Siding
- Foundation Description:Poured Concrete
Utilities
- Water:Private, Well
- Sewer:Private Sewer, Septic Tank
Finances and disclosures
- Price:$449,000
- Price per sq. ft.:$259.84
- Tax amount:$6,129 (2026)
Features and amenities
- Appliances:Gas Range, Refrigerator
- Laundry features:Main Level, Washer Hookup
Parking
- Parking description:1 - 4 Spaces, Detached, Gravel
- Garage:Yes
- Garage spaces:1
 MREIS Multiple Listing Service™ systemListing data is derived in whole or in part from the Maine IDX & is for consumers' personal, noncommercial use only. Dimensions are approximate and not guaranteed. All data should be independently verified. © 2026 Maine Real Estate Information System, Inc. All Rights Reserved ME_MREIS Member Broker: Jamie White
New listings near 270 Lunt Road
- Coming SoonOpen Sat, 11am to 1pm
 $850,000Coming Soon3 beds 3 baths2,330 sq. ft.
12 Scarlet Sage Lane #68, Brunswick, ME 04011
MLS# 1685713Listed by: LEGACY PROPERTIES SOTHEBY'S INTERNATIONAL REALTY - Open Sun, 1 to 2pmNew
 $719,000Active3 beds 2 baths2,756 sq. ft.
13 Deerfield Drive, Brunswick, ME 04011
MLS# 1686077Listed by: YOUR HOME SOLD GUARANTEED REALTY - New
 $399,300Active1.67 Acres
Lot 11-12 Farley Road, Brunswick, ME 04011
MLS# 1685987Listed by: ALL POINTS REALTY - New
 $82,900Active3 beds 2 baths868 sq. ft.
53 Bay Bridge Road, Brunswick, ME 04011
MLS# 1685923Listed by: KELLER WILLIAMS REALTY METROPOLITAN - New
 $450,000Active4.6 Acres
Lot 11-12 Farley Road, Brunswick, ME 04011
MLS# 1685757Listed by: ALL POINTS REALTY  $1,000,000Pending4 beds 3 baths2,871 sq. ft.
74 Federal Street, Brunswick, ME 04011
MLS# 1685752Listed by: LEGACY PROPERTIES SOTHEBY'S INTERNATIONAL REALTY- New
 $895,000Active11.9 Acres
562A Mere Point Road, Brunswick, ME 04011
MLS# 1685335Listed by: RE/MAX BY THE BAY - New
 $279,900Active1 beds 1 baths624 sq. ft.
137 Harpswell Road, Brunswick, ME 04011
MLS# 1685314Listed by: HOME AT LAST REALTY - New
 $245,000Active3 beds 2 baths1,900 sq. ft.
14 Cluf Bay Road #14, Brunswick, ME 04011
MLS# 1685320Listed by: ARMENTROUT SELECT REALTY OF MAINE


Protect your home and budget from life's surprises with an Assurant Home Warranty, backed by a partner that supports you through every step of homeownership. Explore Plans.
©2026 Century 21 Real Estate LLC. All rights reserved. CENTURY 21®, the CENTURY 21 Logo and C21® are service marks owned by Century 21 Real Estate LLC. Century 21 Real Estate LLC fully supports the principles of the Fair Housing Act and the Equal Opportunity Act. Each office is independently owned and operated. Listing information is deemed reliable but not guaranteed accurate.