
6 Jordan Avenue, Brunswick, ME 04011
Local realty services provided by:CENTURY 21 Advantage
6 Jordan Avenue,Brunswick, ME 04011
$652,000
- 3 Beds
- 2 Baths
- - sq. ft.
- Single family
- Closed
Office: legacy properties sotheby's international realty
MLS#:1674054
Source:ME_MREIS
Price summary
- Price:$652,000
About this home
From here, much of what makes Brunswick special is just a short walk away. Mornings begin with coffee at your favorite café and a stop at the Farmers' Market for fresh flowers on the way home. An afternoon might be spent browsing your neighborhood used bookshop or gathering on the front porch of the Brunswick Inn while listening to one of the summer concerts on the Town Mall. Some of the best parts of living here happen after you leave the car behind and start walking.
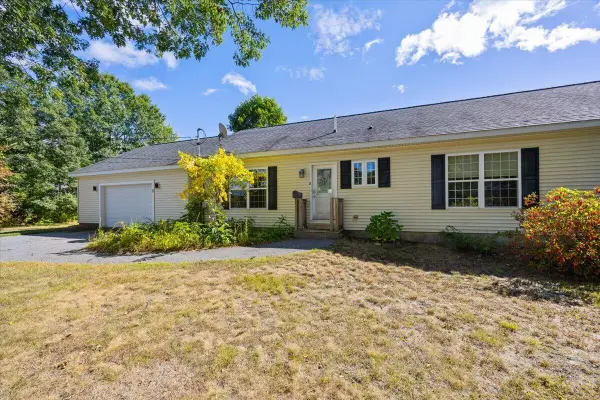
This classic Cape has been thoughtfully renovated with care and respect for the home's original character. At the heart of the home is a kitchen where beautiful design, quality materials, and craftsmanship combine to create a space that is as practical as it is inviting. A full south-facing dormer expanded the second floor, creating two spacious, sun-filled bedrooms and a generously sized bathroom. The living spaces and mudroom carry that same attention to detail, making the home warm, comfortable, and easy to live in.
Outside, established gardens and a patio provide a wonderful setting for gardening, outdoor dinners with friends, or simply relaxing at the end of the day. The detached garage offers plenty of room for projects, hobbies, or perhaps even a future workshop.
It's easy to imagine a good life here, with Brunswick just outside your front door....
Contact an agent
Home facts
- Year built:1951
- Subdivision & Development:Village Review Overlay
- Listing ID #:1674054
- Updated:September 12, 2026 at 07:00 AM
Rooms and interior
- Bedrooms:3
- Total bathrooms:2
- Full bathrooms:2
- Rooms Total:8
- Flooring:Hardwood, Tile, Wood
- Kitchen Description:Dishwasher, Gas Range, Refrigerator
- Bedroom Description:1st Floor Bedroom
- Basement Description:Interior Entry, Unfinished
Heating and cooling
- Heating:Baseboard, Heating, Hot Water, Oil
Structure and exterior
- Roof:Shingle
- Year built:1951
- Lot Features:Historic District, Intown, Landscaped, Level, Near Public Transit, Near Railroad, Sidewalks
- Architectural Style:Cape Cod
- Construction Materials:Shingle Siding, Wood Frame, Wood Siding
- Exterior Features:Patio
- Foundation Description:Poured Concrete
Utilities
- Water:Public
- Sewer:Public Sewer
Finances and disclosures
- Price:$652,000
- Tax amount:$5,763 (2025)
Features and amenities
- Appliances:Dishwasher, Dryer, Gas Range, Refrigerator, Washer
- Laundry features:Dryer, Washer, Washer Hookup
- Amenities:Walk-In Closet(s)
Parking
- Parking description:1 - 4 Spaces, Detached, Paved
- Garage:Yes
- Garage spaces:1
 MREIS Multiple Listing Service™ systemListing data is derived in whole or in part from the Maine IDX & is for consumers' personal, noncommercial use only. Dimensions are approximate and not guaranteed. All data should be independently verified. © 2026 Maine Real Estate Information System, Inc. All Rights Reserved ME_MREIS Member Broker: Jamie White
New listings near 6 Jordan Avenue
- Coming SoonOpen Sat, 10am to 12pm
 $943,000Coming Soon3 beds 2 baths2,085 sq. ft.
242 Simpsons Point Road, Brunswick, ME 04011
MLS# 1680281Listed by: LEGACY PROPERTIES SOTHEBY'S INTERNATIONAL REALTY - Coming Soon
 $2,900,000Coming Soon5 beds 3 baths4,356 sq. ft.
33 Tidal Run Lane, Brunswick, ME 04011
MLS# 1679757Listed by: KELLER WILLIAMS REALTY - New
 $679,900Active4 beds 2 baths2,328 sq. ft.
26 Hemlock Road, Brunswick, ME 04011
MLS# 1680255Listed by: FIV REALTY CO MAINE, LLC - Open Sun, 11:30am to 1pmNew
 $375,000Active3 beds 2 baths1,316 sq. ft.
32 Emanual Drive, Brunswick, ME 04011
MLS# 1680246Listed by: PORTSIDE REAL ESTATE GROUP - Open Sat, 1 to 2:30pmNew
 $449,000Active2 beds 2 baths988 sq. ft.
48 Weymouth Street, Brunswick, ME 04011
MLS# 1680220Listed by: THE MAINE REAL ESTATE EXPERIENCE - New
 $450,000Active3 beds 2 baths1,680 sq. ft.
8 Pine Street, Brunswick, ME 04011
MLS# 1680187Listed by: KELLER WILLIAMS REALTY - Open Sat, 10am to 12pmNew
 $349,000Active2 beds 1 baths1,184 sq. ft.
11 Chamberlain Avenue, Brunswick, ME 04011
MLS# 1680047Listed by: ENGEL & VOLKERS CASCO BAY - Open Sat, 11am to 12:30pmNew
 $525,000Active3 beds 2 baths1,456 sq. ft.
32 Safari Drive, Brunswick, ME 04011
MLS# 1680053Listed by: PORTSIDE REAL ESTATE GROUP - Open Sat, 10 to 11:30amNew
 $1,295,000Active5 beds 4 baths3,800 sq. ft.
37 County Crossing, Brunswick, ME 04011
MLS# 1679755Listed by: HOME AT LAST REALTY - New
 $545,000Active3 beds 2 baths1,700 sq. ft.
1 Sapphire, Brunswick, ME 04011
MLS# 1679686Listed by: SUMMIT REAL ESTATE


Protect your home and budget from life's surprises with an Assurant Home Warranty, backed by a partner that supports you through every step of homeownership. Explore Plans.
©2026 Century 21 Real Estate LLC. All rights reserved. CENTURY 21®, the CENTURY 21 Logo and C21® are service marks owned by Century 21 Real Estate LLC. Century 21 Real Estate LLC fully supports the principles of the Fair Housing Act and the Equal Opportunity Act. Each office is independently owned and operated. Listing information is deemed reliable but not guaranteed accurate.