
68 Scarponi Drive, Brunswick, ME 04011
Local realty services provided by:CENTURY 21 First Choice Realty
68 Scarponi Drive,Brunswick, ME 04011
$119,000
- 2 Beds
- 2 Baths
- 754 sq. ft.
- Single family
- Pending
Office: portside real estate group
MLS#:1673766
Source:ME_MREIS
Price summary
- Price:$119,000
- Price per sq. ft.:$157.82
About this home
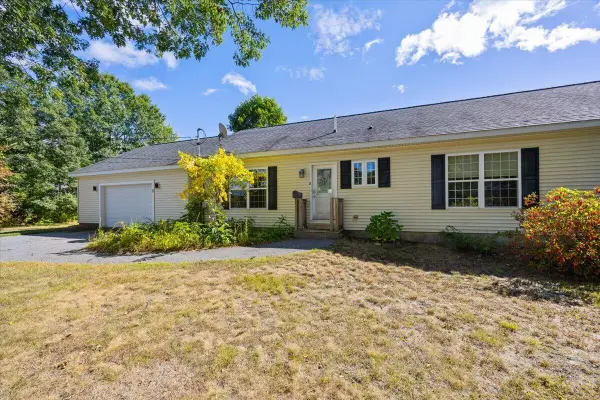
Welcome to Blueberry Fields Cooperative -- a truly unique and special way to call a place home. Here, everyone is an owner, and community is at the heart of it all.
This charming 2-bedroom, 2-bathroom home is perfectly positioned to take full advantage of everything the cooperative has in store. The primary bedroom looks out over the abutting blueberry fields, framing sweeping, unobstructed sunset views that are nothing short of breathtaking -- a daily reminder of why you chose this one-of-a-kind community.
The home is well-appointed and move-in ready, with two full bathrooms and a comfortable, functional layout. A shed on site adds convenient storage for outdoor gear and more. Driveway has space for 2 cars, a rarity in this association. Low monthly fees covering water, sewer, and common area expenses make for easy, affordable living without compromise.
Whether you're looking to simplify your lifestyle, plant roots in a welcoming community, or enjoy stunning
Contact an agent
Home facts
- Year built:2016
- Subdivision & Development:Blueberry Fields Cooperative
- Listing ID #:1673766
- Updated:September 13, 2026 at 08:06 AM
Rooms and interior
- Bedrooms:2
- Total bathrooms:2
- Full bathrooms:2
- Rooms Total:4
- Flooring:Laminate, Vinyl
- Bathrooms Description:Bathtub, Shower
- Kitchen Description:Electric Range, Refrigerator
- Bedroom Description:1st Floor Bedroom
- Living area:754 sq. ft.
Heating and cooling
- Cooling:Window Unit (s)
- Heating:Forced Air, Heating, Propane
Structure and exterior
- Roof:Shingle
- Year built:2016
- Building area:754 sq. ft.
- Lot Features:Landscaped, Level, Mobile Home Park, Near Shopping, Near Town, Near Turnpike/Interstate, Neighborhood, Open Lot, Pasture
- Construction Materials:Mobile, Vinyl Siding
- Exterior Features:Deck
- Foundation Description:Gravel/Pad
Utilities
- Water:Public
- Sewer:Private Sewer
Finances and disclosures
- Price:$119,000
- Price per sq. ft.:$157.82
- Tax amount:$968 (2024)
Features and amenities
- Appliances:Dryer, Electric Range, Refrigerator, Washer
- Laundry features:Dryer, Main Level, Washer
Parking
- Parking description:1 - 4 Spaces, Electric Vehicle Charging Station(s), Off street, Paved
 MREIS Multiple Listing Service™ systemListing data is derived in whole or in part from the Maine IDX & is for consumers' personal, noncommercial use only. Dimensions are approximate and not guaranteed. All data should be independently verified. © 2026 Maine Real Estate Information System, Inc. All Rights Reserved ME_MREIS Member Broker: Gregory A Fall
New listings near 68 Scarponi Drive
- Coming Soon
 $445,000Coming Soon4 beds 2 baths1,665 sq. ft.
16 Moore Avenue, Brunswick, ME 04011
MLS# 1680344Listed by: PORTSIDE REAL ESTATE GROUP - Coming SoonOpen Sat, 10am to 12pm
 $943,000Coming Soon3 beds 2 baths2,085 sq. ft.
242 Simpsons Point Road, Brunswick, ME 04011
MLS# 1680281Listed by: LEGACY PROPERTIES SOTHEBY'S INTERNATIONAL REALTY - Coming Soon
 $2,900,000Coming Soon5 beds 3 baths4,356 sq. ft.
33 Tidal Run Lane, Brunswick, ME 04011
MLS# 1679757Listed by: KELLER WILLIAMS REALTY - New
 $679,900Active4 beds 2 baths2,328 sq. ft.
26 Hemlock Road, Brunswick, ME 04011
MLS# 1680255Listed by: FIV REALTY CO MAINE, LLC - Open Sun, 11:30am to 1pmNew
 $375,000Active3 beds 2 baths1,316 sq. ft.
32 Emanual Drive, Brunswick, ME 04011
MLS# 1680246Listed by: PORTSIDE REAL ESTATE GROUP - New
 $449,000Active2 beds 2 baths988 sq. ft.
48 Weymouth Street, Brunswick, ME 04011
MLS# 1680220Listed by: THE MAINE REAL ESTATE EXPERIENCE - New
 $450,000Active3 beds 2 baths1,680 sq. ft.
8 Pine Street, Brunswick, ME 04011
MLS# 1680187Listed by: KELLER WILLIAMS REALTY - Open Sun, 11am to 12pmNew
 $349,000Active2 beds 1 baths1,184 sq. ft.
11 Chamberlain Avenue, Brunswick, ME 04011
MLS# 1680047Listed by: ENGEL & VOLKERS CASCO BAY - Open Sun, 11am to 12:30pmNew
 $525,000Active3 beds 2 baths1,456 sq. ft.
32 Safari Drive, Brunswick, ME 04011
MLS# 1680053Listed by: PORTSIDE REAL ESTATE GROUP - New
 $1,295,000Active5 beds 4 baths3,800 sq. ft.
37 County Crossing, Brunswick, ME 04011
MLS# 1679755Listed by: HOME AT LAST REALTY


Protect your home and budget from life's surprises with an Assurant Home Warranty, backed by a partner that supports you through every step of homeownership. Explore Plans.
©2026 Century 21 Real Estate LLC. All rights reserved. CENTURY 21®, the CENTURY 21 Logo and C21® are service marks owned by Century 21 Real Estate LLC. Century 21 Real Estate LLC fully supports the principles of the Fair Housing Act and the Equal Opportunity Act. Each office is independently owned and operated. Listing information is deemed reliable but not guaranteed accurate.