31 Forest Hill, Bucksport, ME 04416
Local realty services provided by:CENTURY 21 North East
31 Forest Hill,Bucksport, ME 04416
$410,000
- 3 Beds
- 2 Baths
- 1,404 sq. ft.
- Single family
- Active
Office: nexthome experience
MLS#:1675323
Source:ME_MREIS
Price summary
- Price:$410,000
- Price per sq. ft.:$292.02
About this home
Turnkey takes on a whole new meaning with this meticulously maintained and extensively renovated 3 bedroom, 2-bath home tucked along a dead-end private drive in Bucksport. Since its purchase in 2022, the property has been thoughtfully transformed with improvements throughout, creating a home where the work has truly been done for you. New porches, a completely repainted interior, and seamless hardwood flooring flowing through the living spaces are just the beginning.
The bathrooms are showstoppers. Both have been completely renovated and reconfigured with beautiful finishes, including a newly tiled shower and an oversized soaking tub that brings a touch of luxury to everyday living. The flexible floor plan is another standout. A spacious bedroom on the first floor, along with laundry hookups that remain on the main level, offers the potential for first-floor living. The current owners relocated the washer and dryer downstairs, but the original upstairs hookups remain in place. With two full levels of living space, there is plenty of room to spread out and configure the home to fit your needs.
Downstairs, a complete basement system has been installed, creating clean, usable additional space with flexibility for recreation, a home office, workout or hobby space, storage, or whatever works best for you. A one-car garage adds even more everyday convenience.
And then there's the location. Set along a dead-end drive, the property connects to the Miles Lane trail system and abuts the Bucksport school campus and athletic fields, putting miles of trails and outdoor recreation right nearby. The town pool is just down the road, while downtown Bucksport, the waterfront, shops, restaurants, and other local amenities are only minutes away.
Beautifully renovated, meticulously cared for, and offering a flexible layout with the potential for first-floor living--all in a location that connects you to so much of Bucksport. This is turnkey living taken to a whole new level....
Contact an agent
Home facts
- Year built:2002
- Listing ID #:1675323
- Updated:October 25, 2026 at 10:15 AM
Rooms and interior
- Bedrooms:3
- Total bathrooms:2
- Full bathrooms:2
- Rooms Total:5
- Flooring:Tile, Wood
- Kitchen Description:Dishwasher, Gas Range, Refrigerator
- Basement Description:Doghouse, Sump Pump, Walk-Out Access
- Living area:1,404 sq. ft.
Heating and cooling
- Heating:Heating, Hot Water, Oil, Pellet Stove, Pellets
Structure and exterior
- Roof:Shingle
- Year built:2002
- Building area:1,404 sq. ft.
- Lot area:0.3 Acres
- Lot Features:Landscaped, Near Town, Near Turnpike/Interstate, Rolling Slope, Subdivided
- Architectural Style:Cape Cod
- Construction Materials:Vinyl Siding, Wood Frame
- Foundation Description:Granite
Utilities
- Water:Public
- Sewer:Public Sewer
Finances and disclosures
- Price:$410,000
- Price per sq. ft.:$292.02
- Tax amount:$4,203 (2025)
Features and amenities
- Appliances:Dishwasher, Dryer, Gas Range, Refrigerator, Washer
- Laundry features:Dryer, Washer
Parking
- Parking description:1 - 4 Spaces, Detached, Paved
- Garage:Yes
- Garage spaces:1
 MREIS Multiple Listing Service™ systemListing data is derived in whole or in part from the Maine IDX & is for consumers' personal, noncommercial use only. Dimensions are approximate and not guaranteed. All data should be independently verified. © 2026 Maine Real Estate Information System, Inc. All Rights Reserved ME_MREIS Member Broker: Jim D’Amico
New listings near 31 Forest Hill
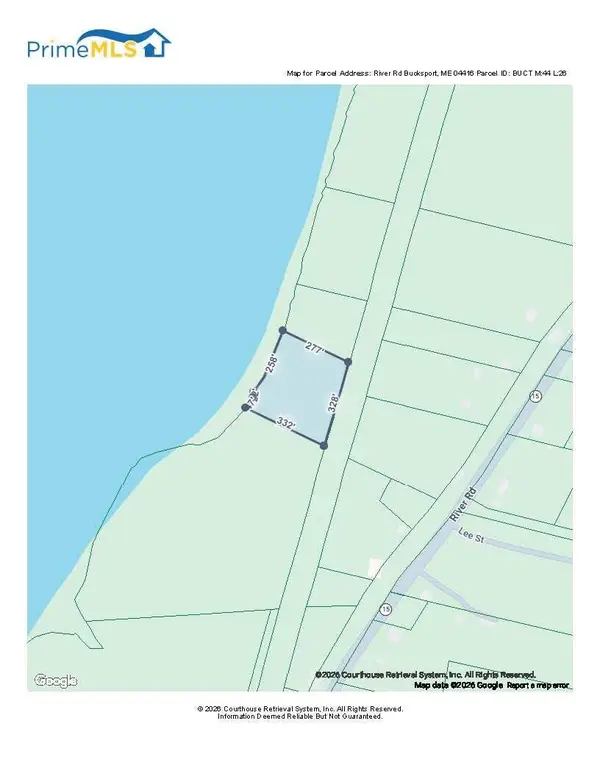 $7,500Active Under Contract3.3 Acres
Lot 26 River Road Road, Bucksport, ME 04416
MLS# 1685044Listed by: OWL MOUNTAIN PROPERTIES $235,777Pending3 beds 1 baths980 sq. ft.
63 Orcutt Mountain Road, Bucksport, ME 04416
MLS# 1684887Listed by: EXP REALTY- New
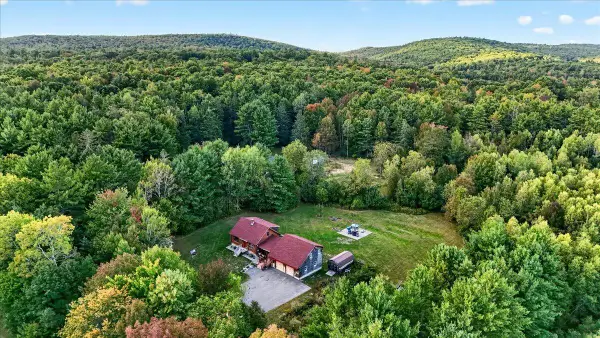 $349,999Active3 beds 2 baths2,500 sq. ft.
127 Cross Road, Bucksport, ME 04416
MLS# 1684533Listed by: NEXTHOME EXPERIENCE - New
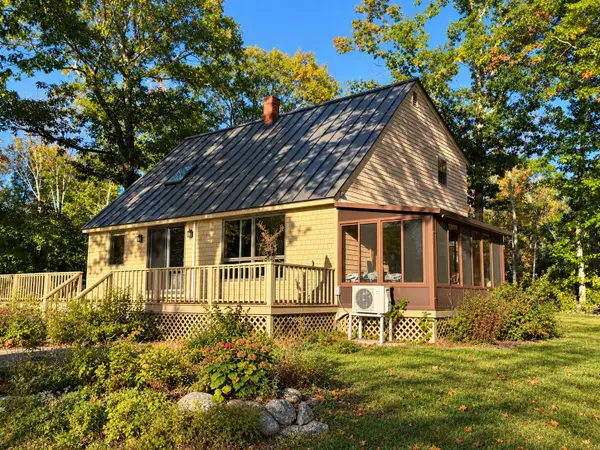 $359,900Active4 beds 2 baths1,611 sq. ft.
773 River Road, Bucksport, ME 04416
MLS# 1684519Listed by: TWO RIVERS REALTY, LLC 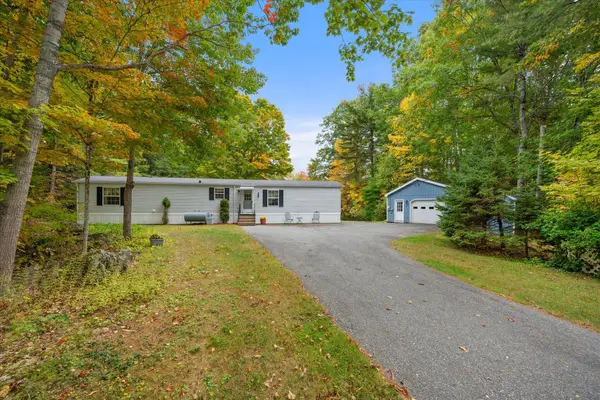 $265,000Pending2 beds 2 baths924 sq. ft.
261 Mast Hill Road, Bucksport, ME 04416
MLS# 1684370Listed by: REALTY OF MAINE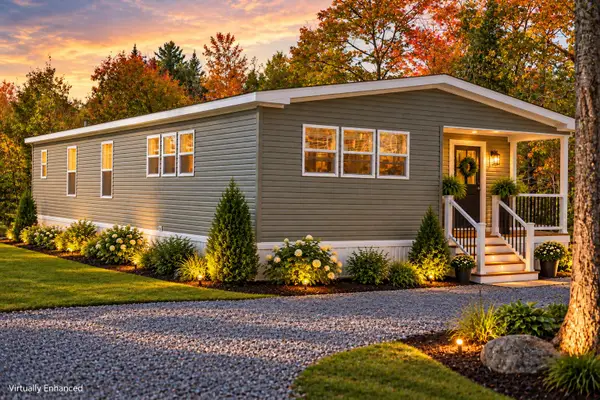
 $329,000Active3 beds 2 baths1,456 sq. ft.
154 Russell Hill Road, Bucksport, ME 04416
MLS# 1684039Listed by: CENTURY 21 QUEEN CITY REAL ESTATE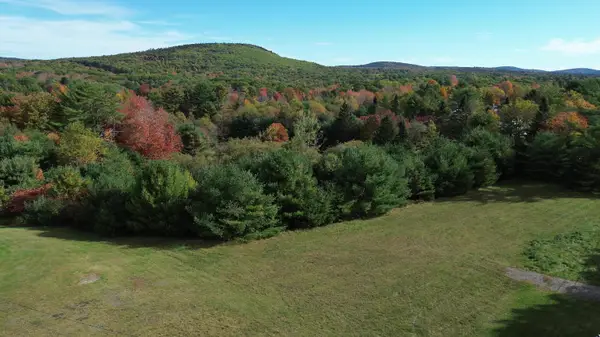 $52,000Active3.52 Acres
Map13Lot32 Silver Lake Road, Bucksport, ME 04416
MLS# 1683993Listed by: BETTER HOMES & GARDENS REAL ESTATE/THE MASIELLO GROUP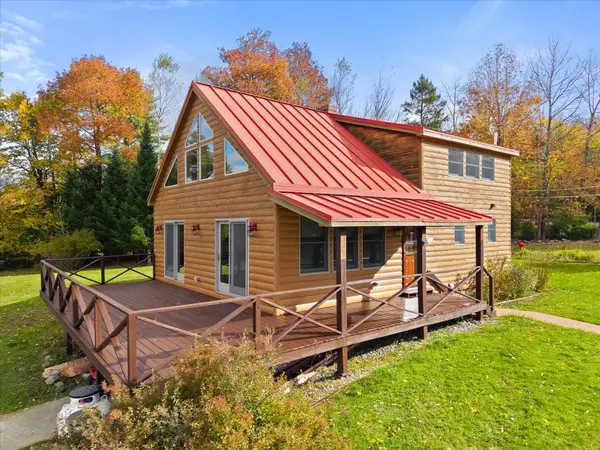 $359,900Active2 beds 1 baths1,638 sq. ft.
394 Jacob Buck Pond Road, Bucksport, ME 04416
MLS# 1683446Listed by: TWO RIVERS REALTY, LLC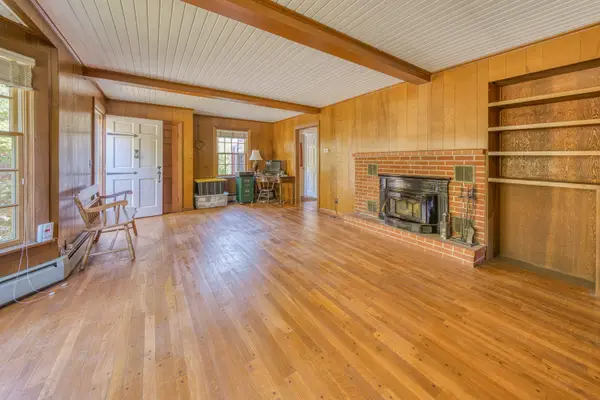 $299,900Active2 beds 2 baths1,254 sq. ft.
29 Pond Street, Bucksport, ME 04416
MLS# 1682308Listed by: OCEAN'S EDGE REALTY LLC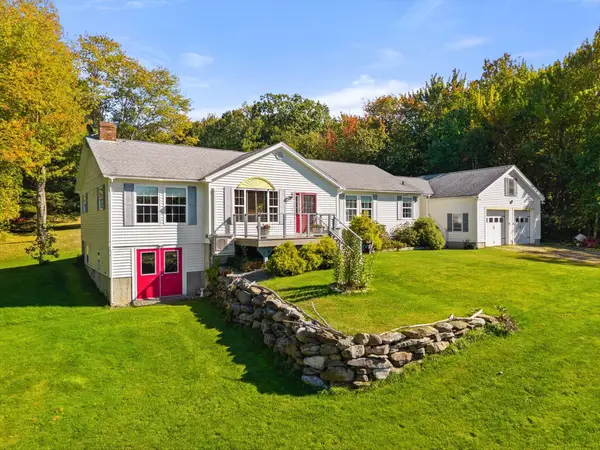 $589,900Active3 beds 2 baths1,888 sq. ft.
1113 River Road, Bucksport, ME 04416
MLS# 1682187Listed by: TWO RIVERS REALTY, LLC


Protect your home and budget from life's surprises with an Assurant Home Warranty, backed by a partner that supports you through every step of homeownership. Explore Plans.
©2026 Century 21 Real Estate LLC. All rights reserved. CENTURY 21®, the CENTURY 21 Logo and C21® are service marks owned by Century 21 Real Estate LLC. Century 21 Real Estate LLC fully supports the principles of the Fair Housing Act and the Equal Opportunity Act. Each office is independently owned and operated. Listing information is deemed reliable but not guaranteed accurate.