0 Turkey Lane, Buxton, ME 04093
Local realty services provided by:CENTURY 21 Advantage
0 Turkey Lane,Buxton, ME 04093
$639,000
- 3 Beds
- 3 Baths
- 1,750 sq. ft.
- Single family
- Active
Office: www.homezu.com877-249-5478
MLS#:1685405
Source:ME_MREIS
Price summary
- Price:$639,000
- Price per sq. ft.:$365.14
About this home
Set in a peaceful, wooded setting just minutes from local amenities, this to-be-built Colonial will pair thoughtful design with everyday comfort. Sunny exposure will complement the spacious open floor plan, while an optional gas fireplace will provide an inviting focal point in the large living room. The kitchen will feature quartz countertops, a center island, a pantry, and new appliances. A functional mudroom entry and a spacious back deck overlooking the woods will round out the first floor. Upstairs, three bedrooms will include a primary suite with two walk-in closets and a full bath. The full basement will offer ample space for storage, hobbies, or future finishing. With shopping, town services, and recreational opportunities nearby, this home will offer a balance of privacy and convenience. An optional heat pump upgrade will provide energy-efficient cooling. The lot is being split off of a larger parcel. A survey is available.
Contact an agent
Home facts
- Year built:2027
- Listing ID #:1685405
- Updated:October 26, 2026 at 10:36 AM
Rooms and interior
- Bedrooms:3
- Total bathrooms:3
- Full bathrooms:2
- Half bathrooms:1
- Rooms Total:7
- Flooring:Carpet, Tile, Vinyl, Wood
- Kitchen Description:Dishwasher, Electric Range, Microwave, Pantry, Refrigerator
- Basement Description:Doghouse, Full, Interior Entry, Unfinished
- Living area:1,750 sq. ft.
Heating and cooling
- Heating:Baseboard, Forced Air, Heating, Hot Water, Propane
Structure and exterior
- Roof:Shingle
- Year built:2027
- Building area:1,750 sq. ft.
- Lot area:3.19 Acres
- Lot Features:Rural, Wooded
- Architectural Style:Colonial
- Construction Materials:Vertical Siding, Vinyl Siding, Wood Frame
- Exterior Features:Deck, Porch
- Foundation Description:Poured Concrete
Utilities
- Water:Well Needed on Site
- Sewer:Private Sewer, Septic Needed, Soil Test Available
Finances and disclosures
- Price:$639,000
- Price per sq. ft.:$365.14
- Tax amount:$1 (2026)
Features and amenities
- Appliances:Dishwasher, Electric Range, Microwave, Refrigerator
- Amenities:Elevator Freight, Storage, Walk-In Closet(s)
Parking
- Parking description:5 - 10 Spaces, Attached Garage, Garage Door Opener, Inside Entrance, Paved
- Garage:Yes
- Garage spaces:2
 MREIS Multiple Listing Service™ systemListing data is derived in whole or in part from the Maine IDX & is for consumers' personal, noncommercial use only. Dimensions are approximate and not guaranteed. All data should be independently verified. © 2026 Maine Real Estate Information System, Inc. All Rights Reserved ME_MREIS Member Broker: Jamie White
New listings near 0 Turkey Lane
- New
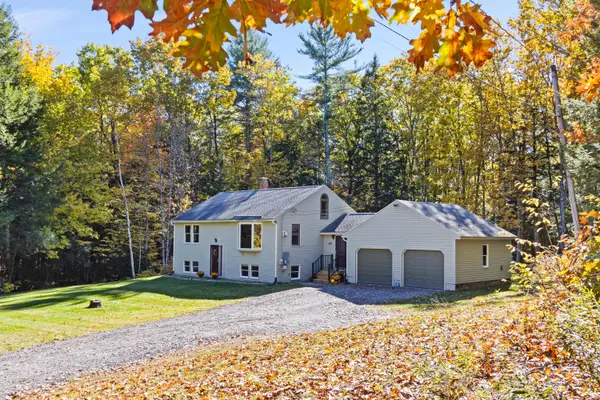 $450,000Active2 beds 2 baths1,840 sq. ft.
332 Skip Road, Buxton, ME 04093
MLS# 1685304Listed by: RE/MAX SHORELINE - New
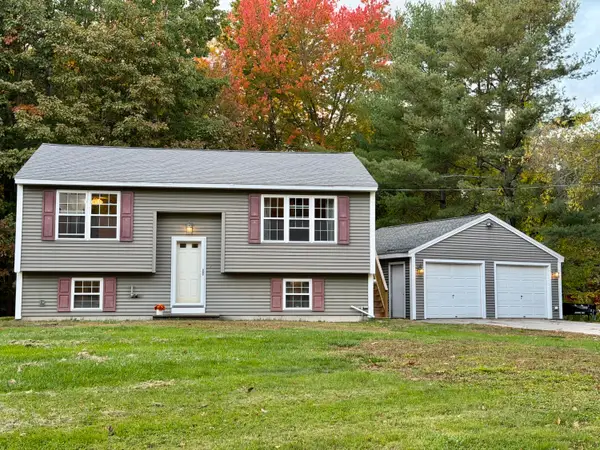
 $425,000Active2 beds 1 baths1,382 sq. ft.
27 Pinkham Drive, Buxton, ME 04093
MLS# 1684493Listed by: CENTURY 21 FIRST CHOICE REALTY 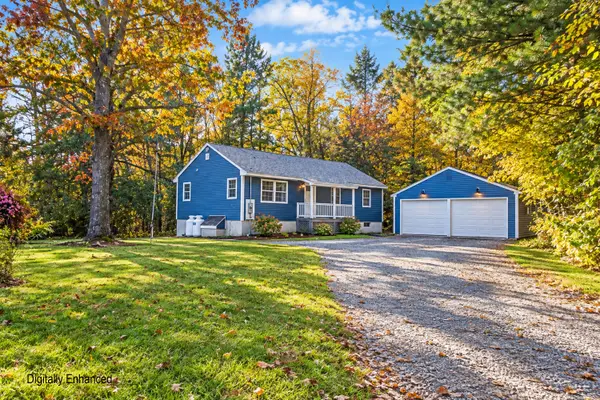 $439,000Pending3 beds 2 baths1,250 sq. ft.
27 Washboard Lane, Buxton, ME 04093
MLS# 1684326Listed by: COLDWELL BANKER REALTY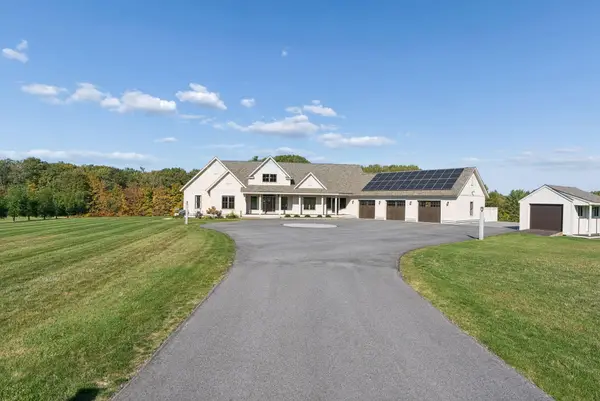 $1,750,000Active3 beds 4 baths5,433 sq. ft.
52 Green Acres Drive, Buxton, ME 04093
MLS# 1684309Listed by: COLDWELL BANKER REALTY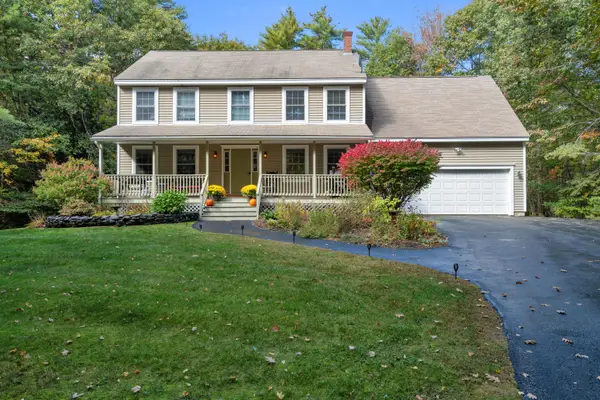 $699,000Active3 beds 3 baths1,872 sq. ft.
73 Shortill Farms Road, Buxton, ME 04093
MLS# 1684025Listed by: COLDWELL BANKER REALTY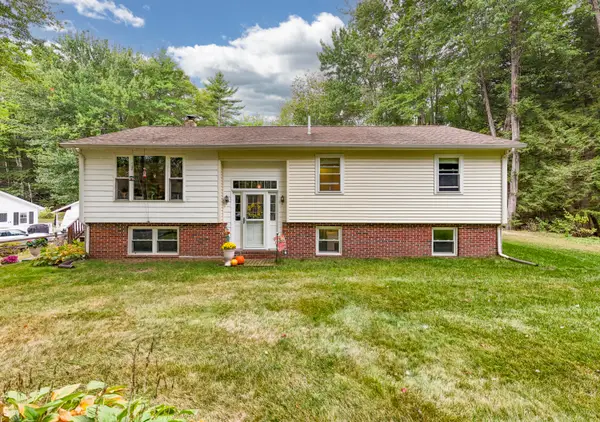 $525,900Active3 beds 2 baths1,918 sq. ft.
9 Partridge Drive, Buxton, ME 04093
MLS# 1683089Listed by: RE/MAX HOME CONNECTION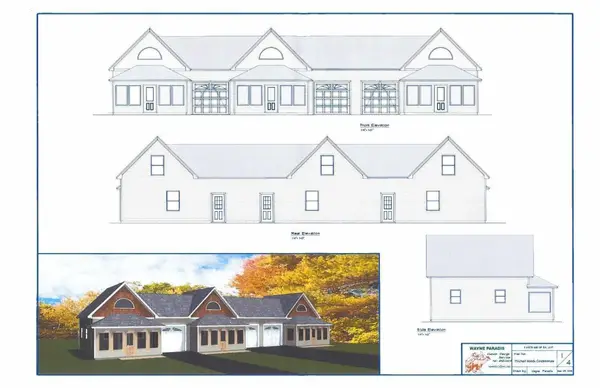 $369,000Active1 beds 1 baths750 sq. ft.
13 Thistle Drive #13, Gorham, ME 04038
MLS# 1682822Listed by: F.O. BAILEY REAL ESTATE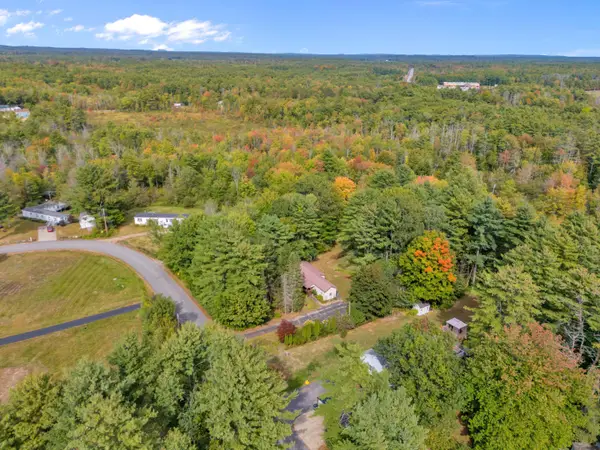 $299,999Active2 beds 1 baths1,122 sq. ft.
88 Eaton Drive, Buxton, ME 04093
MLS# 1682613Listed by: KELLER WILLIAMS REALTY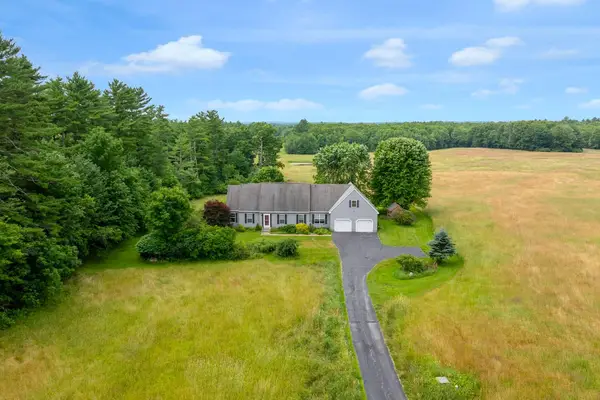 $590,000Active3 beds 2 baths2,000 sq. ft.
701 River Road, Buxton, ME 04093
MLS# 1682118Listed by: RE/MAX BY THE BAY


Protect your home and budget from life's surprises with an Assurant Home Warranty, backed by a partner that supports you through every step of homeownership. Explore Plans.
©2026 Century 21 Real Estate LLC. All rights reserved. CENTURY 21®, the CENTURY 21 Logo and C21® are service marks owned by Century 21 Real Estate LLC. Century 21 Real Estate LLC fully supports the principles of the Fair Housing Act and the Equal Opportunity Act. Each office is independently owned and operated. Listing information is deemed reliable but not guaranteed accurate.