
115 Bay View Street, Camden, ME 04843
Local realty services provided by:CENTURY 21 First Choice Realty
Office: cates real estate
MLS#:1680138
Source:ME_MREIS
Price summary
- Price:$2,850,000
- Price per sq. ft.:$911.42
About this home
Enjoy sweeping water views and an exceptional Camden location in this beautifully appointed home. The property features three spacious bedrooms, each with its own ensuite bath, along with views from nearly every room. The beautiful cook's kitchen is designed for gathering, with quality finishes and a charming breakfast nook overlooking the water. Entertain in the formal dining room or living room facing the ocean. The primary suite is a private retreat - complete with a balcony facing the water, perfect for morning coffee or evening sunsets. The ensuite bathroom includes dual vanities, separate soaking tub, and large shower. A detached two-car garage adds valuable space, with a finished studio above featuring a full bath, ideal for guests, a home office, or creative pursuits. Outside, a stone patio and fenced yard create an inviting setting for entertaining or relaxing. With its captivating views, thoughtful spaces, and enviable location this special property offers the quintessential Maine coastal lifestyle....
Contact an agent
Home facts
- Year built:2007
- Listing ID #:1680138
- Updated:September 12, 2026 at 10:46 AM
Rooms and interior
- Bedrooms:4
- Total bathrooms:5
- Full bathrooms:4
- Half bathrooms:1
- Rooms Total:8
- Flooring:Carpet, Tile, Wood
- Bathrooms Description:Bathtub, Shower
- Kitchen Description:Dishwasher, Gas Range, Microwave, Refrigerator
- Bedroom Description:Primary Bedroom w/Bath
- Basement Description:Full, Interior Entry, Unfinished
- Living area:3,127 sq. ft.
Heating and cooling
- Cooling:Central Air
- Heating:Forced Air, Heating, Propane
- Central air:Yes
Structure and exterior
- Roof:Shingle
- Year built:2007
- Building area:3,127 sq. ft.
- Lot area:0.21 Acres
- Lot Features:Intown, Irrigation System, Landscaped, Level, Near Public Beach, Near Shopping, Near Town, Neighborhood, Open Lot, Rolling Slope, Sidewalks
- Architectural Style:Contemporary
- Construction Materials:Clapboard, Wood Frame
- Exterior Features:Deck, Patio
- Foundation Description:Poured Concrete
Utilities
- Water:Public
- Sewer:Public Sewer
Finances and disclosures
- Price:$2,850,000
- Price per sq. ft.:$911.42
- Tax amount:$20,962 (2025)
Features and amenities
- Appliances:Dishwasher, Dryer, Gas Range, Microwave, Refrigerator, Washer
- Laundry features:Dryer, Upper Level, Washer
- Amenities:Walk-In Closet(s)
Parking
- Parking description:1 - 4 Spaces, Detached, Paved
- Garage:Yes
- Garage spaces:2
 MREIS Multiple Listing Service™ systemListing data is derived in whole or in part from the Maine IDX & is for consumers' personal, noncommercial use only. Dimensions are approximate and not guaranteed. All data should be independently verified. © 2026 Maine Real Estate Information System, Inc. All Rights Reserved ME_MREIS Member Broker: Gregory A Fall
New listings near 115 Bay View Street
- New
 $849,000Active4 beds 4 baths2,454 sq. ft.
13 Wood Street, Camden, ME 04843
MLS# 1679965Listed by: CATES REAL ESTATE - New
 $170,000Active2 beds 2 baths1,088 sq. ft.
49 Mountainside Park, Camden, ME 04843
MLS# 1679565Listed by: RE/MAX JARET & COHN - New
 $1,500,000Active27.1 Acres
Lot 6-2 Belfast (beloin, Eastway Dr.) Road, Camden, ME 04843
MLS# 1679387Listed by: CAMDEN REAL ESTATE - New
 $389,000Active1 beds 1 baths869 sq. ft.
379 Hosmer Pond Road, Camden, ME 04843
MLS# 1679050Listed by: COLDWELL BANKER REALTY  $585,000Active3 beds 2 baths1,601 sq. ft.
83 Washington Street, Camden, ME 04843
MLS# 1678394Listed by: CAMDEN COAST REAL ESTATE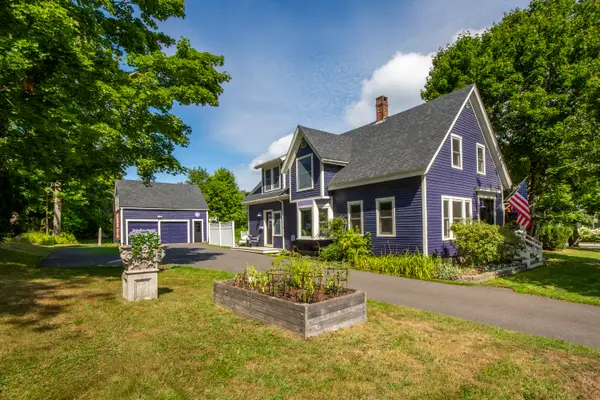 $795,000Active3 beds 3 baths2,418 sq. ft.
43 Union Street, Camden, ME 04843
MLS# 1677615Listed by: LEGACY PROPERTIES SOTHEBY'S INTERNATIONAL REALTY $675,000Active4 beds 3 baths2,200 sq. ft.
170 Mountain Street, Camden, ME 04843
MLS# 1677579Listed by: CAMDEN COAST REAL ESTATE $1,225,000Active3 beds 2 baths1,444 sq. ft.
60 Beaucaire Avenue, Camden, ME 04843
MLS# 1677580Listed by: CAMDEN COAST REAL ESTATE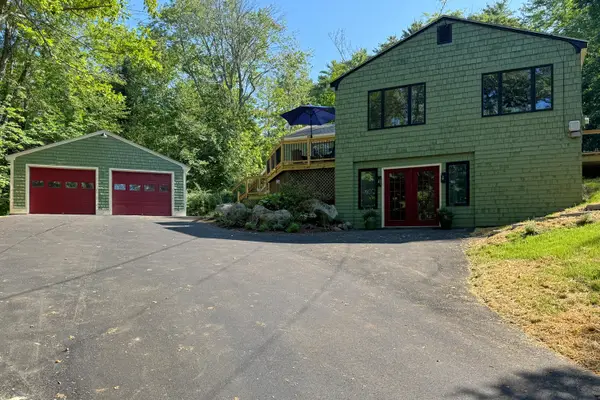 $669,900Active3 beds 4 baths2,212 sq. ft.
227 Mechanic Street, Camden, ME 04843
MLS# 1677224Listed by: CATES REAL ESTATE


Protect your home and budget from life's surprises with an Assurant Home Warranty, backed by a partner that supports you through every step of homeownership. Explore Plans.
©2026 Century 21 Real Estate LLC. All rights reserved. CENTURY 21®, the CENTURY 21 Logo and C21® are service marks owned by Century 21 Real Estate LLC. Century 21 Real Estate LLC fully supports the principles of the Fair Housing Act and the Equal Opportunity Act. Each office is independently owned and operated. Listing information is deemed reliable but not guaranteed accurate.