
49 Mountainside Park, Camden, ME 04843
Local realty services provided by:CENTURY 21 Nason Realty, Inc.
49 Mountainside Park,Camden, ME 04843
$170,000
- 2 Beds
- 2 Baths
- 1,088 sq. ft.
- Single family
- Active
Office: re/max jaret & cohnrockland@jaretcohn.com
MLS#:1679565
Source:ME_MREIS
Price summary
- Price:$170,000
- Price per sq. ft.:$156.25
About this home
Discover your peaceful retreat on one of the most desirable plots in Mountainside Park! This meticulously maintained home sits on a premier, cozy end lot, offering an added layer of privacy and quiet charm that is hard to find. From the moment you arrive, the pride of ownership shines through in every detail of this immaculate property. Located within a premier, resident-owned 55+ community, you will enjoy the perfect balance of independent living and neighborhood camaraderie.
Contact an agent
Home facts
- Year built:2006
- Listing ID #:1679565
- Updated:October 28, 2026 at 10:09 AM
Rooms and interior
- Bedrooms:2
- Total bathrooms:2
- Full bathrooms:2
- Rooms Total:5
- Flooring:Carpet, Laminate
- Kitchen Description:Dishwasher, Gas Range, Refrigerator
- Bedroom Description:1st Floor Bedroom, 1st Floor Primary Bedroom w/Bath
- Living area:1,088 sq. ft.
Heating and cooling
- Heating:Electric, Forced Air, Heat Pump, Heating, Propane
Structure and exterior
- Roof:Shingle
- Year built:2006
- Building area:1,088 sq. ft.
- Lot area:27.47 Acres
- Lot Features:Abuts Conservation, Landscaped, Level, Mobile Home Park, Near Country Club, Near Golf Course, Near Public Beach, Near Shopping, Near Town, Neighborhood, Open Lot, Rolling Slope, Wooded
- Construction Materials:Mobile, Vinyl Siding
- Exterior Features:Deck, Patio
- Foundation Description:Slab
Utilities
- Water:Private, Public, Well
- Sewer:Private Sewer, Quasi-Public
Finances and disclosures
- Price:$170,000
- Price per sq. ft.:$156.25
- Tax amount:$1,349 (2025)
Features and amenities
- Appliances:Dishwasher, Dryer, Gas Range, Refrigerator, Washer
- Laundry features:Dryer, Main Level, Washer
- Amenities:Walk-In Closet(s)
Parking
- Parking description:1 - 4 Spaces, Gravel
- Garage:Yes
- Garage spaces:1
 MREIS Multiple Listing Service™ systemListing data is derived in whole or in part from the Maine IDX & is for consumers' personal, noncommercial use only. Dimensions are approximate and not guaranteed. All data should be independently verified. © 2026 Maine Real Estate Information System, Inc. All Rights Reserved ME_MREIS Member Broker: Barton Stevens
New listings near 49 Mountainside Park
- New
 $379,000Active1.07 Acres
16 Harbor Road, Camden, ME 04843
MLS# 1685391Listed by: CAMDEN COAST REAL ESTATE - New
 $699,000Active3 beds 3 baths2,006 sq. ft.
151 Belfast Road, Camden, ME 04843
MLS# 1684794Listed by: LANDVEST, INC.  $265,000Active2 beds 1 baths1,584 sq. ft.
110 Mountain Street, Camden, ME 04843
MLS# 1683224Listed by: DOWNHOMEMAINE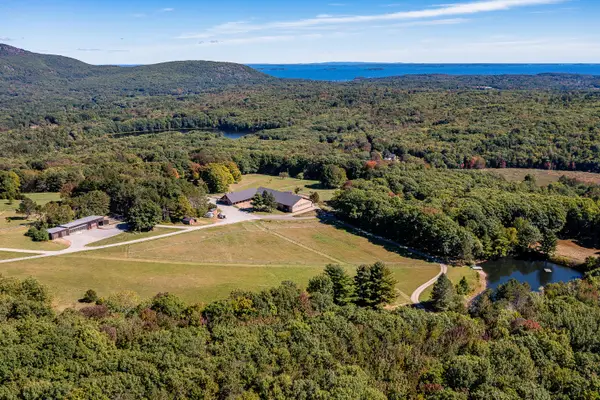 $3,200,000Active Under Contract5 beds 5 baths5,596 sq. ft.
Address Withheld By Seller, Camden, ME 04843
MLS# 1682259Listed by: LEGACY PROPERTIES SOTHEBY'S INTERNATIONAL REALTY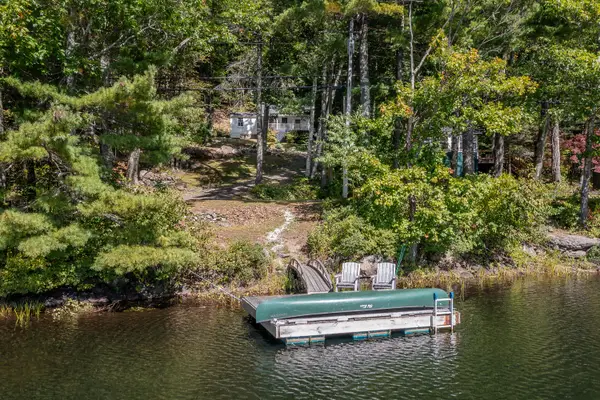 $495,000Active1 beds 1 baths737 sq. ft.
391 Hosmer Pond Road, Camden, ME 04843
MLS# 1682092Listed by: LEGACY PROPERTIES SOTHEBY'S INTERNATIONAL REALTY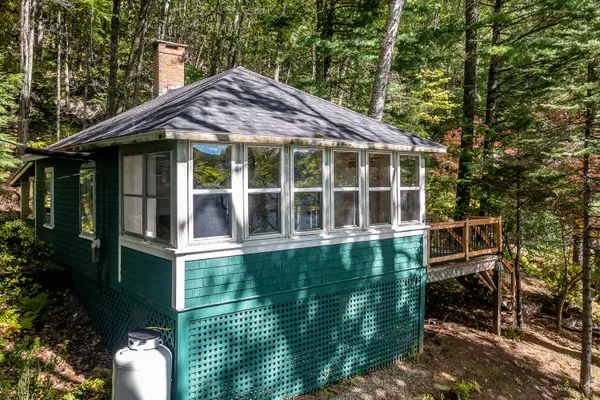 $349,000Active Under Contract1 beds 1 baths714 sq. ft.
387 Hosmer Pond Road, Camden, ME 04843
MLS# 1682071Listed by: LEGACY PROPERTIES SOTHEBY'S INTERNATIONAL REALTY- Open Sun, 12 to 2pm
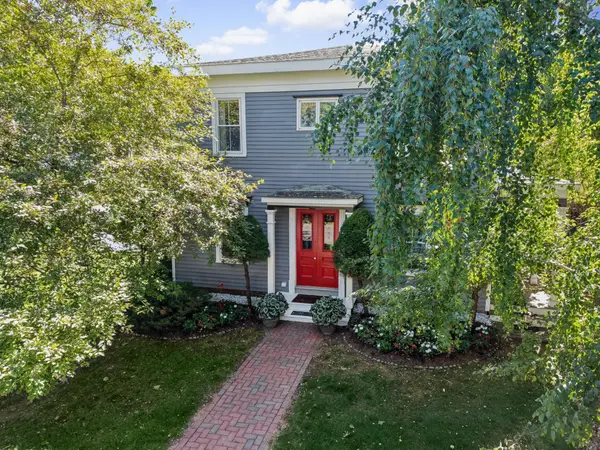 $995,000Active4 beds 4 baths3,182 sq. ft.
32 Pearl Street, Camden, ME 04843
MLS# 1681917Listed by: COLDWELL BANKER REALTY  $482,000Active Under Contract3 beds 2 baths2,112 sq. ft.
242 Molyneaux Road, Camden, ME 04843
MLS# 1681785Listed by: ERA DAWSON-BRADFORD CO. $799,000Active3 beds 4 baths2,191 sq. ft.
75 Elm Street, Camden, ME 04843
MLS# 1681392Listed by: LEGACY PROPERTIES SOTHEBY'S INTERNATIONAL REALTY $995,000Active4 beds 4 baths4,142 sq. ft.
339 Turnpike Drive, Camden, ME 04843
MLS# 1680621Listed by: SAIL AWAY MAINE REALTY


Protect your home and budget from life's surprises with an Assurant Home Warranty, backed by a partner that supports you through every step of homeownership. Explore Plans.
©2026 Century 21 Real Estate LLC. All rights reserved. CENTURY 21®, the CENTURY 21 Logo and C21® are service marks owned by Century 21 Real Estate LLC. Century 21 Real Estate LLC fully supports the principles of the Fair Housing Act and the Equal Opportunity Act. Each office is independently owned and operated. Listing information is deemed reliable but not guaranteed accurate.