
19 Cunner Lane, Cape Elizabeth, ME 04107
Local realty services provided by:CENTURY 21 Advantage
19 Cunner Lane,Cape Elizabeth, ME 04107
$16,500,000
- 7 Beds
- 8 Baths
- 7,371 sq. ft.
- Single family
- Active
Office: legacy properties sotheby's international realty
MLS#:1660105
Source:ME_MREIS
Price summary
- Price:$16,500,000
- Price per sq. ft.:$2,238.5
About this home
Imagine waking to the Atlantic stretching beyond your windows, sunlight moving across the water and Maine's historic lighthouses standing along the horizon. At Staples Point, each day unfolds against an extraordinary coastal backdrop—from quiet mornings filled with salt air to evenings beside the fire as waves break against the granite shoreline. Beyond the gates, sweeping lawns meet the rugged coast, revealing a residence designed to make the most of this unforgettable setting. Designed by Joe Waltman and built by Wright-Ryan, the seven-bedroom, 7,371-square-foot home combines timeless shingle architecture with exceptional craftsmanship. Expansive windows frame the ocean, while custom built-ins and detailed millwork bring warmth to the generous living spaces. A first-floor primary suite, steam sauna overlooking the sea, separate carriage house and four garage spaces complete the estate. Recognized as Architectural Digest's Property of the Month through Sotheby's International Realty, Staples Point offers both architectural distinction and the comfort of a welcoming coastal home. Here, the view carries centuries of history. Five lighthouses—Portland Head Light, the East and West towers of Two Lights, Ram Island Ledge Light and Halfway Rock Light—connect the property to Maine's maritime heritage. Portland Head Light dates to 1791, while nearby Two Lights inspired Edward Hopper's celebrated 1929 painting, The Lighthouse at Two Lights. That painting was featured on a U.S. postage stamp issued in 1970 to commemorate Maine's 150th anniversary of statehood. A scene recognized in American art and carried across the country becomes part of everyday life at Staples Point. Just 20 minutes from Portland's Old Port and private aviation, Staples Point places an irreplaceable piece of Maine's coast within easy reach. Exceptional architecture. Extraordinary privacy. A storied setting. A property you acquire once, treasure for a lifetime and pass down for generations....
Contact an agent
Home facts
- Year built:2016
- Listing ID #:1660105
- Updated:October 25, 2026 at 10:15 AM
Rooms and interior
- Bedrooms:7
- Total bathrooms:8
- Full bathrooms:6
- Half bathrooms:2
- Rooms Total:16
- Flooring:Tile, Wood
- Kitchen Description:Cooktop, Dishwasher, Gas Range, Refrigerator
- Bedroom Description:1st Floor Primary Bedroom w/Bath
- Basement Description:Crawl Space, Full, Interior Entry
- Living area:7,371 sq. ft.
Heating and cooling
- Heating:Baseboard, Heating, Hot Water, Propane
Structure and exterior
- Roof:Shingle
- Year built:2016
- Building area:7,371 sq. ft.
- Lot area:2.4 Acres
- Lot Features:Landscaped, Near Country Club, Near Golf Course, Near Shopping, Near Town
- Architectural Style:Dutch Colonial, Shingle
- Construction Materials:Shingle Siding, Wood Frame
- Foundation Description:Poured Concrete
Utilities
- Water:Private, Well
- Sewer:Private Sewer, Septic Tank
Finances and disclosures
- Price:$16,500,000
- Price per sq. ft.:$2,238.5
- Tax amount:$71,539 (2026)
Features and amenities
- Appliances:Cooktop, Dishwasher, Dryer, Gas Range, Refrigerator, Washer
- Laundry features:Dryer, Main Level, Washer
Parking
- Parking description:5 - 10 Spaces, Inside Entrance, On Site, Paved
- Garage:Yes
- Garage spaces:4
 MREIS Multiple Listing Service™ systemListing data is derived in whole or in part from the Maine IDX & is for consumers' personal, noncommercial use only. Dimensions are approximate and not guaranteed. All data should be independently verified. © 2026 Maine Real Estate Information System, Inc. All Rights Reserved ME_MREIS Member Broker: Jamie White
New listings near 19 Cunner Lane
- New
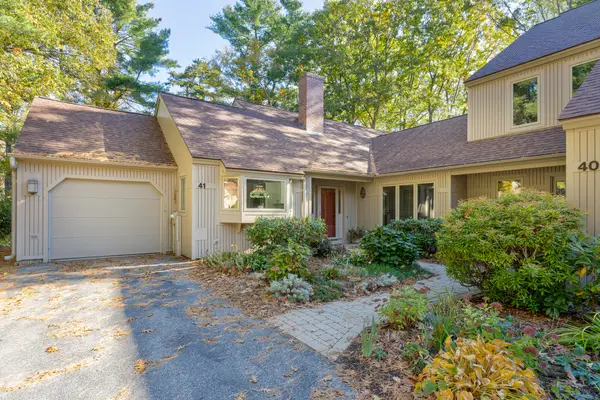 $725,000Active3 beds 2 baths1,804 sq. ft.
41 Wildwood Drive #41, Cape Elizabeth, ME 04107
MLS# 1684832Listed by: TOWN & SHORE REAL ESTATE - New
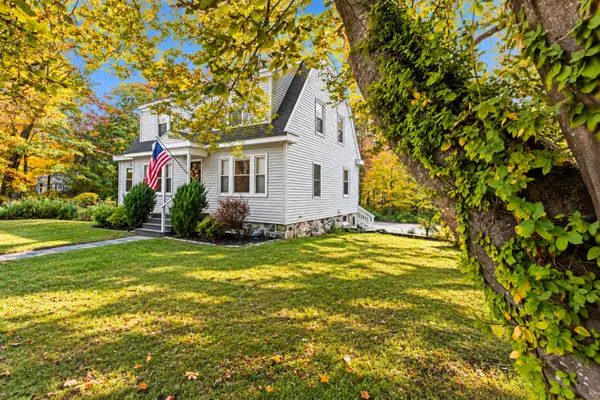 $649,500Active3 beds 2 baths1,700 sq. ft.
75 Ocean House Road, Cape Elizabeth, ME 04107
MLS# 1684383Listed by: COLDWELL BANKER REALTY  $649,000Pending3 beds 3 baths1,578 sq. ft.
57 Resolution Place #57, Cape Elizabeth, ME 04107
MLS# 1684314Listed by: PORTSIDE REAL ESTATE GROUP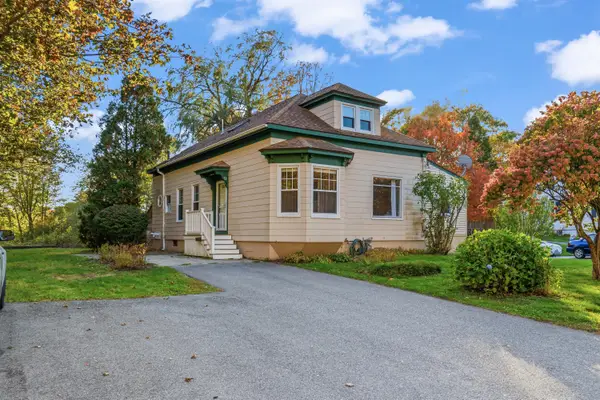 $684,900Active4 beds 2 baths2,411 sq. ft.
11 Wilton Lane, Cape Elizabeth, ME 04107
MLS# 1684169Listed by: EXP REALTY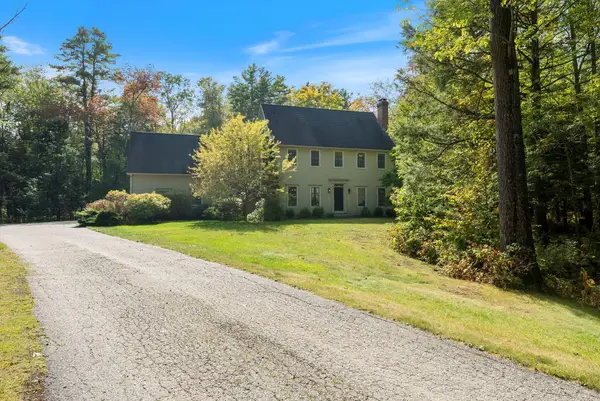 $1,245,000Active4 beds 3 baths3,714 sq. ft.
4 Greenview Drive, Cape Elizabeth, ME 04107
MLS# 1683444Listed by: KELLER WILLIAMS REALTY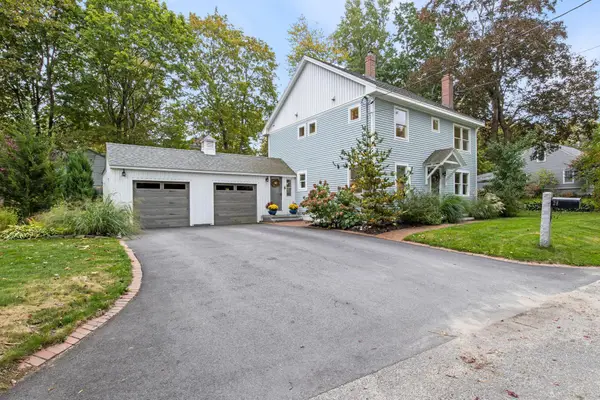 $1,195,000Active4 beds 3 baths2,394 sq. ft.
28 Stone Drive, Cape Elizabeth, ME 04107
MLS# 1683322Listed by: KELLER WILLIAMS REALTY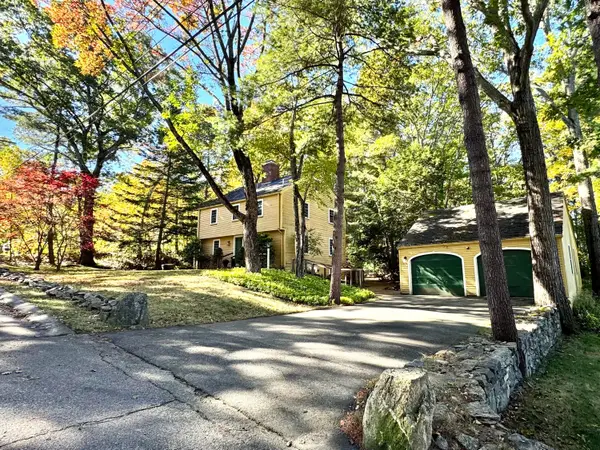 $900,000Active3 beds 4 baths2,807 sq. ft.
12 Locksley Road, Cape Elizabeth, ME 04107
MLS# 1683115Listed by: TOWN & SHORE REAL ESTATE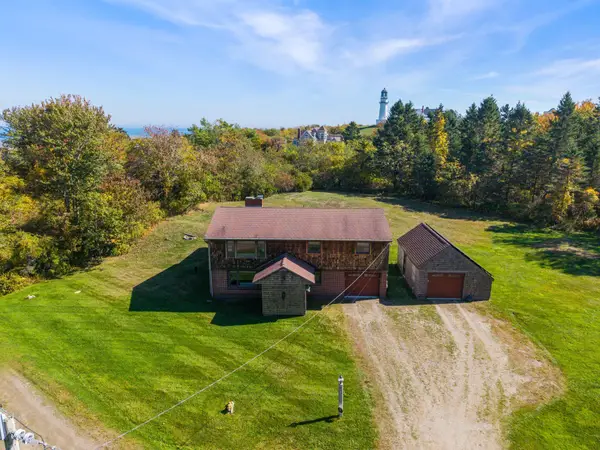 $1,475,000Active3 beds 2 baths2,004 sq. ft.
17 Brook Road, Cape Elizabeth, ME 04107
MLS# 1682960Listed by: GARDNER REAL ESTATE GROUP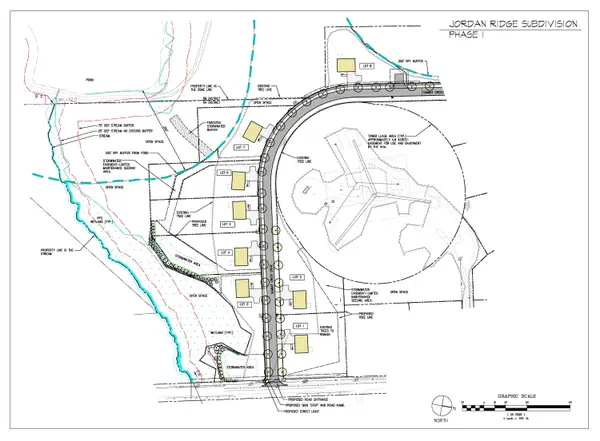 $450,000Pending0.72 Acres
Lot 7 Jordan Ridge Subdivision, Cape Elizabeth, ME 04107
MLS# 1682706Listed by: RE/MAX OCEANSIDE $1,100,000Active-- beds 4 baths3,072 sq. ft.
44 Warren Avenue, Cape Elizabeth, ME 04107
MLS# 1682710Listed by: TOWN & SHORE REAL ESTATE


Protect your home and budget from life's surprises with an Assurant Home Warranty, backed by a partner that supports you through every step of homeownership. Explore Plans.
©2026 Century 21 Real Estate LLC. All rights reserved. CENTURY 21®, the CENTURY 21 Logo and C21® are service marks owned by Century 21 Real Estate LLC. Century 21 Real Estate LLC fully supports the principles of the Fair Housing Act and the Equal Opportunity Act. Each office is independently owned and operated. Listing information is deemed reliable but not guaranteed accurate.