
2 Tiger Lily Lane, Cape Elizabeth, ME 04107
Local realty services provided by:CENTURY 21 Advantage
2 Tiger Lily Lane,Cape Elizabeth, ME 04107
$1,725,000
- 5 Beds
- 4 Baths
- 4,144 sq. ft.
- Single family
- Pending
Listed by: taylor mcfarlane
Office: portside real estate group
MLS#:1663066
Source:ME_MREIS
Price summary
- Price:$1,725,000
- Price per sq. ft.:$416.26
About this home
Set on a quiet wooded lot in Cape Elizabeth, 2 Tiger Lily Lane offers bright, open living spaces and an easy connection to the outdoors. The five-bedroom, three-and-a-half-bath home has been updated with a renovated kitchen, expansive living and dining areas, and a newly finished walkout basement that adds flexible space for recreation, work, guests, or movie nights. Oversized windows bring in natural light throughout the day, while the heated garage and first-floor bedroom option add everyday practicality. Out back, a Soake pool is tucked into the trees, creating a private setting that feels calm and removed while still close to Cape's beaches, trails, and town center.
Contact an agent
Home facts
- Year built:2002
- Listing ID #:1663066
- Updated:May 28, 2026 at 07:36 AM
Rooms and interior
- Bedrooms:5
- Total bathrooms:4
- Full bathrooms:3
- Half bathrooms:1
- Rooms Total:12
- Flooring:Carpet, Tile, Wood
- Kitchen Description:Dishwasher, Microwave, Refrigerator
- Bedroom Description:1st Floor Bedroom, Primary Bedroom w/Bath
- Basement Description:Daylight, Finished, Full, Walk-Out Access
- Living area:4,144 sq. ft.
Heating and cooling
- Heating:Baseboard, Hot Water, Oil, Propane
Structure and exterior
- Year built:2002
- Building area:4,144 sq. ft.
- Lot area:0.62 Acres
- Lot Features:Near Country Club, Near Golf Course, Near Public Beach, Neighborhood, Well Landscaped
- Architectural Style:Colonial
- Construction Materials:Shingle Siding, Wood Frame, Wood Siding
- Exterior Features:Deck, Patio
- Foundation Description:Poured Concrete
Utilities
- Water:Public
- Sewer:Public Sewer
Finances and disclosures
- Price:$1,725,000
- Price per sq. ft.:$416.26
- Tax amount:$16,099 (2026)
Features and amenities
- Appliances:Dishwasher, Dryer, Microwave, Refrigerator, Washer
- Laundry features:Dryer, Main Level, Washer
- Amenities:Storage, Walk-In Closets
- Pool features:In Ground
Parking
- Parking description:1 - 4 Spaces, Inside Entrance, Paved
- Garage:Yes
- Garage spaces:2
 MREIS Multiple Listing Service™ systemListing data is derived in whole or in part from the Maine IDX & is for consumers' personal, noncommercial use only. Dimensions are approximate and not guaranteed. All data should be independently verified. © 2026 Maine Real Estate Information System, Inc. All Rights Reserved ME_MREIS Member Broker: Jamie White
New listings near 2 Tiger Lily Lane
- New
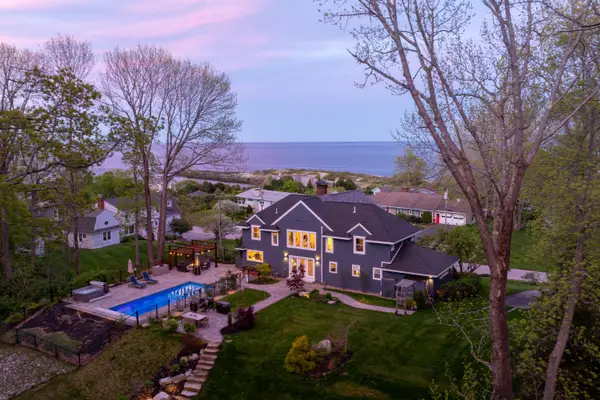 $2,995,000Active4 beds 3 baths3,990 sq. ft.
12 Reef Road, Cape Elizabeth, ME 04107
MLS# 1664143Listed by: LEGACY PROPERTIES SOTHEBY'S INTERNATIONAL REALTY - New
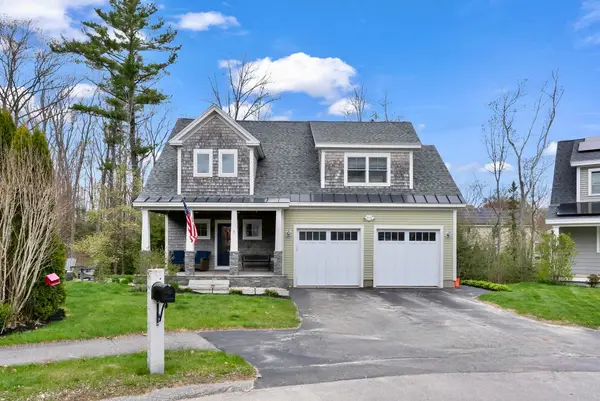 $1,280,000Active3 beds 4 baths2,948 sq. ft.
5 Franklin Circle, Cape Elizabeth, ME 04107
MLS# 1664095Listed by: PORTSIDE REAL ESTATE GROUP - New
 $1,349,000Active4 beds 3 baths2,387 sq. ft.
50 Oakhurst Road, Cape Elizabeth, ME 04107
MLS# 1663220Listed by: WAYPOINT BROKERS COLLECTIVE  $1,590,000Active3 beds 3 baths2,222 sq. ft.
920 Shore Road, Cape Elizabeth, ME 04107
MLS# 1662328Listed by: LANDMARK REALTY $700,000Active2 beds 1 baths782 sq. ft.
60 Richmond Terrace, Cape Elizabeth, ME 04107
MLS# 1662304Listed by: LOCATIONS REAL ESTATE GROUP LLC $599,000Active3 beds 2 baths1,907 sq. ft.
294 Mitchell Road, Cape Elizabeth, ME 04107
MLS# 1662047Listed by: PORTSIDE REAL ESTATE GROUP $1,295,000Active4 beds 3 baths3,220 sq. ft.
6 Leighton Farm Road, Cape Elizabeth, ME 04107
MLS# 1662003Listed by: PORTSIDE REAL ESTATE GROUP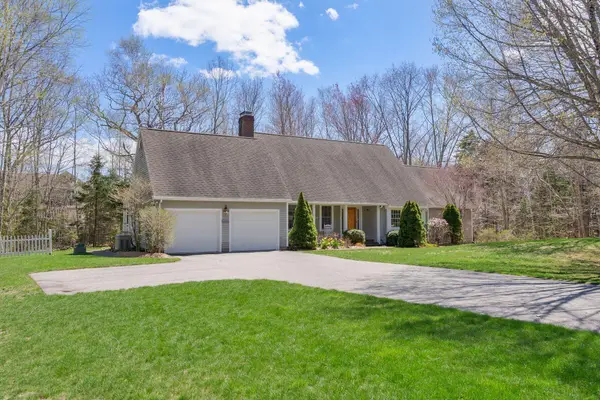 $1,200,000Pending3 beds 3 baths2,349 sq. ft.
82 Hunts Point Road, Cape Elizabeth, ME 04107
MLS# 1661549Listed by: PORTSIDE REAL ESTATE GROUP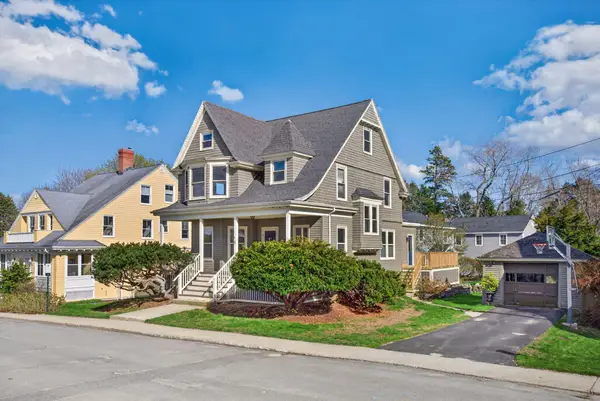 $1,795,000Active4 beds 3 baths2,110 sq. ft.
6 Sea View Avenue, Cape Elizabeth, ME 04107
MLS# 1661315Listed by: COLDWELL BANKER REALTY


Protect your home and budget from life's surprises with an Assurant Home Warranty, backed by a partner that supports you through every step of homeownership. Explore Plans.
©2026 Century 21 Real Estate LLC. All rights reserved. CENTURY 21®, the CENTURY 21 Logo and C21® are service marks owned by Century 21 Real Estate LLC. Century 21 Real Estate LLC fully supports the principles of the Fair Housing Act and the Equal Opportunity Act. Each office is independently owned and operated. Listing information is deemed reliable but not guaranteed accurate.