
50 Oakhurst Road, Cape Elizabeth, ME 04107
Local realty services provided by:CENTURY 21 Advantage
50 Oakhurst Road,Cape Elizabeth, ME 04107
$1,500,000
- 4 Beds
- 3 Baths
- - sq. ft.
- Single family
- Sold
Office: waypoint brokers collective
MLS#:1663220
Source:ME_MREIS
Sorry, we are unable to map this address
Price summary
- Price:$1,500,000
About this home
Tucked into one of Cape Elizabeth's most sought-after neighborhoods, this beautifully updated Oakhurst home blends timeless charm with thoughtful modern upgrades. Since its last sale, the home has undergone extensive improvements including an opened-up kitchen with updated appliances, a redesigned entryway with new tile, upgraded heating system, and replacement of all remaining original windows with double-glazed insulated windows for improved comfort and efficiency. This property offers eligibility to join Cape Casino Beach Association, granting access to gorgeous Casino Beach.
Natural light pours through the home, highlighting warm wood floors, built-ins, and inviting living spaces. With the option for a beautiful first floor bedroom, this house has wonderfully flexible and comfortable spaces! The finished basement adds valuable flex space with new elevated wood flooring, crisp white vinyl walls, and an enclosed mechanical room for a clean, polished feel. Additional updates include a new sump pump, hot water tank, Level 2 electric car charger, and exterior improvements including scraped and painted rear siding with replaced trim around windows and doors.
Outside, enjoy a fully fenced backyard ideal for entertaining, pets, or play, along with a patio and mature landscaping. Located just moments from Fort Williams, the Greenbelt, neighborhood restaurants, and local beaches, this home offers the quintessential Cape Elizabeth lifestyle with the perfect balance of coastal charm and everyday convenience....
Contact an agent
Home facts
- Year built:1950
- Listing ID #:1663220
- Updated:July 27, 2026 at 07:05 AM
Rooms and interior
- Bedrooms:4
- Total bathrooms:3
- Full bathrooms:3
- Rooms Total:9
- Flooring:Carpet, Tile, Wood
- Bathrooms Description:Bathtub, Shower
- Kitchen Description:Dishwasher, Disposal, Gas Range, Refrigerator
- Bedroom Description:1st Floor Bedroom, Primary Bedroom w/Bath
- Basement Description:Full, Interior Entry, Sump Pump, Unfinished
Heating and cooling
- Heating:Baseboard, Direct Vent Furnace, Gas Natural, Heating, Hot Water, Propane, Radiant, Wood, Zoned
Structure and exterior
- Roof:Shingle
- Year built:1950
- Lot Features:Irrigation System, Landscaped, Level, Near Golf Course, Near Public Beach, Near Shopping, Near Town, Near Turnpike/Interstate, Neighborhood, Open Lot, Sidewalks
- Architectural Style:Cape Cod, Shingle
- Construction Materials:Shingle Siding, Wood Frame
- Exterior Features:Patio
- Foundation Description:Poured Concrete
Utilities
- Water:Public
- Sewer:Public Sewer
Finances and disclosures
- Price:$1,500,000
- Tax amount:$12,421 (25)
Features and amenities
- Appliances:Dishwasher, Disposal, Dryer, ENERGY STAR Qualified Appliances, Gas Range, Refrigerator, Washer
- Laundry features:Dryer, Washer, Washer Hookup
- Amenities:Storage, Walk-In Closet(s)
Parking
- Parking description:1 - 4 Spaces, Attached Garage, Garage Door Opener, Heated garage, Inside Entrance, On Site, Paved, Storage
- Garage:Yes
- Garage spaces:2
 MREIS Multiple Listing Service™ systemListing data is derived in whole or in part from the Maine IDX & is for consumers' personal, noncommercial use only. Dimensions are approximate and not guaranteed. All data should be independently verified. © 2026 Maine Real Estate Information System, Inc. All Rights Reserved ME_MREIS Member Broker: Jamie White
New listings near 50 Oakhurst Road
- New
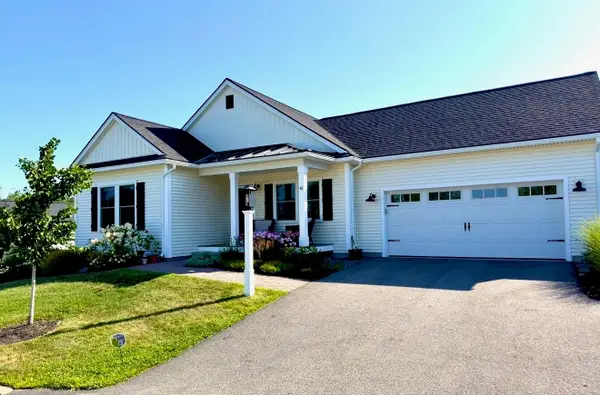 $1,395,000Active3 beds 3 baths3,062 sq. ft.
48 Maxwell Woods Drive #3, Cape Elizabeth, ME 04107
MLS# 1673547Listed by: REAL BROKER - New
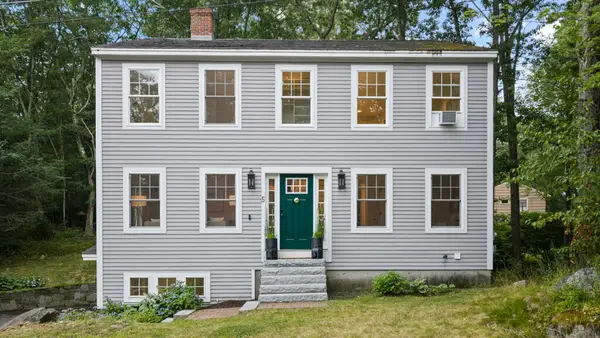 $925,000Active3 beds 3 baths2,720 sq. ft.
5 Hemlock Hill Road, Cape Elizabeth, ME 04107
MLS# 1673185Listed by: ELEVATE MAINE REALTY - New
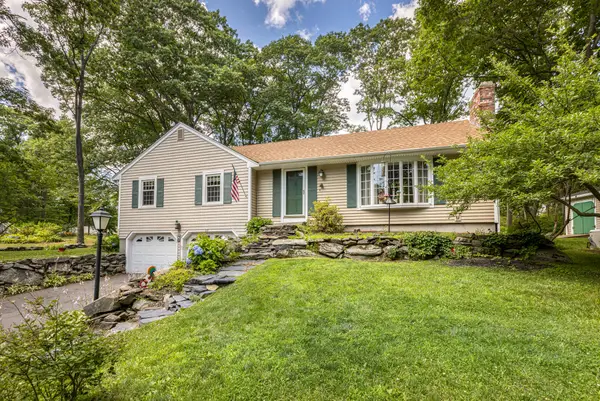 $675,000Active3 beds 3 baths1,946 sq. ft.
23 Olde Fort Road, Cape Elizabeth, ME 04107
MLS# 1672963Listed by: MORRISON REAL ESTATE - New
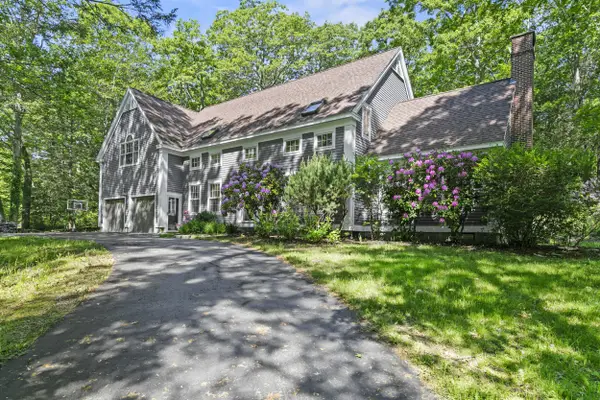 $1,295,000Active4 beds 3 baths3,320 sq. ft.
53 Stonegate Road, Cape Elizabeth, ME 04107
MLS# 1672913Listed by: TOWN & SHORE REAL ESTATE 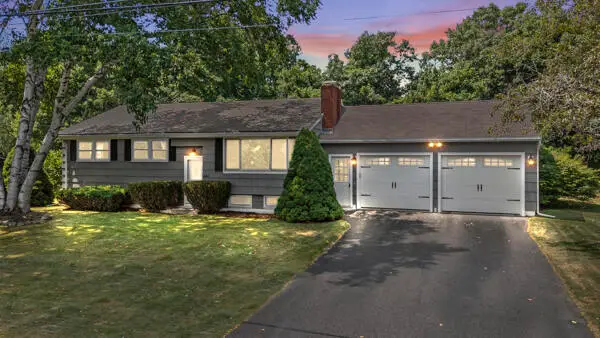 $550,000Pending3 beds 1 baths1,850 sq. ft.
15 Vernon Road, Cape Elizabeth, ME 04107
MLS# 1672303Listed by: EXP REALTY- New
 $679,000Active3 beds 2 baths1,284 sq. ft.
21 Vernon Road, Cape Elizabeth, ME 04107
MLS# 1672124Listed by: WAYPOINT BROKERS COLLECTIVE  $1,250,000Active4 beds 3 baths3,866 sq. ft.
10 Pheasant Hill Road, Cape Elizabeth, ME 04107
MLS# 1671869Listed by: BETTER HOMES & GARDENS REAL ESTATE/THE MASIELLO GROUP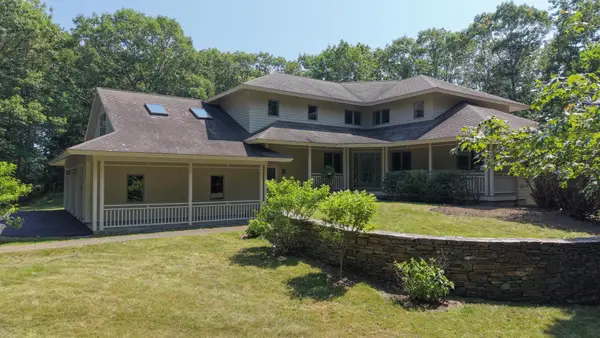 $2,950,000Active4 beds 4 baths3,960 sq. ft.
Address Withheld By Seller, Cape Elizabeth, ME 04107
MLS# 1671754Listed by: COLDWELL BANKER REALTY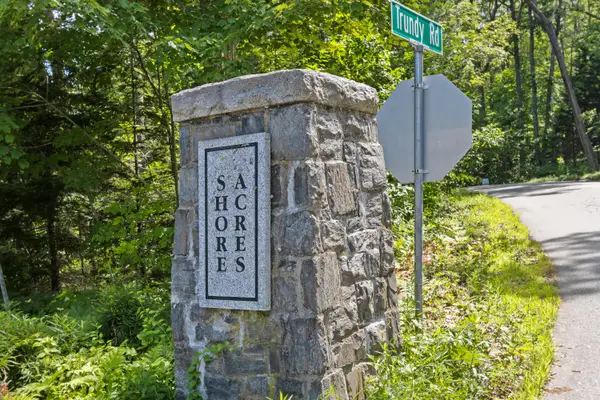 $790,000Active3 beds 2 baths1,950 sq. ft.
2 Wabun Road, Cape Elizabeth, ME 04107
MLS# 1671746Listed by: BETTER HOMES AND GARDENS REAL ESTATE/THE MASIELLO GROUP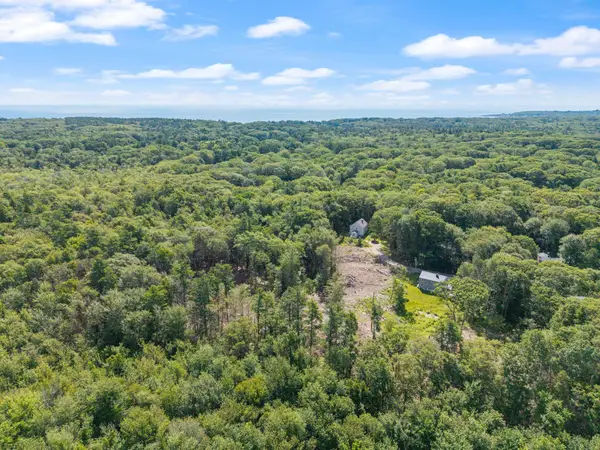 $925,000Active7.65 Acres
5 Davcarley Road, Cape Elizabeth, ME 04107
MLS# 1671587Listed by: MAINE REAL ESTATE CO


Protect your home and budget from life's surprises with an Assurant Home Warranty, backed by a partner that supports you through every step of homeownership. Explore Plans.
©2026 Century 21 Real Estate LLC. All rights reserved. CENTURY 21®, the CENTURY 21 Logo and C21® are service marks owned by Century 21 Real Estate LLC. Century 21 Real Estate LLC fully supports the principles of the Fair Housing Act and the Equal Opportunity Act. Each office is independently owned and operated. Listing information is deemed reliable but not guaranteed accurate.