
305 Fowler Road, Cape Elizabeth, ME 04107
Local realty services provided by:CENTURY 21 First Choice Realty
305 Fowler Road,Cape Elizabeth, ME 04107
$675,000
- 3 Beds
- 2 Baths
- - sq. ft.
- Single family
- Closed
Office: portside real estate group
MLS#:1680016
Source:ME_MREIS
Price summary
- Price:$675,000
About this home
Warm, welcoming and full of character, 305 Fowler Road is a classic Cape with a setting that makes it especially easy to love. The private backyard is fully fenced and beautifully tiered, creating distinct spaces for gardening, gathering, play and quiet afternoons among the trees, while 19 acres of conserved land abutting the property add to the sense of privacy and connection to nature. Inside, this thoughtfully cared-for 3 bed, 2 full bath home feels comfortable and inviting, with a freshly painted interior, hardwood floors, charming built-ins and flexible spaces throughout. The bright kitchen features granite counters, stainless appliances and a center island, flowing easily into the dining room and sun-filled living room with its oversized bay window. A cozy family room with a woodstove, a flexible bedroom/office, and a full bath complete the first floor. Upstairs you'll find additional bedrooms and a second full bath, while the professionally finished daylight basement adds even more room to spread out -- perfect for movie nights, a home gym, play space, guests or working from home, with direct walkout access to the backyard. With an attached garage, plenty of storage and Cape Elizabeth's beaches, trails, parks and coastline all close by, life at 305 Fowler Road feels connected to the best of Cape Elizabeth -- with plenty of room to settle in, spread out and make it your own....
Contact an agent
Home facts
- Year built:1955
- Listing ID #:1680016
- Updated:October 26, 2026 at 07:20 AM
Rooms and interior
- Bedrooms:3
- Total bathrooms:2
- Full bathrooms:2
- Rooms Total:9
- Flooring:Hardwood, Luxury Vinyl, Tile
- Kitchen Description:Dishwasher, Electric Range, Microwave, Refrigerator
- Bedroom Description:1st Floor Bedroom
- Basement Description:Daylight, Finished, Full, Interior Entry, Walk-Out Access
Heating and cooling
- Heating:Baseboard, Electric, Forced Air, Heating, Oil
Structure and exterior
- Roof:Shingle
- Year built:1955
- Lot Features:Abuts Conservation, Near Country Club, Near Public Beach, Near Town, Open Lot, Wooded
- Architectural Style:Cape Cod
- Construction Materials:Wood Frame, Wood Siding
- Foundation Description:Block, Poured Concrete
Utilities
- Water:Public
- Sewer:Private Sewer, Septic Design Available, Septic Tank
Finances and disclosures
- Price:$675,000
- Tax amount:$6,355 (2025)
Features and amenities
- Appliances:Dishwasher, Electric Range, Microwave, Refrigerator
Parking
- Parking description:1 - 4 Spaces, Attached Garage, Inside Entrance, On Site, Paved
- Garage:Yes
- Garage spaces:1
 MREIS Multiple Listing Service™ systemListing data is derived in whole or in part from the Maine IDX & is for consumers' personal, noncommercial use only. Dimensions are approximate and not guaranteed. All data should be independently verified. © 2026 Maine Real Estate Information System, Inc. All Rights Reserved ME_MREIS Member Broker: Gregory A Fall
New listings near 305 Fowler Road
- New
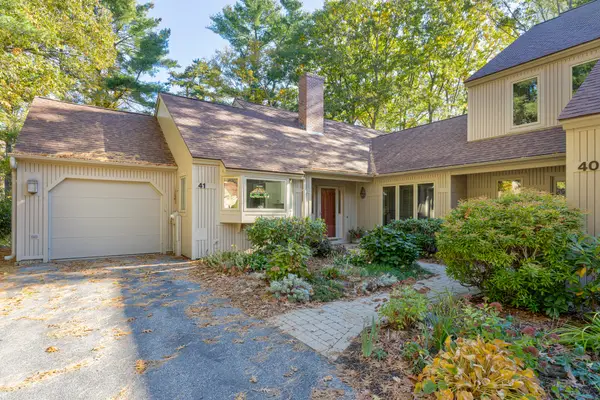 $725,000Active3 beds 2 baths1,804 sq. ft.
41 Wildwood Drive #41, Cape Elizabeth, ME 04107
MLS# 1684832Listed by: TOWN & SHORE REAL ESTATE - New
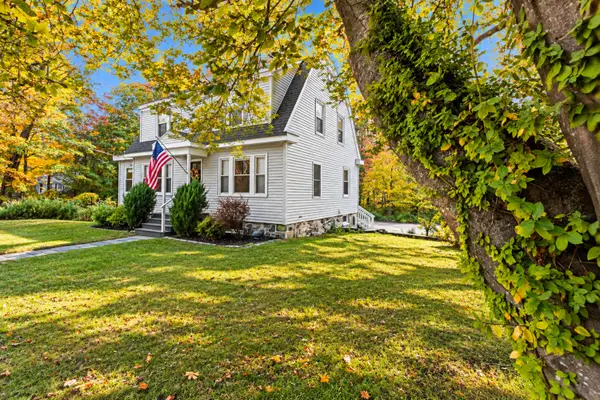 $649,500Active3 beds 2 baths1,700 sq. ft.
75 Ocean House Road, Cape Elizabeth, ME 04107
MLS# 1684383Listed by: COLDWELL BANKER REALTY  $649,000Pending3 beds 3 baths1,578 sq. ft.
57 Resolution Place #57, Cape Elizabeth, ME 04107
MLS# 1684314Listed by: PORTSIDE REAL ESTATE GROUP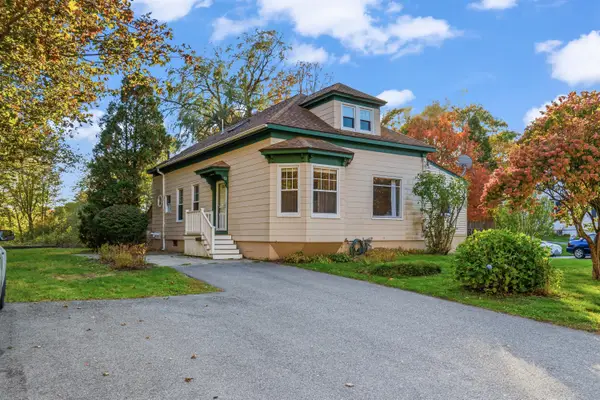 $684,900Active4 beds 2 baths2,411 sq. ft.
11 Wilton Lane, Cape Elizabeth, ME 04107
MLS# 1684169Listed by: EXP REALTY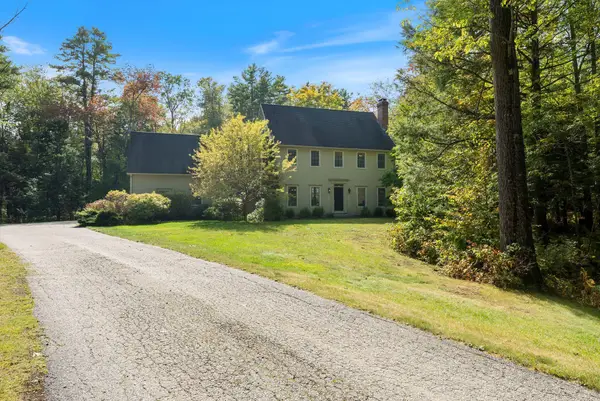 $1,245,000Active4 beds 3 baths3,714 sq. ft.
4 Greenview Drive, Cape Elizabeth, ME 04107
MLS# 1683444Listed by: KELLER WILLIAMS REALTY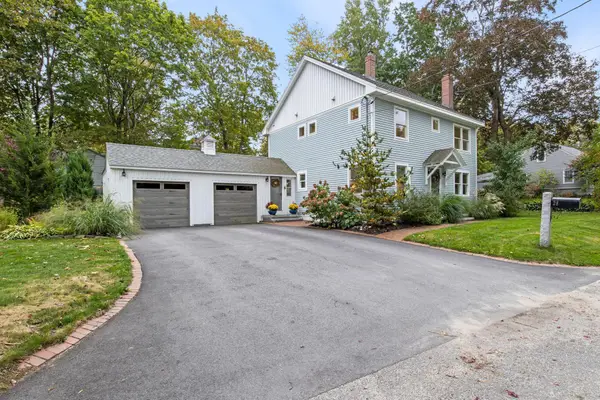 $1,195,000Active4 beds 3 baths2,394 sq. ft.
28 Stone Drive, Cape Elizabeth, ME 04107
MLS# 1683322Listed by: KELLER WILLIAMS REALTY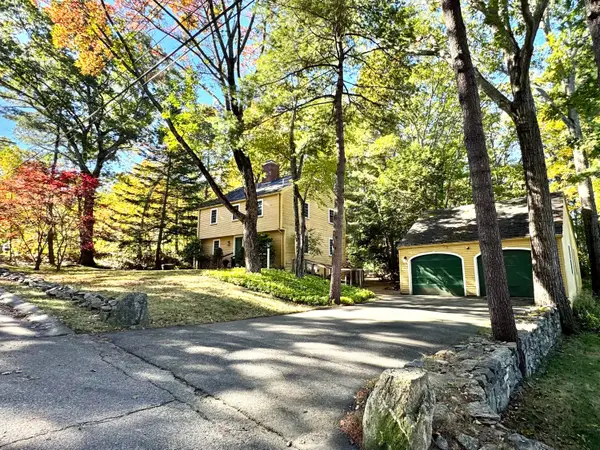 $900,000Active3 beds 4 baths2,807 sq. ft.
12 Locksley Road, Cape Elizabeth, ME 04107
MLS# 1683115Listed by: TOWN & SHORE REAL ESTATE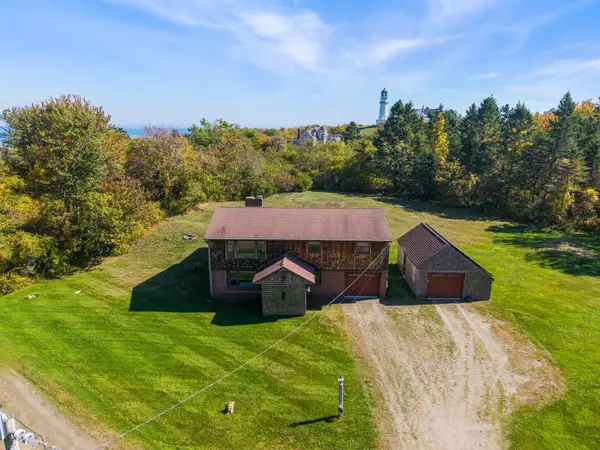 $1,475,000Active3 beds 2 baths2,004 sq. ft.
17 Brook Road, Cape Elizabeth, ME 04107
MLS# 1682960Listed by: GARDNER REAL ESTATE GROUP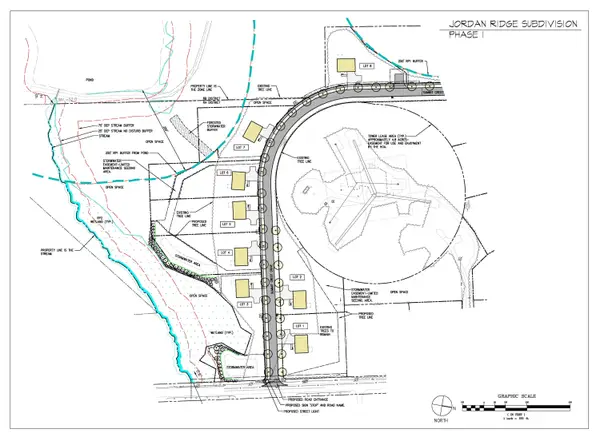 $450,000Pending0.72 Acres
Lot 7 Jordan Ridge Subdivision, Cape Elizabeth, ME 04107
MLS# 1682706Listed by: RE/MAX OCEANSIDE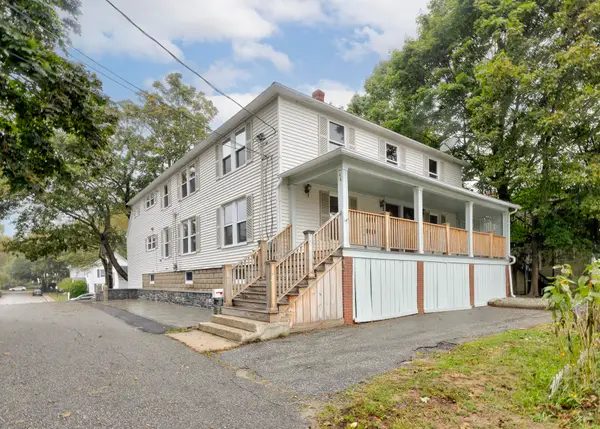 $1,100,000Active-- beds 4 baths3,072 sq. ft.
44 Warren Avenue, Cape Elizabeth, ME 04107
MLS# 1682710Listed by: TOWN & SHORE REAL ESTATE


Protect your home and budget from life's surprises with an Assurant Home Warranty, backed by a partner that supports you through every step of homeownership. Explore Plans.
©2026 Century 21 Real Estate LLC. All rights reserved. CENTURY 21®, the CENTURY 21 Logo and C21® are service marks owned by Century 21 Real Estate LLC. Century 21 Real Estate LLC fully supports the principles of the Fair Housing Act and the Equal Opportunity Act. Each office is independently owned and operated. Listing information is deemed reliable but not guaranteed accurate.