535 Green Lake Road, Dedham, ME 04429
Local realty services provided by:CENTURY 21 North East
535 Green Lake Road,Dedham, ME 04429
$495,900
- 3 Beds
- 2 Baths
- 1,482 sq. ft.
- Single family
- Active Under Contract
Office: realty of maine
MLS#:1658412
Source:ME_MREIS
Price summary
- Price:$495,900
- Price per sq. ft.:$334.62
About this home
Huge Value Update. Priced to sell! Welcome to Camp Anam Cara where you are guaranteed to find a soulful connection to this beautiful property. This is truly a nature's haven. Bountiful gardens, walking paths, and several peaceful seating areas to breathe in the fresh air, relax, and possibly see wildlife strolling by. Appropriately situated with privacy on both neighboring sides. Both the cottage and the studio are surrounded by creative gardens, natural landscapes, fruit trees, and a babbling brook, all while overlooking desirable Green Lake. The cottage has several updates, including a new kitchen, windows, granite and live-edge counters, an updated bath, and beautiful hickory flooring. The sliding door takes you out to a large deck with stunning views. The living room and kitchen are open concept, and the 2nd floor has two bedrooms, including a sitting room/library with a view. The Studio boasts a 3-season screened-in porch facing all of the 150' of Green Lake water frontage. Very light and bright, with many windows and wide pine-plank flooring. 1st floor has a large open space with a private bathroom, large closet, utility sink, and washer/dryer. The 2nd-floor loft area is used as a bedroom and sitting area and has a deck exposing all the stunning gardens and views. Come visit this mindful picturesque property for yourself!...
Contact an agent
Home facts
- Year built:1991
- Listing ID #:1658412
- Updated:September 13, 2026 at 08:06 AM
Rooms and interior
- Bedrooms:3
- Total bathrooms:2
- Full bathrooms:2
- Rooms Total:9
- Flooring:Carpet, Tile, Wood
- Bathrooms Description:Shower
- Kitchen Description:Gas Range, Microwave, Pantry, Refrigerator
- Basement Description:Slab
- Living area:1,482 sq. ft.
Heating and cooling
- Heating:Baseboard, Direct Vent Furnace, Electric, Heating, Hot Water, Propane, Wood, Wood Stove
Structure and exterior
- Roof:Shingle
- Year built:1991
- Building area:1,482 sq. ft.
- Lot area:1 Acres
- Lot Features:Landscaped, Near Public Beach, Open Lot, Rolling Slope, Rural
- Architectural Style:Contemporary, Cottage
- Construction Materials:Wood Frame, Wood Siding
- Exterior Features:Deck, Porch, Porch-Screened
- Foundation Description:Pillar/Post/Pier, Poured Concrete, Slab
- Levels:Multi Level
Utilities
- Water:Private, Well
- Sewer:Private Sewer, Septic Design Available
Finances and disclosures
- Price:$495,900
- Price per sq. ft.:$334.62
- Tax amount:$4,316 (2025)
Features and amenities
- Appliances:Dryer, Gas Range, Microwave, Refrigerator, Washer
- Laundry features:Dryer, Main Level, Washer
Parking
- Parking description:5 - 10 Spaces, Gravel, On Site
 MREIS Multiple Listing Service™ systemListing data is derived in whole or in part from the Maine IDX & is for consumers' personal, noncommercial use only. Dimensions are approximate and not guaranteed. All data should be independently verified. © 2026 Maine Real Estate Information System, Inc. All Rights Reserved ME_MREIS Member Broker: Jim D’Amico
New listings near 535 Green Lake Road
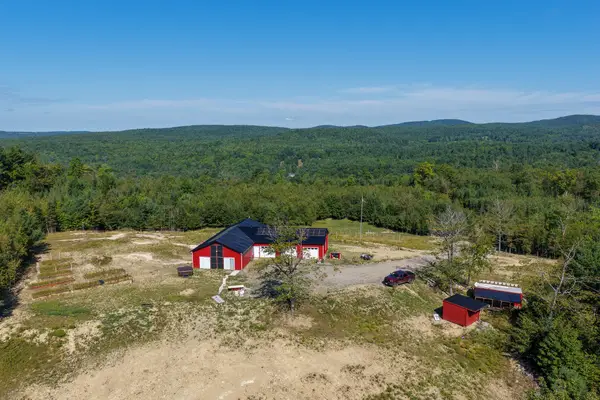 $425,000Active2 beds 3 baths1,960 sq. ft.
14 Hillbilly Hill Road, Dedham, ME 04429
MLS# 1677810Listed by: UNITED COUNTRY LIFESTYLE PROPERTIES OF MAINE $299,999Pending3 beds 2 baths1,758 sq. ft.
335 Upper Dedham Road, Dedham, ME 04429
MLS# 1676825Listed by: BETTER HOMES & GARDENS REAL ESTATE/THE MASIELLO GROUP $287,000Active3 beds 1 baths1,050 sq. ft.
46 Larkspur Road, Dedham, ME 04429
MLS# 1671403Listed by: ON POINT REALTY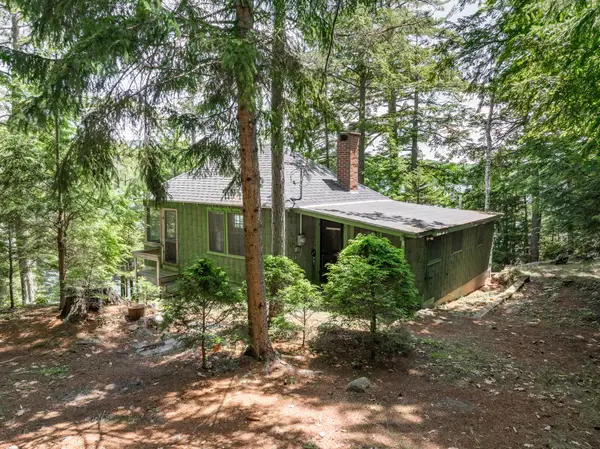 $849,000Active2 beds 1 baths1,000 sq. ft.
80 Pearl Point Road, Dedham, ME 04429
MLS# 1670325Listed by: NEXTHOME EXPERIENCE
 $1,100,000Active Under Contract3 beds 2 baths2,312 sq. ft.
10 Bridle Path, Dedham, ME 04429
MLS# 1670011Listed by: CENTURY 21 QUEEN CITY REAL ESTATE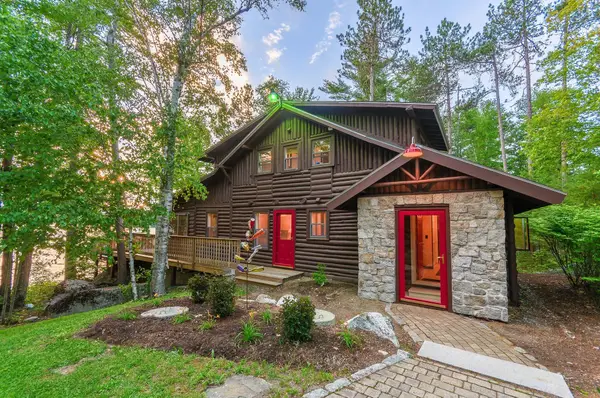 $1,250,000Pending3 beds 2 baths1,900 sq. ft.
39 Lakeview Avenue, Dedham, ME 04429
MLS# 1669898Listed by: ERA DAWSON-BRADFORD CO. $429,900Active3 beds 3 baths2,182 sq. ft.
44 Pine Trail, Dedham, ME 04429
MLS# 1669014Listed by: NEXTHOME EXPERIENCE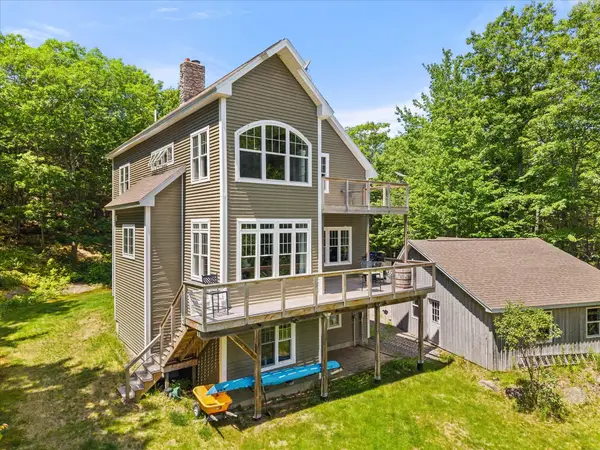 $599,900Pending2 beds 2 baths2,237 sq. ft.
20 Brayall Ridge Drive, Dedham, ME 04429
MLS# 1667995Listed by: REALTY OF MAINE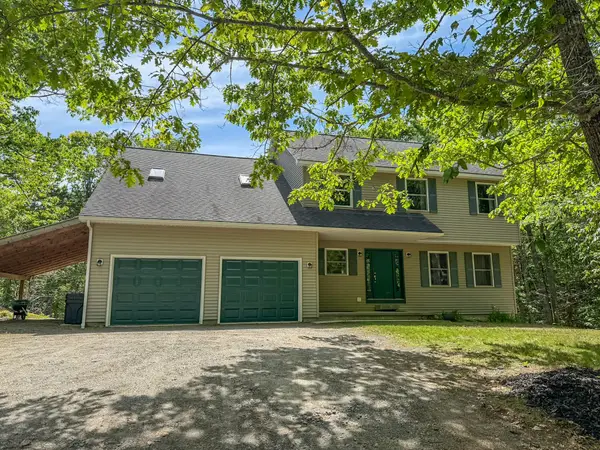 $599,900Active4 beds 4 baths4,080 sq. ft.
361 Peakes Hill Road, Dedham, ME 04429
MLS# 1666379Listed by: BETTER HOMES & GARDENS REAL ESTATE/THE MASIELLO GROUP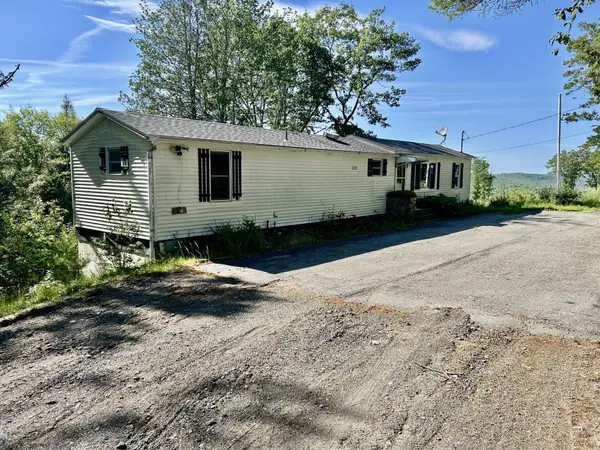 $179,900Active2 beds 2 baths924 sq. ft.
467 Upper Dedham Road, Dedham, ME 04429
MLS# 1666280Listed by: REALTY OF MAINE


Protect your home and budget from life's surprises with an Assurant Home Warranty, backed by a partner that supports you through every step of homeownership. Explore Plans.
©2026 Century 21 Real Estate LLC. All rights reserved. CENTURY 21®, the CENTURY 21 Logo and C21® are service marks owned by Century 21 Real Estate LLC. Century 21 Real Estate LLC fully supports the principles of the Fair Housing Act and the Equal Opportunity Act. Each office is independently owned and operated. Listing information is deemed reliable but not guaranteed accurate.