
428 Sunshine Road, Deer Isle, ME 04627
Local realty services provided by:CENTURY 21 North East
428 Sunshine Road,Deer Isle, ME 04627
$870,000
- 4 Beds
- 3 Baths
- 1,700 sq. ft.
- Single family
- Active
Office: realty one group next level
MLS#:1677465
Source:ME_MREIS
Price summary
- Price:$870,000
- Price per sq. ft.:$511.76
About this home
Open House 11am - 1pm - Saturday, October 17th Welcome to 428 Sunshine Rd, Deer Isle, ME Perched along the tranquil shores of Greenlaw Cove, this exceptional 6-acre coastal sanctuary offers 1,700 square feet of refined living space framed by over 1,000 feet of private, winding shoreline with breathtaking views from nearly every angle. The 4-bedroom, 2.5-bathroom home is a masterpiece of rustic elegance, showcasing soaring wood-beamed cathedral ceilings, a magnificent floor-to-ceiling stone fireplace, and rich natural timber throughout. Expansive glass doors open to sweeping outdoor decking designed for effortless indoor-outdoor entertaining, while flexible accommodations--including a spacious 2nd-floor loft and a charming lower-level bunkroom--provide ample room for guests to unwind and savor the authentic Maine lifestyle. Situated on prestigious Sunshine Road in Deer Isle, the property perfectly balances secluded privacy with convenient accessibility. Enjoy an effortless drive to the boutique galleries, farm-to-table dining, and historic charm of nearby Deer Isle Village and Stonington. For maritime enthusiasts, direct access to the protected, deep waters of Greenlaw Cove creates an ideal playground for kayaking, paddleboarding, or setting a private mooring to navigate the island-dotted waters of Penobscot and Jericho Bays. Whether exploring by land or sea, this rare waterfront estate serves as the ultimate gateway to Down East living....
Contact an agent
Home facts
- Year built:1987
- Listing ID #:1677465
- Updated:October 28, 2026 at 11:12 AM
Rooms and interior
- Bedrooms:4
- Total bathrooms:3
- Full bathrooms:2
- Half bathrooms:1
- Rooms Total:9
- Flooring:Vinyl, Wood
- Bathrooms Description:Bathtub
- Kitchen Description:Dishwasher, Gas Range, Microwave, Refrigerator
- Bedroom Description:1st Floor Bedroom, Primary Bedroom w/Bath
- Basement Description:Daylight, Full, Interior Entry
- Living area:1,700 sq. ft.
Heating and cooling
- Heating:Forced Air, Heating, Pellets, Propane, Wood
Structure and exterior
- Roof:Shingle
- Year built:1987
- Building area:1,700 sq. ft.
- Lot area:6 Acres
- Lot Features:Landscaped, Rolling Slope, Rural, Wooded
- Architectural Style:Chalet, Cottage
- Construction Materials:Log, Log Siding
- Exterior Features:Deck
- Foundation Description:Block
- Levels:Multi Level
Utilities
- Water:Private, Well
- Sewer:Private Sewer, Septic Tank
Finances and disclosures
- Price:$870,000
- Price per sq. ft.:$511.76
- Tax amount:$4,781 (2025)
Features and amenities
- Appliances:Dishwasher, Dryer, Gas Range, Microwave, Refrigerator, Washer
- Laundry features:Dryer, Washer
- Amenities:Storage
Parking
- Parking description:5 - 10 Spaces, Gravel, Underground
 MREIS Multiple Listing Service™ systemListing data is derived in whole or in part from the Maine IDX & is for consumers' personal, noncommercial use only. Dimensions are approximate and not guaranteed. All data should be independently verified. © 2026 Maine Real Estate Information System, Inc. All Rights Reserved ME_MREIS Member Broker: Jim D’Amico
New listings near 428 Sunshine Road
- New
 $725,000Active2 beds 1 baths1,250 sq. ft.
11 Colwell Lane, Deer Isle, ME 04627
MLS# 1685877Listed by: THE ISLAND AGENCY - New
 $395,000Active3.4 Acres
Lot 46 No. Deer Isle Road, Deer Isle, ME 04627
MLS# 1685547Listed by: THE ISLAND AGENCY  $155,000Pending1 beds 1 baths858 sq. ft.
9 Southern Cove Lane, Deer Isle, ME 04627
MLS# 1685506Listed by: THE ISLAND AGENCY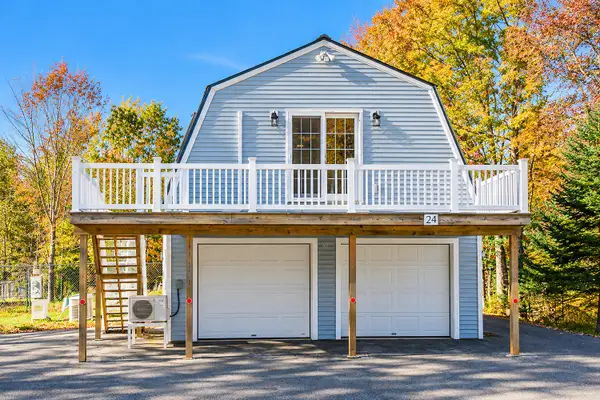 $280,000Active1 beds 1 baths750 sq. ft.
24 Gravel Pit Drive, Deer Isle, ME 04627
MLS# 1684471Listed by: LEGACY PROPERTIES SOTHEBY'S INTERNATIONAL REALTY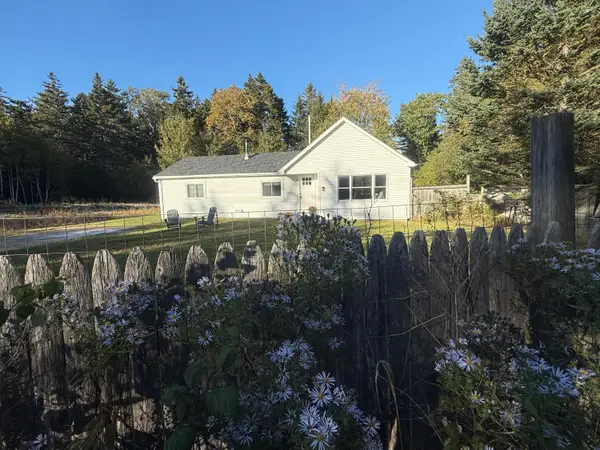 $269,900Active2 beds 1 baths940 sq. ft.
1030 Sunshine Road, Deer Isle, ME 04627
MLS# 1684195Listed by: THE ISLAND AGENCY $419,000Active3 beds 2 baths1,565 sq. ft.
219 Eggemoggin Road, Deer Isle, ME 04650
MLS# 1684000Listed by: BETTER HOMES & GARDENS REAL ESTATE/THE MASIELLO GROUP $425,000Active3 beds 2 baths1,583 sq. ft.
553 N Deer Isle Road, Deer Isle, ME 04627
MLS# 1682769Listed by: THE ISLAND AGENCY $275,000Active14 Acres
M3L66&66-2 Sunset Cross Road, Deer Isle, ME 04627
MLS# 1682307Listed by: NEXTHOME EXPERIENCE $175,000Pending3 beds 1 baths1,758 sq. ft.
351 N Deer Isle Road, Deer Isle, ME 04627
MLS# 1679717Listed by: LEGACY PROPERTIES SOTHEBY'S INTERNATIONAL REALTY $1,650,000Active Under Contract2 beds 3 baths2,869 sq. ft.
70 Harleys Way, Deer Isle, ME 04627
MLS# 1679265Listed by: THE ISLAND AGENCY


Protect your home and budget from life's surprises with an Assurant Home Warranty, backed by a partner that supports you through every step of homeownership. Explore Plans.
©2026 Century 21 Real Estate LLC. All rights reserved. CENTURY 21®, the CENTURY 21 Logo and C21® are service marks owned by Century 21 Real Estate LLC. Century 21 Real Estate LLC fully supports the principles of the Fair Housing Act and the Equal Opportunity Act. Each office is independently owned and operated. Listing information is deemed reliable but not guaranteed accurate.