
386 E Main Street, Denmark, ME 04022
Local realty services provided by:CENTURY 21 Advantage
Office: coldwell banker realty207-282-5988
MLS#:1673642
Source:ME_MREIS
Price summary
- Price:$548,000
- Price per sq. ft.:$216.94
About this home
Discover the space, flexibility, and privacy you've been looking for in this Denmark, ME property! Offering 3 to 4 bedrooms with a versatile 1-bedroom in-law setup, this home provides the opportunity to configure the main house as a 3-bedroom residence while maintaining a separate 1 or 2-bedroom in-law or ADU-style living space. With two driveway entrances, the layout is ideal for multi-generational living, renting the house and living in the ADU, or living in the main home and renting the additional space to help offset your mortgage. Depending on use and market conditions, the property could generate approximately 1,200 to 2,400 in monthly rental income. Set on a double lot, this property also offers exciting future potential. The rear lot may provide the option to build and potentially sell separately, subject to local approvals and regulations. While the home sits close to the road, the expansive open backyard creates a private outdoor retreat, and the abutting summer camp helps preserve that privacy by limiting future development. Located in the highly sought-after Fryeburg Academy school district, this home is just moments from ski resorts, shopping, restaurants, golf courses, and the countless lakes that make the White Mountain region so desirable. Whether you're looking for a primary residence, investment opportunity, or a property with room to grow, this unique offering combines location, versatility, and long-term potential in one exceptional package....
Contact an agent
Home facts
- Year built:1874
- Listing ID #:1673642
- Updated:September 13, 2026 at 10:24 AM
Rooms and interior
- Total bathrooms:4
- Full bathrooms:3
- Flooring:Carpet, Ceramic Tile, Hardwood, Vinyl
- Basement Description:Bulkhead, Unfinished
- Living area:2,526 sq. ft.
Heating and cooling
- Heating:Electric, Forced Air, Heat Pump, Heating, Propane
Structure and exterior
- Roof:Shingle
- Year built:1874
- Building area:2,526 sq. ft.
- Lot area:8.42 Acres
- Lot Features:Level, Near Shopping, Near Town, Rural, Wooded
- Architectural Style:Colonial
- Construction Materials:Clapboard, Vinyl Siding, Wood Frame
- Foundation Description:Granite
Utilities
- Water:Private
- Sewer:Private Sewer
Finances and disclosures
- Price:$548,000
- Price per sq. ft.:$216.94
- Tax amount:$3,899 (2025)
Features and amenities
- Amenities:In-Law Floorplan
Parking
- Parking description:5 - 10 Spaces, Paved
- Garage:Yes
- Garage spaces:3
 MREIS Multiple Listing Service™ systemListing data is derived in whole or in part from the Maine IDX & is for consumers' personal, noncommercial use only. Dimensions are approximate and not guaranteed. All data should be independently verified. © 2026 Maine Real Estate Information System, Inc. All Rights Reserved ME_MREIS Member Broker: Jamie White
New listings near 386 E Main Street
- Coming SoonOpen Sat, 11am to 2pm
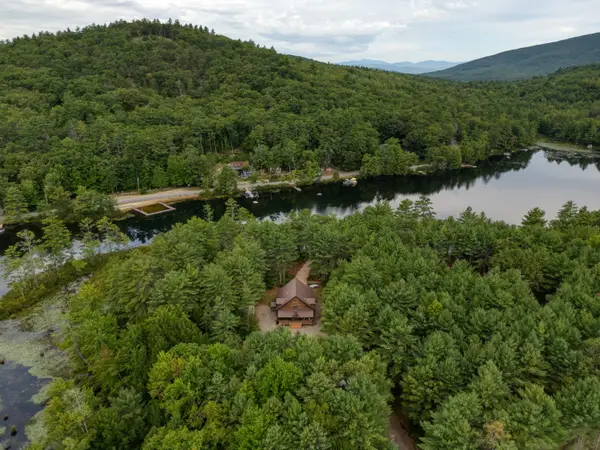 $1,100,000Coming Soon3 beds 3 baths2,160 sq. ft.
74 Diamond Drive, Denmark, ME 04022
MLS# 1679797Listed by: BADGER PEABODY & SMITH REALTY - New
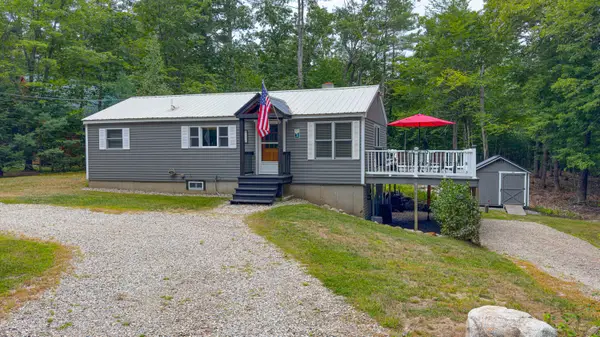 $389,000Active1 beds 1 baths2,000 sq. ft.
230 Mountain Road, Denmark, ME 04022
MLS# 1679172Listed by: OBERG INSURANCE & REAL ESTATE AGENCY, INC. 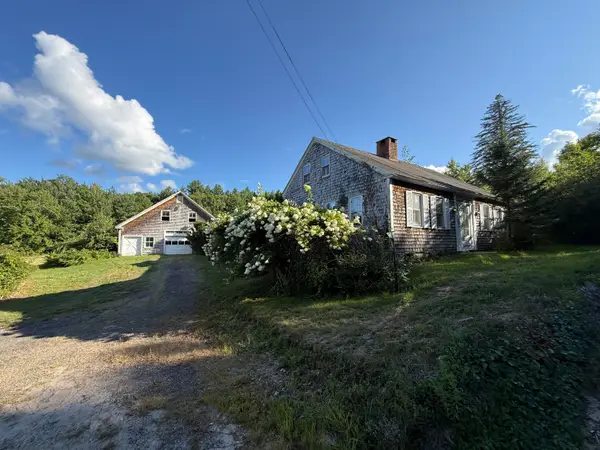 $239,900Pending3 beds 3 baths2,172 sq. ft.
579 E Main Street, Denmark, ME 04022
MLS# 1677936Listed by: PROPER REAL ESTATE GROUP LLC $649,000Active2 beds 1 baths1,200 sq. ft.
393 Bush Row Road, Denmark, ME 04022
MLS# 1675573Listed by: THE LAKES REAL ESTATE $569,000Active3 beds 1 baths1,050 sq. ft.
175 Mountain Road, Denmark, ME 04022
MLS# 1674255Listed by: WAYPOINT BROKERS COLLECTIVE $835,000Active3 beds 1 baths1,230 sq. ft.
285 Shore Road, Denmark, ME 04022
MLS# 1672977Listed by: REAL BROKER $349,000Pending2 beds 1 baths1,417 sq. ft.
952 Denmark Road, Denmark, ME 04022
MLS# 1671263Listed by: CHALMERS REALTY $74,900Pending2.72 Acres
104 Smith Road, Denmark, ME 04022
MLS# 1670093Listed by: REALTY OF MAINE $690,000Active9 beds 4 baths4,000 sq. ft.
41 Hunter Drive, Denmark, ME 04022
MLS# 5094170Listed by: COLDWELL BANKER LIFESTYLES- CONWAY


Protect your home and budget from life's surprises with an Assurant Home Warranty, backed by a partner that supports you through every step of homeownership. Explore Plans.
©2026 Century 21 Real Estate LLC. All rights reserved. CENTURY 21®, the CENTURY 21 Logo and C21® are service marks owned by Century 21 Real Estate LLC. Century 21 Real Estate LLC fully supports the principles of the Fair Housing Act and the Equal Opportunity Act. Each office is independently owned and operated. Listing information is deemed reliable but not guaranteed accurate.