
74 Diamond Drive, Denmark, ME 04022
Local realty services provided by:CENTURY 21 Advantage
Upcoming open houses
- Sat, Sep 1911:00 am - 02:00 pm
Office: badger peabody & smith realty
MLS#:1679797
Source:ME_MREIS
Price summary
- Price:$1,100,000
- Price per sq. ft.:$509.26
About this home
MOOSE POND FRONTAGE MEETS TIMELESS POST AND BEAM CRAFTSMANSHIP ON 2.56 PRIVATE ACRES. Despite its Pond designation, Moose Pond is every bit of a water-lovers paradise measuring over 8 miles long with a max. depth of 70 feet and covering 1,617 acres there is so much to explore! Diamond Drive is a private road shared by only a handful of homes, just off of Rt. 160. The home is set among mature woods for the utmost privacy with over 600 feet of frontage on Moose Pond. Built in 2005, the home is a true post and beam, with exposed timber framing and natural wood finishes carried through the main living spaces and generous loft area. The eat-in kitchen centers on a large bar, built for the gathering of friends and family. The primary bedroom is set on the first floor, with its own full bathroom. While the loft features two bedrooms, its own bathroom, and a large sitting area. A full basement provides the opportunity for more finished living area and plenty of gear storage. The large farmers porch is perfect to sit and relax on while taking in the peaceful Maine woods. Walk down to the dock and enjoy all Moose Pond has to offer, waterskiing, paddle boarding, kayaking, fishing (Moose Pond holds the record for the largest Bass in Maine at over 11lbs!), you name it! Just down the street, you will find the Town Beach, boat ramp, and the famous Jimbobs General Store, to be sure you never run out of supplies or gas for the boat. And the fun doesn't end when the Pond freezes over, access the Maine Snowmobile Association trail network right from your front door, with hundreds of miles of trails, and skiing at Pleasant Mountain Ski Resort is just 15 minutes away. Also the restaurants, shops, and larger lakes of Bridgton and Sebago are just a short drive away. Portland is about an hour south, close enough for city and airport access without giving up the feeling of being tucked in the Maine woods! Showings begin Wednesday 9/16, Open House Saturday 9/19 from 11AM-2PM....
Contact an agent
Home facts
- Year built:2005
- Subdivision & Development:Cove Association
- Listing ID #:1679797
- Updated:September 13, 2026 at 12:17 PM
Rooms and interior
- Bedrooms:3
- Total bathrooms:3
- Full bathrooms:2
- Half bathrooms:1
- Rooms Total:8
- Flooring:Hardwood
- Bathrooms Description:Bathtub, Shower
- Kitchen Description:Dishwasher, Gas Range, Microwave
- Bedroom Description:1st Floor Bedroom
- Basement Description:Bulkhead, Full, Interior Entry, Unfinished
- Living area:2,160 sq. ft.
Heating and cooling
- Cooling:Central Air
- Heating:Forced Air, Gas Bottled, Heating
- Central air:Yes
Structure and exterior
- Roof:Metal
- Year built:2005
- Building area:2,160 sq. ft.
- Lot area:2.56 Acres
- Lot Features:Level, Rural, Wooded
- Architectural Style:Contemporary
- Construction Materials:Log Siding
- Exterior Features:Porch
- Foundation Description:Poured Concrete
Utilities
- Water:Private, Well
- Sewer:Septic Tank
Finances and disclosures
- Price:$1,100,000
- Price per sq. ft.:$509.26
- Tax amount:$8,751 (2026)
Features and amenities
- Appliances:Dishwasher, Dryer, Gas Range, Microwave, Washer
- Laundry features:Dryer, Washer, Washer Hookup
- Amenities:Storage
Parking
- Parking description:Gravel, On Site
 MREIS Multiple Listing Service™ systemListing data is derived in whole or in part from the Maine IDX & is for consumers' personal, noncommercial use only. Dimensions are approximate and not guaranteed. All data should be independently verified. © 2026 Maine Real Estate Information System, Inc. All Rights Reserved ME_MREIS Member Broker: Jamie White
New listings near 74 Diamond Drive
- New
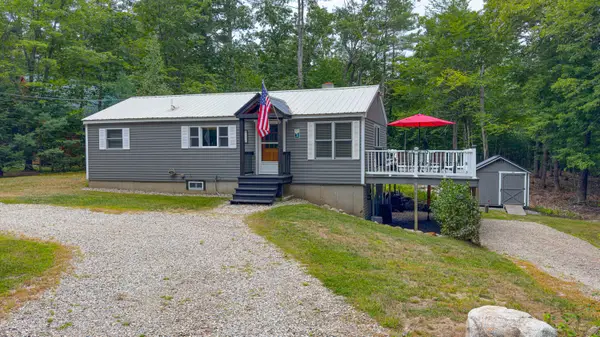 $389,000Active1 beds 1 baths2,000 sq. ft.
230 Mountain Road, Denmark, ME 04022
MLS# 1679172Listed by: OBERG INSURANCE & REAL ESTATE AGENCY, INC. 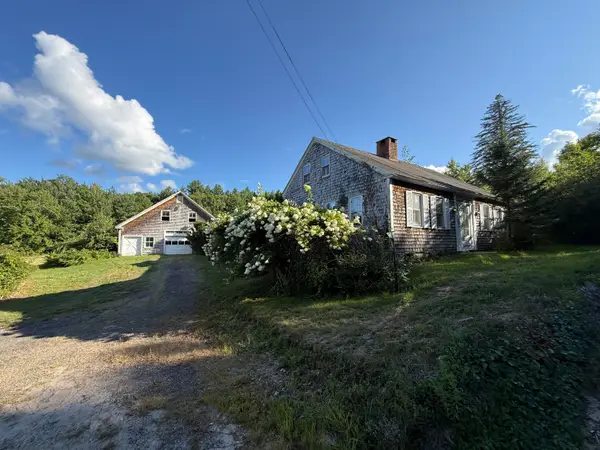 $239,900Pending3 beds 3 baths2,172 sq. ft.
579 E Main Street, Denmark, ME 04022
MLS# 1677936Listed by: PROPER REAL ESTATE GROUP LLC $649,000Active2 beds 1 baths1,200 sq. ft.
393 Bush Row Road, Denmark, ME 04022
MLS# 1675573Listed by: THE LAKES REAL ESTATE $569,000Active3 beds 1 baths1,050 sq. ft.
175 Mountain Road, Denmark, ME 04022
MLS# 1674255Listed by: WAYPOINT BROKERS COLLECTIVE $548,000Active-- beds 4 baths2,526 sq. ft.
386 E Main Street, Denmark, ME 04022
MLS# 1673642Listed by: COLDWELL BANKER REALTY $835,000Active3 beds 1 baths1,230 sq. ft.
285 Shore Road, Denmark, ME 04022
MLS# 1672977Listed by: REAL BROKER $349,000Pending2 beds 1 baths1,417 sq. ft.
952 Denmark Road, Denmark, ME 04022
MLS# 1671263Listed by: CHALMERS REALTY $74,900Pending2.72 Acres
104 Smith Road, Denmark, ME 04022
MLS# 1670093Listed by: REALTY OF MAINE $690,000Active9 beds 4 baths4,000 sq. ft.
41 Hunter Drive, Denmark, ME 04022
MLS# 5094170Listed by: COLDWELL BANKER LIFESTYLES- CONWAY


Protect your home and budget from life's surprises with an Assurant Home Warranty, backed by a partner that supports you through every step of homeownership. Explore Plans.
©2026 Century 21 Real Estate LLC. All rights reserved. CENTURY 21®, the CENTURY 21 Logo and C21® are service marks owned by Century 21 Real Estate LLC. Century 21 Real Estate LLC fully supports the principles of the Fair Housing Act and the Equal Opportunity Act. Each office is independently owned and operated. Listing information is deemed reliable but not guaranteed accurate.