
32 Gilmore Brook Road, Eagle Lake, ME 04739
Local realty services provided by:CENTURY 21 Barbara Patterson
32 Gilmore Brook Road,Eagle Lake, ME 04739
$150,000
- 4 Beds
- 2 Baths
- 920 sq. ft.
- Single family
- Active
Office: century 21 queen city real estate
MLS#:1673639
Source:ME_MREIS
Price summary
- Price:$150,000
- Price per sq. ft.:$163.04
About this home
FULLY FURNISHED!!!! TURN KEY!!!! Bring your clothes and knickknacks and make this charming home yours!!! Upon entering the house, you will be greeted by sunlight. The eat-in kitchen has lots of counter space and a washer and dryer tucked neatly in the corner. The living room is just outside the master bedroom, which has an en suite bathroom. Upstairs are three more bedrooms and another full bathroom. The attached 2+ car garage has a workshop in the back corner and an attached lean-to on the far side for even more storage. A 19 x 20 screened-in back porch is sure to be your favorite place to be! An extra refrigerator and grill on the back wall will prove very useful for cookouts! This space is sure to be the gathering place for everyone! Everything you see (except for the swing) can stay with the house.
Contact an agent
Home facts
- Year built:1948
- Listing ID #:1673639
- Updated:July 30, 2026 at 10:53 AM
Rooms and interior
- Bedrooms:4
- Total bathrooms:2
- Full bathrooms:2
- Rooms Total:6
- Flooring:Carpet, Laminate
- Bathrooms Description:Bathtub, Shower
- Kitchen Description:Cooktop, Microwave, Refrigerator
- Bedroom Description:1st Floor Bedroom
- Basement Description:Doghouse, Full, Interior Entry, Unfinished
- Living area:920 sq. ft.
Heating and cooling
- Heating:Forced Air, Heating, Oil
Structure and exterior
- Roof:Metal, Shingle
- Year built:1948
- Building area:920 sq. ft.
- Lot area:0.5 Acres
- Lot Features:Landscaped, Level, Near Railroad, Open Lot, Rural
- Architectural Style:Farmhouse
- Construction Materials:Vinyl Siding, Wood Frame
- Exterior Features:Porch-Screened
- Foundation Description:Block, Poured Concrete
Utilities
- Water:Private, Well
- Sewer:Private Sewer
Finances and disclosures
- Price:$150,000
- Price per sq. ft.:$163.04
- Tax amount:$1,338 (2021)
Features and amenities
- Appliances:Cooktop, Dryer, Microwave, Refrigerator, Washer
- Laundry features:Dryer, Main Level, Washer
- Amenities:One-Floor Living
Parking
- Parking description:11 - 20 Spaces, Attached Garage, Inside Entrance, On Site, Paved, Storage
- Garage:Yes
- Garage spaces:2
 MREIS Multiple Listing Service™ systemListing data is derived in whole or in part from the Maine IDX & is for consumers' personal, noncommercial use only. Dimensions are approximate and not guaranteed. All data should be independently verified. © 2026 Maine Real Estate Information System, Inc. All Rights Reserved
New listings near 32 Gilmore Brook Road
- New
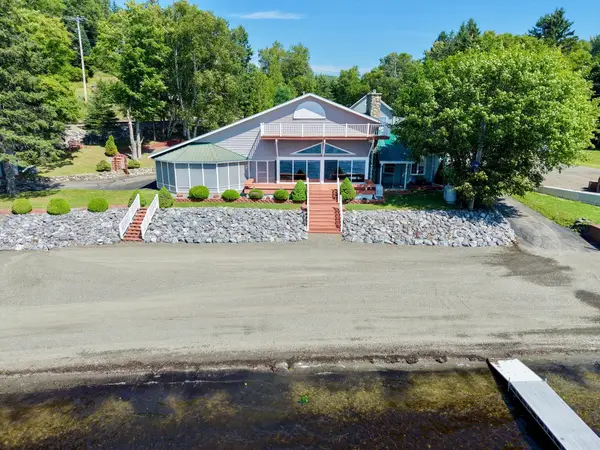 $1,100,000Active3 beds 3 baths2,518 sq. ft.
13 S Brook Lane, Eagle Lake, ME 04739
MLS# 1673553Listed by: AROOSTOOK REAL ESTATE 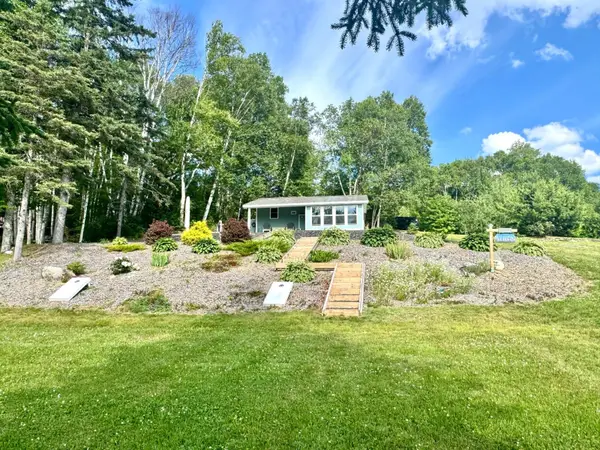 $195,000Pending1 beds 1 baths490 sq. ft.
1214 Sly Brook Road, Eagle Lake, ME 04739
MLS# 1671549Listed by: AROOSTOOK REAL ESTATE $600,000Active4 beds 3 baths1,944 sq. ft.
43 S Brook Lane, Eagle Lake, ME 04739
MLS# 1670649Listed by: AROOSTOOK REAL ESTATE $775,000Active3 beds 3 baths3,890 sq. ft.
29 Pinkham Lane, Eagle Lake, ME 04739
MLS# 1669843Listed by: AROOSTOOK REAL ESTATE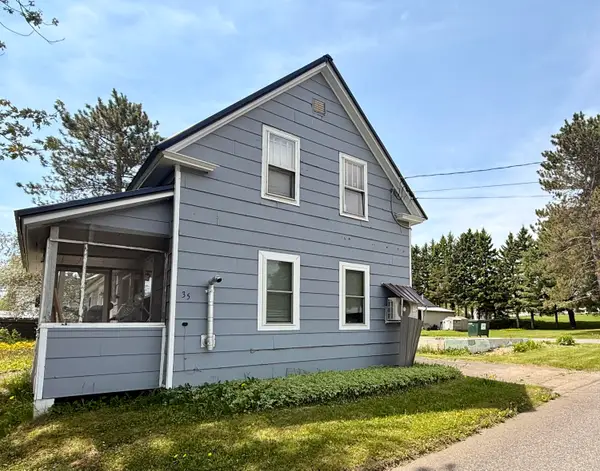 $145,000Active3 beds 2 baths1,232 sq. ft.
35 Dennis Street, Eagle Lake, ME 04739
MLS# 1666823Listed by: NEXTHOME EXPERIENCE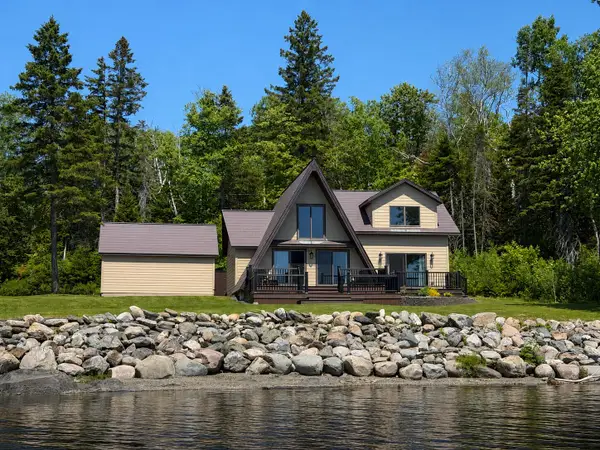 $575,000Active2 beds 1 baths1,972 sq. ft.
1839 Sly Brook Road, Eagle Lake, ME 04739
MLS# 1666393Listed by: AROOSTOOK REAL ESTATE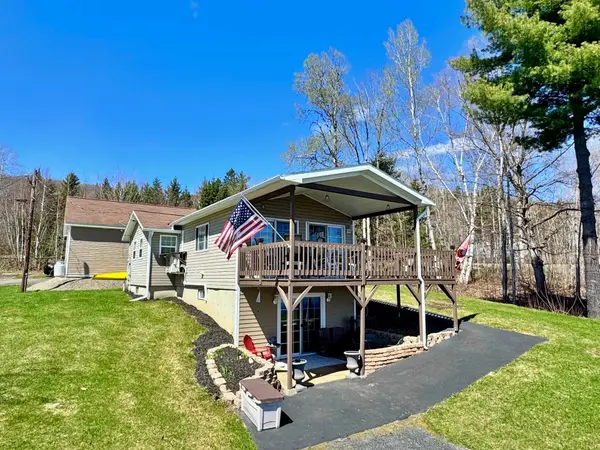 $425,000Active3 beds 2 baths1,344 sq. ft.
31 Pinette Lane, Eagle Lake, ME 04739
MLS# 1661358Listed by: AROOSTOOK REAL ESTATE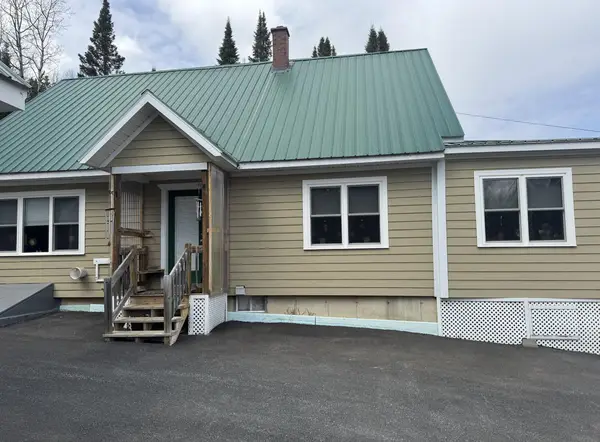 $279,000Active3 beds 2 baths1,645 sq. ft.
52 Devoe Brook Road, Eagle Lake, ME 04739
MLS# 1658916Listed by: RE/MAX COUNTY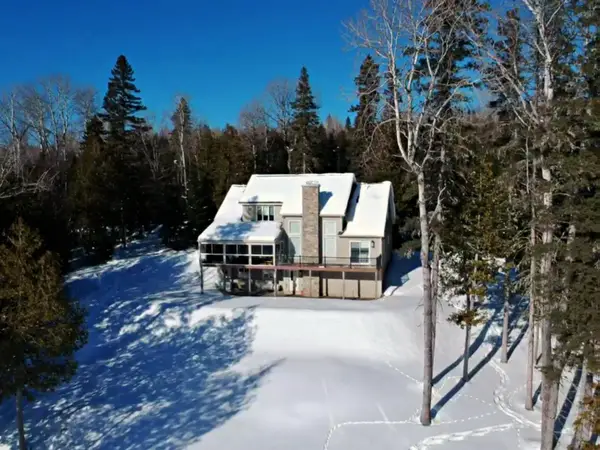 $1,200,000Active4 beds 3 baths3,400 sq. ft.
1913 Sly Brook Road, Eagle Lake, ME 04739
MLS# 1651869Listed by: AROOSTOOK REAL ESTATE


Protect your home and budget from life's surprises with an Assurant Home Warranty, backed by a partner that supports you through every step of homeownership. Explore Plans.
©2026 Century 21 Real Estate LLC. All rights reserved. CENTURY 21®, the CENTURY 21 Logo and C21® are service marks owned by Century 21 Real Estate LLC. Century 21 Real Estate LLC fully supports the principles of the Fair Housing Act and the Equal Opportunity Act. Each office is independently owned and operated. Listing information is deemed reliable but not guaranteed accurate.