
48 Richmond Road, East Central Franklin, ME 04970
Local realty services provided by:CENTURY 21 Advantage
Office: morton & furbish agency
MLS#:1675319
Source:ME_MREIS
Price summary
- Price:$264,500
- Price per sq. ft.:$403.2
About this home
Opportunity awaits in the heart of the Rangeley Lakes Region! If you've been dreaming of an affordable Maine getaway with privacy, acreage, and outstanding recreational access, this property deserves a closer look. Don't let the exterior fool you--this cottage is solidly built and fully insulated with a durable metal roof, private well and septic, 200-amp electrical service, and all the essentials already in place. It's simply waiting for the next owner to add the finishing touches and make it their own. Privately situated on 16± acres, the property features a pond, mountain views, open fields, apple trees, raspberry bushes, mature woods and abundant wildlife. The cottage offers an open-concept living area with a vaulted ceiling, kitchen, bath, sleeping loft, a mini-split for warm summer days and a wood stove for cool Maine evenings. Step through the door onto the spacious deck and take in the quiet surroundings and scenic mountain views. A separate 300-square-foot outbuilding with electricity provides excellent storage or could easily be transformed into a bunkhouse, workshop, or hobby space. Outdoor enthusiasts will appreciate the close proximity to Toothaker Pond, ATV trail access, nearby hiking, and some of Maine's finest hunting and fishing opportunities. Despite its private setting, the property is conveniently located just 20 minutes from Rangeley and 10 minutes from Phillips.
Whether you're looking for a weekend escape, hunting camp, or a property with the potential to build instant sweat equity, this unique offering is ready to enjoy today while leaving plenty of room to make it your own. Bring your vision and discover the possibilities this special Maine retreat has to offer....
Contact an agent
Home facts
- Year built:2016
- Listing ID #:1675319
- Updated:September 12, 2026 at 08:11 AM
Rooms and interior
- Bedrooms:1
- Total bathrooms:1
- Full bathrooms:1
- Rooms Total:3
- Flooring:Wood
- Bathrooms Description:Shower
- Kitchen Description:Gas Range, Refrigerator
- Basement Description:Crawl Space
- Living area:656 sq. ft.
Heating and cooling
- Heating:Electric, Heat Pump, Heating, Propane, Wood, Wood Stove
Structure and exterior
- Roof:Metal
- Year built:2016
- Building area:656 sq. ft.
- Lot area:16 Acres
- Lot Features:Level, Near Shopping, Open Lot, Pasture, Rolling Slope, Rural, Wooded
- Architectural Style:Camp
- Construction Materials:Wood Frame
- Exterior Features:Deck
- Foundation Description:Pillar/Post/Pier
Utilities
- Water:Well
- Sewer:Septic Tank
Finances and disclosures
- Price:$264,500
- Price per sq. ft.:$403.2
- Tax amount:$1,037 (2025)
Features and amenities
- Appliances:Gas Range, Refrigerator
Parking
- Parking description:5 - 10 Spaces, Gravel
 MREIS Multiple Listing Service™ systemListing data is derived in whole or in part from the Maine IDX & is for consumers' personal, noncommercial use only. Dimensions are approximate and not guaranteed. All data should be independently verified. © 2026 Maine Real Estate Information System, Inc. All Rights Reserved ME_MREIS Member Broker: Jamie White
New listings near 48 Richmond Road
- New
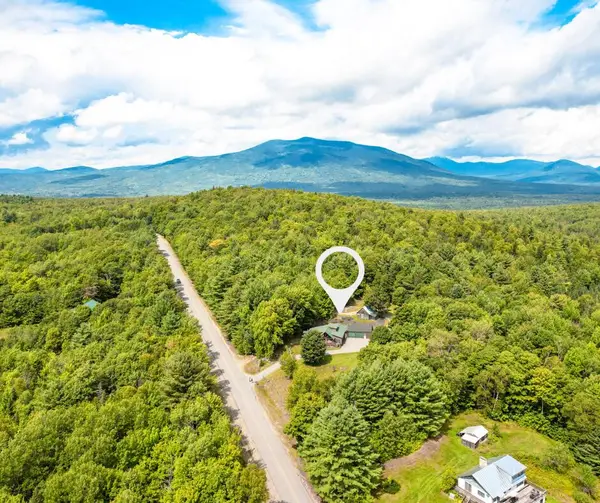 $649,999Active4 beds 2 baths2,009 sq. ft.
470 Baker Hill Road, Freeman Twp, ME 04983
MLS# 1679111Listed by: KELLER WILLIAMS REALTY - New
 $395,000Active3 beds 2 baths1,500 sq. ft.
820 Salem Road, Freeman Twp, ME 04983
MLS# 1678663Listed by: CSM REAL ESTATE  $9,500Pending0.25 Acres
Lot 12 Baker Hill Road, Freeman Twp, ME 04983
MLS# 1678176Listed by: ALLIED REALTY $329,000Pending3 beds 1 baths1,748 sq. ft.
170 Reed's Mill Road, Madrid Twp, ME 04966
MLS# 1677919Listed by: ALLIED REALTY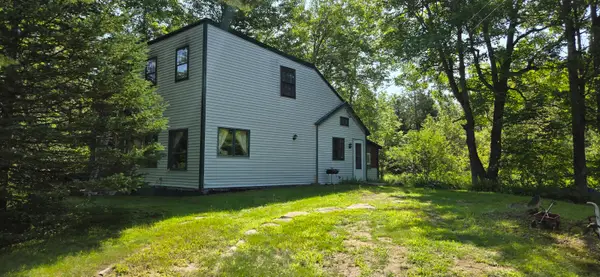 $110,000Active3 beds 1 baths1,498 sq. ft.
1182 Salem Road, Salem Twp, ME 04983
MLS# 1676628Listed by: EVERETT REALTY GROUP $599,900Active3 beds 5 baths4,336 sq. ft.
43 Smith Road, Freeman Twp, ME 04983
MLS# 1675610Listed by: PALMER REALTY GROUP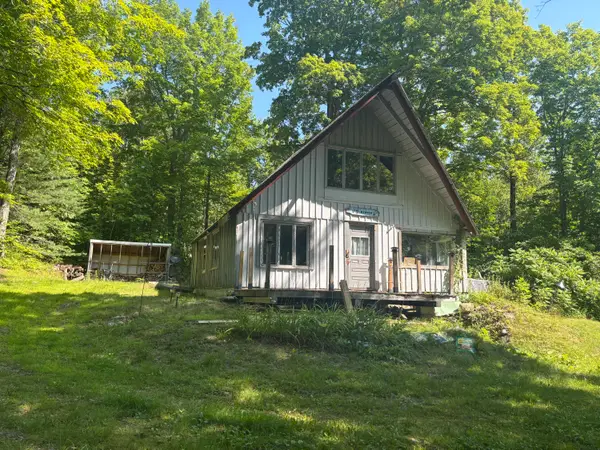 $109,000Active1 beds -- baths1,000 sq. ft.
1 Tuttle Corner Road, Freeman Twp, ME 04983
MLS# 1675006Listed by: CSM REAL ESTATE $429,000Active1 beds 1 baths1,600 sq. ft.
5 Quick Stream Drive #1, Salem Twp, ME 04983
MLS# 1674045Listed by: CSM REAL ESTATE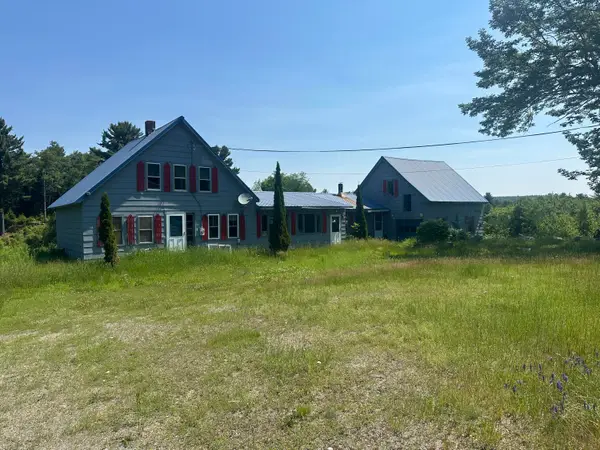 $200,000Active Under Contract3 beds 1 baths1,564 sq. ft.
534 Baker Hill Road, Salem Twp, ME 04983
MLS# 1670790Listed by: HARRIS REAL ESTATE


Protect your home and budget from life's surprises with an Assurant Home Warranty, backed by a partner that supports you through every step of homeownership. Explore Plans.
©2026 Century 21 Real Estate LLC. All rights reserved. CENTURY 21®, the CENTURY 21 Logo and C21® are service marks owned by Century 21 Real Estate LLC. Century 21 Real Estate LLC fully supports the principles of the Fair Housing Act and the Equal Opportunity Act. Each office is independently owned and operated. Listing information is deemed reliable but not guaranteed accurate.