
70 Courtney Lane, Eliot, ME 03903
Local realty services provided by:CENTURY 21 First Choice Realty
Office: abigail douris real estatellc
MLS#:1685058
Source:ME_MREIS
Price summary
- Price:$224,900
- Price per sq. ft.:$132.22
About this home
With the spacious feel of a traditional house and the ease of single level living, 70 Courtney Lane offers room to spread out and a brand new roof and heating system mean two major investments are already taken care of. Meticulously maintained and move in ready, this three bedroom double wide mobile home is located in Marshwood Estates in Eliot, where generous space between homes creates a welcome sense of breathing room. The brand new propane heating system has also been plumbed to accommodate air conditioning if desired, while a 2022 Generac generator adds peace of mind. These substantial improvements complement the care evident throughout the property. Inside, abundant windows and multiple skylights create a bright, airy atmosphere throughout the open living spaces. The large kitchen features a vaulted ceiling and a window over the sink that brings a pleasant connection to the outdoors. The combined living and dining room provides a comfortable setting for everyday relaxation and gathering with friends. The primary bedroom offers an ensuite bath and walk in closet, while two additional bedrooms provide flexibility for guests, hobbies, or a home office. Ample closet space and a dedicated laundry room keep everyday needs conveniently within reach. The current owners enclosed the formerly open porch to create a welcoming sun porch and added new front stairs. With space for comfortable furniture, this inviting retreat is ideal for morning coffee, reading, or simply enjoying the surrounding greenery. Outside, mature landscaping frames the home, and the private backyard abuts woods for a peaceful backdrop. Two sheds offer useful space for a workshop, gardening supplies, and outdoor storage. Bright, comfortable, and thoughtfully updated, this home brings together easy living and the reassurance of major improvements already completed. Conveniently located just minutes from north and southbound highway access, shopping, dining, and everyday amenities....
Contact an agent
Home facts
- Year built:1996
- Subdivision & Development:Marshwood Estates
- Listing ID #:1685058
- Updated:October 24, 2026 at 08:58 PM
Rooms and interior
- Bedrooms:3
- Total bathrooms:2
- Full bathrooms:2
- Rooms Total:6
- Flooring:Carpet, Plank, Vinyl, Wood
- Kitchen Description:Dishwasher, Gas Range, Pantry, Refrigerator
- Bedroom Description:1st Floor Bedroom, 1st Floor Primary Bedroom w/Bath, Primary Bedroom w/Bath
- Living area:1,701 sq. ft.
Heating and cooling
- Heating:Forced Air, Gas Bottled, Heating
Structure and exterior
- Roof:Shingle
- Year built:1996
- Building area:1,701 sq. ft.
- Lot Features:Landscaped, Level, Mobile Home Park, Near Country Club, Near Golf Course, Near Shopping, Near Town, Near Turnpike/Interstate, Neighborhood, Open Lot
- Architectural Style:Ranch
- Construction Materials:Mobile, Vinyl Siding
- Exterior Features:Deck, Porch, Porch-Screened
Utilities
- Water:Private, Well
- Sewer:Private Sewer, Quasi-Public
Finances and disclosures
- Price:$224,900
- Price per sq. ft.:$132.22
- Tax amount:$1,916 (2025)
Features and amenities
- Appliances:Dishwasher, Dryer, Gas Range, Refrigerator, Tankless Water Heater, Washer
- Laundry features:Dryer, Main Level, Washer
- Amenities:Walk-In Closet(s)
Parking
- Parking description:1 - 4 Spaces, On Site, Paved
 MREIS Multiple Listing Service™ systemListing data is derived in whole or in part from the Maine IDX & is for consumers' personal, noncommercial use only. Dimensions are approximate and not guaranteed. All data should be independently verified. © 2026 Maine Real Estate Information System, Inc. All Rights Reserved ME_MREIS Member Broker: Gregory A Fall
New listings near 70 Courtney Lane
- Open Sun, 12 to 2pmNew
 $869,000Active3 beds 4 baths2,417 sq. ft.
1734 State Road, Eliot, ME 03903
MLS# 1685540Listed by: THE ALAND REALTY GROUP - New
 $489,000Active4.2 Acres
704 River Road, Eliot, ME 03903
MLS# 1685399Listed by: REDFIN CORPORATION - New
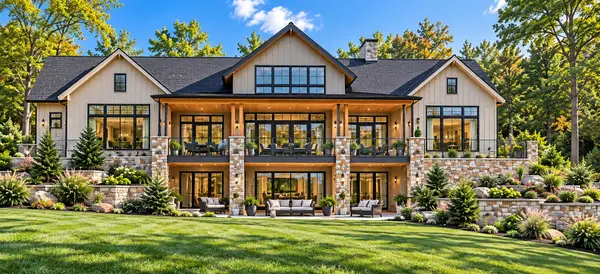 $2,695,000Active4 beds 5 baths3,000 sq. ft.
74-30 Goodwin Road, Eliot, ME 03903
MLS# 1685235Listed by: DUSTON LEDDY REAL ESTATE  $404,000Active Under Contract3 beds 1 baths1,110 sq. ft.
112 Leach Road, Eliot, ME 03903
MLS# 1684230Listed by: KELLER WILLIAMS COASTAL AND LAKES & MOUNTAINS REALTY $20,000Active2 beds 1 baths854 sq. ft.
26 Hawk Way, Eliot, ME 03903
MLS# 1683684Listed by: FONTAINE FAMILY-THE REAL ESTATE LEADER $550,000Active3 beds 2 baths1,210 sq. ft.
185 Depot Road, Eliot, ME 03903
MLS# 1683594Listed by: DUSTON LEDDY REAL ESTATE $729,000Active3 beds 3 baths2,062 sq. ft.
33 Log N Rock Road, Eliot, ME 03903
MLS# 1683627Listed by: PARMLEY PROPERTIES $1,595,000Active4 beds 3 baths4,430 sq. ft.
28 Rogers Point Drive, Eliot, ME 03903
MLS# 1683323Listed by: LANDVEST, INC. $689,900Active3 beds 2 baths1,920 sq. ft.
126 Pleasant Street, Eliot, ME 03903
MLS# 1683254Listed by: LIST WITH FREEDOM.COM


Protect your home and budget from life's surprises with an Assurant Home Warranty, backed by a partner that supports you through every step of homeownership. Explore Plans.
©2026 Century 21 Real Estate LLC. All rights reserved. CENTURY 21®, the CENTURY 21 Logo and C21® are service marks owned by Century 21 Real Estate LLC. Century 21 Real Estate LLC fully supports the principles of the Fair Housing Act and the Equal Opportunity Act. Each office is independently owned and operated. Listing information is deemed reliable but not guaranteed accurate.