
74-30 Goodwin Road, Eliot, ME 03903
Local realty services provided by:CENTURY 21 North East
74-30 Goodwin Road,Eliot, ME 03903
$2,695,000
- 4 Beds
- 5 Baths
- 3,000 sq. ft.
- Single family
- Active
Office: duston leddy real estate
MLS#:1685235
Source:ME_MREIS
Price summary
- Price:$2,695,000
- Price per sq. ft.:$898.33
About this home
Build Your Dream Estate on 12.5 Private Acres! Here is your opportunity to create a stunning modern farmhouse estate on a beautiful, sprawling 12.5-acre parcel offering exceptional privacy, tranquility, and endless possibilities! This thoughtfully designed home features a desirable first-floor primary suite, an open-concept kitchen, living, and dining area perfect for entertaining, complete with high-end appliances, quality finishes, and a walk-in pantry. The first floor also offers a convenient laundry room and a layout designed for comfort and functionality. Upstairs, you'll find two additional bedrooms and bathrooms, providing plenty of space for family and guests. A finished daylight walkout lower level offers versatile living space, ideal for a family room, home gym, office, or entertainment area. Step outside onto the expansive rear deck, perfect for outdoor dining, entertaining, or simply relaxing while overlooking the peaceful surroundings. With abundant wildlife and natural beauty all around, imagine sipping your morning coffee while watching deer, wild turkeys, and other woodland visitors wander through your own private retreat. The best part? You have options! Choose this gorgeous modern farmhouse design or bring your own plans, ideas, and builder to create the home you've always envisioned. Whether you're dreaming of modern luxury, classic New England charm, or something entirely your own, this exceptional property offers the perfect setting to bring your vision to life. This is a proposed build-to-suit opportunity; the home has not yet been constructed. Buyers may customize the design, finishes, and layout or work with a builder of their choice. Final pricing may vary based on the design, specifications, and finishes selected. Also available as land only, MLS #1667838....
Contact an agent
Home facts
- Year built:2026
- Listing ID #:1685235
- Updated:October 23, 2026 at 04:30 PM
Rooms and interior
- Bedrooms:4
- Total bathrooms:5
- Full bathrooms:4
- Half bathrooms:1
- Rooms Total:12
- Flooring:Hardwood, Tile
- Bathrooms Description:Bathtub, Shower
- Kitchen Description:Dishwasher, Gas Range, Microwave, Pantry, Refrigerator
- Bedroom Description:1st Floor Bedroom, 1st Floor Primary Bedroom w/Bath
- Basement Description:Daylight, Finished, Full, Interior Entry, Walk-Out Access
- Living area:3,000 sq. ft.
Heating and cooling
- Cooling:Central Air
- Heating:Forced Air, Heating, Propane
- Central air:Yes
Structure and exterior
- Roof:Shingle
- Year built:2026
- Building area:3,000 sq. ft.
- Lot area:12.5 Acres
- Lot Features:Interior Lot, Near Turnpike/Interstate, Right of Way, Rolling Slope, Rural, Wooded
- Architectural Style:Farmhouse, Modern
- Construction Materials:Vertical Siding, Wood Frame
- Exterior Features:Deck, Patio
- Foundation Description:Poured Concrete
Utilities
- Water:Well Needed on Site
- Sewer:Septic Needed
Finances and disclosures
- Price:$2,695,000
- Price per sq. ft.:$898.33
- Tax amount:$2,358 (2025)
Features and amenities
- Appliances:Dishwasher, ENERGY STAR Qualified Appliances, Gas Range, Microwave, Refrigerator, Tankless Water Heater
- Laundry features:Main Level
- Amenities:Walk-In Closet(s)
Parking
- Parking description:1 - 4 Spaces, Garage Door Opener, Gravel, Inside Entrance
- Garage:Yes
- Garage spaces:3
 MREIS Multiple Listing Service™ systemListing data is derived in whole or in part from the Maine IDX & is for consumers' personal, noncommercial use only. Dimensions are approximate and not guaranteed. All data should be independently verified. © 2026 Maine Real Estate Information System, Inc. All Rights Reserved ME_MREIS Member Broker: Jim D’Amico
New listings near 74-30 Goodwin Road
- New
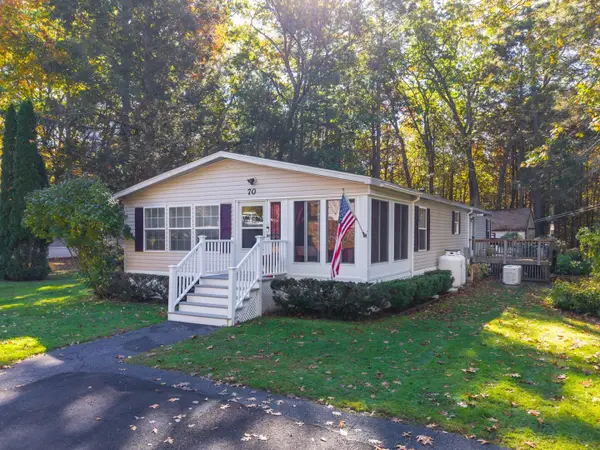 $224,900Active3 beds 2 baths1,701 sq. ft.
70 Courtney Lane, Eliot, ME 03903
MLS# 1685058Listed by: ABIGAIL DOURIS REAL ESTATELLC  $404,000Active Under Contract3 beds 1 baths1,110 sq. ft.
112 Leach Road, Eliot, ME 03903
MLS# 1684230Listed by: KELLER WILLIAMS COASTAL AND LAKES & MOUNTAINS REALTY $20,000Active2 beds 1 baths854 sq. ft.
26 Hawk Way, Eliot, ME 03903
MLS# 1683684Listed by: FONTAINE FAMILY-THE REAL ESTATE LEADER $550,000Active3 beds 2 baths1,210 sq. ft.
185 Depot Road, Eliot, ME 03903
MLS# 1683594Listed by: DUSTON LEDDY REAL ESTATE $729,000Active3 beds 3 baths2,062 sq. ft.
33 Log N Rock Road, Eliot, ME 03903
MLS# 1683627Listed by: PARMLEY PROPERTIES $1,595,000Active4 beds 3 baths4,430 sq. ft.
28 Rogers Point Drive, Eliot, ME 03903
MLS# 1683323Listed by: LANDVEST, INC. $689,900Active3 beds 2 baths1,920 sq. ft.
126 Pleasant Street, Eliot, ME 03903
MLS# 1683254Listed by: LIST WITH FREEDOM.COM $350,000Active Under Contract3 beds 2 baths1,508 sq. ft.
2126 State Road, Eliot, ME 03903
MLS# 1682866Listed by: DUSTON LEDDY REAL ESTATE $849,000Active4 beds 4 baths3,416 sq. ft.
459 Goodwin Road, Eliot, ME 03903
MLS# 1682820Listed by: EXP REALTY


Protect your home and budget from life's surprises with an Assurant Home Warranty, backed by a partner that supports you through every step of homeownership. Explore Plans.
©2026 Century 21 Real Estate LLC. All rights reserved. CENTURY 21®, the CENTURY 21 Logo and C21® are service marks owned by Century 21 Real Estate LLC. Century 21 Real Estate LLC fully supports the principles of the Fair Housing Act and the Equal Opportunity Act. Each office is independently owned and operated. Listing information is deemed reliable but not guaranteed accurate.