
223 Nevells Way, Ellsworth, ME 04605
Local realty services provided by:CENTURY 21 Nason Realty, Inc.
Office: realty of maine
MLS#:1674405
Source:ME_MREIS
Price summary
- Price:$3,200,000
- Price per sq. ft.:$748.54
About this home
Experience exceptional waterfront living in this impeccably crafted turnkey estate overlooking the pristine waters of Green Lake. Ideally located just 7.5 miles from Ellsworth, under 30 minutes from Bangor International Airport, and less than an hour from Acadia National Park, this extraordinary year-round residence offers the perfect balance of luxury, privacy, and convenience. Thoughtfully designed and offered fully furnished, every detail has been curated to complement the home's timeless architecture and spectacular natural surroundings. The landscaped grounds feature a fully irrigated lawn and vibrant perennial gardens, with multiple outdoor living spaces designed for relaxation and entertaining. Enjoy morning coffee on the covered porch, host lakeside gatherings, unwind beside the wood-burning outdoor fireplace. The masonry work is truly a labor of love and artistic creation with the stone pillars, fireplaces, stone patios, and walkways. A soaring cathedral ceiling in the living room and an open-concept floor plan. A family room located off the kitchen/dining area also is a relaxing space with propane fireplace. The chef's kitchen is appointed with premium appliances and a walk-in pantry, seamlessly flowing into the grand living area highlighted by a dramatic floor-to-ceiling stone propane fireplace. A luxurious first-floor primary suite offers a spa-inspired bath and an oversized walk-in closet, while two private ensuite bedrooms on the second level. The finished walkout lower level is designed for entertaining, featuring a custom bar, additional bedroom and full bath, spacious recreation or fitness room,
Additional amenities include three-bay heated garage, RV hookup, storage, exceptional masonry with striking stone pillars, interior and exterior fireplaces. This is more than a home--it's a legacy property where luxury, recreation, and the natural beauty of Maine come together! to create an extraordinary waterfront lifestyle!...
Contact an agent
Home facts
- Year built:2022
- Subdivision & Development:Nevells Shore Lot Owners Association
- Listing ID #:1674405
- Updated:September 16, 2026 at 10:28 AM
Rooms and interior
- Bedrooms:4
- Total bathrooms:5
- Full bathrooms:4
- Half bathrooms:1
- Rooms Total:10
- Flooring:Carpet, Tile, Wood
- Bathrooms Description:Shower
- Kitchen Description:Dishwasher, Disposal, Gas Range, Microwave, Pantry, Refrigerator, Wall Oven
- Bedroom Description:1st Floor Bedroom, 1st Floor Primary Bedroom w/Bath
- Basement Description:Finished, Full, Interior Entry, Walk-Out Access
- Living area:4,275 sq. ft.
Heating and cooling
- Heating:Electric, Heat Pump, Heating, Propane, Radiant, Wood
Structure and exterior
- Roof:Composition, Fiberglass, Metal, Shingle
- Year built:2022
- Building area:4,275 sq. ft.
- Lot area:1.83 Acres
- Lot Features:Irrigation System, Landscaped, Near Town, Rolling Slope, Rural, Wooded
- Architectural Style:Contemporary
- Construction Materials:Shingle Siding, Vinyl Siding, Wood Frame
- Exterior Features:Deck, Porch
- Foundation Description:Poured Concrete
Utilities
- Water:Private, Well
- Sewer:Private Sewer, Septic Tank
Finances and disclosures
- Price:$3,200,000
- Price per sq. ft.:$748.54
- Tax amount:$35,728 (2027)
Features and amenities
- Appliances:Dishwasher, Disposal, Dryer, Gas Range, Microwave, Refrigerator, Wall Oven, Washer
- Laundry features:Dryer, Utility Sink, Washer
- Amenities:Storage, Walk-In Closet(s)
Parking
- Parking description:5 - 10 Spaces, Attached Garage, Detached, Garage Door Opener, Heated garage, Inside Entrance, On Site, Paved, Storage
- Garage:Yes
- Garage spaces:5
 MREIS Multiple Listing Service™ systemListing data is derived in whole or in part from the Maine IDX & is for consumers' personal, noncommercial use only. Dimensions are approximate and not guaranteed. All data should be independently verified. © 2026 Maine Real Estate Information System, Inc. All Rights Reserved ME_MREIS Member Broker: Barton Stevens
New listings near 223 Nevells Way
- New
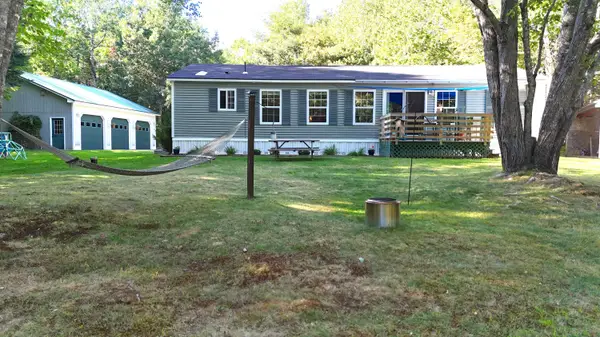 $335,000Active3 beds 2 baths1,400 sq. ft.
10 Hallbrook Way, Ellsworth, ME 04605
MLS# 1679454Listed by: BETTER HOMES & GARDENS REAL ESTATE/THE MASIELLO GROUP 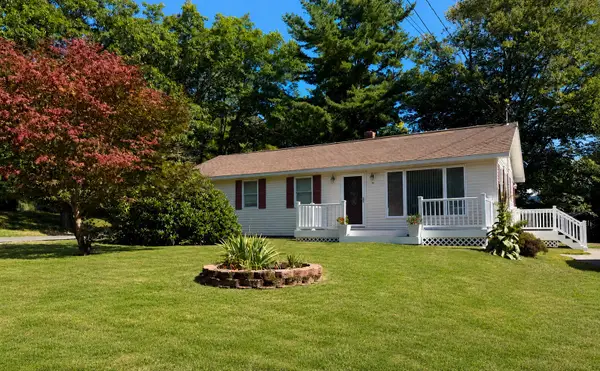 $359,000Active Under Contract3 beds 2 baths1,232 sq. ft.
39 Holt Drive, Ellsworth, ME 04605
MLS# 1679377Listed by: SARGENT REAL ESTATE $40,000Active1.76 Acres
30 Winkumpaugh Road, Ellsworth, ME 04605
MLS# 1678305Listed by: NEXTHOME EXPERIENCE $679,900Active6 beds 6 baths3,500 sq. ft.
135 Surry Road #1 & 2, Ellsworth, ME 04605
MLS# 1678195Listed by: REALTY OF MAINE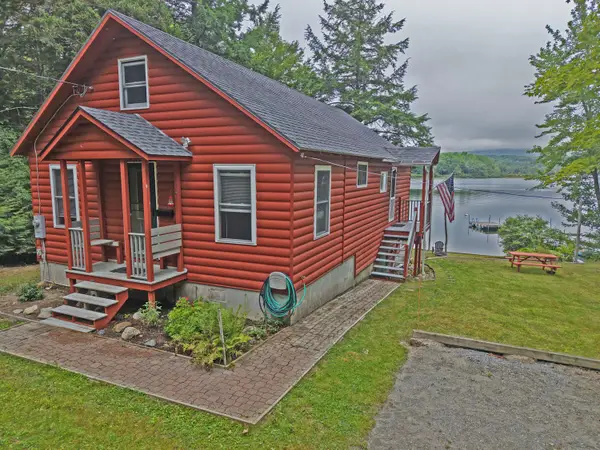 $585,000Active Under Contract3 beds 1 baths1,512 sq. ft.
189 Branchview Drive N, Ellsworth, ME 04605
MLS# 1678149Listed by: REALTY OF MAINE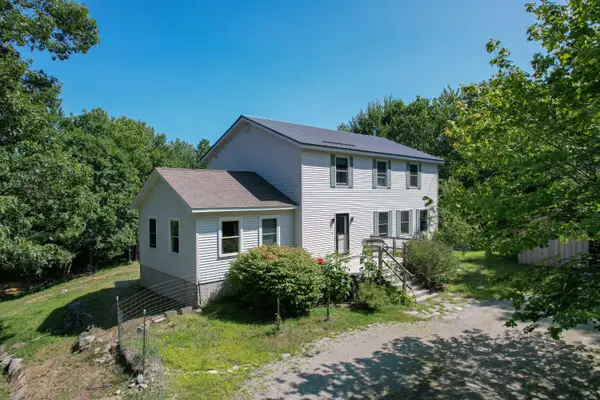 $469,900Active4 beds 2 baths2,855 sq. ft.
4 Turkey Hill Way, Ellsworth, ME 04605
MLS# 1677886Listed by: BETTER HOMES & GARDENS REAL ESTATE/THE MASIELLO GROUP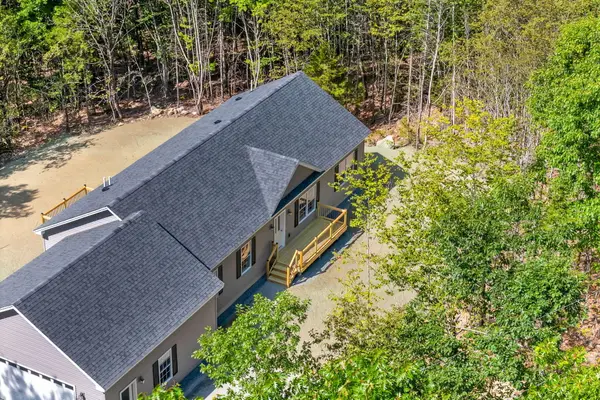 $495,000Active3 beds 2 baths1,540 sq. ft.
14 Manhattan Way, Ellsworth, ME 04605
MLS# 1677694Listed by: BETTER HOMES & GARDENS REAL ESTATE/THE MASIELLO GROUP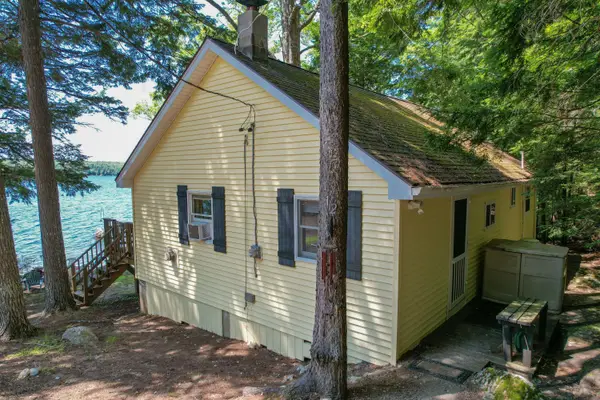 $450,000Active2 beds 1 baths1,050 sq. ft.
12 Emerald Way, Ellsworth, ME 04605
MLS# 1677633Listed by: BETTER HOMES & GARDENS REAL ESTATE/THE MASIELLO GROUP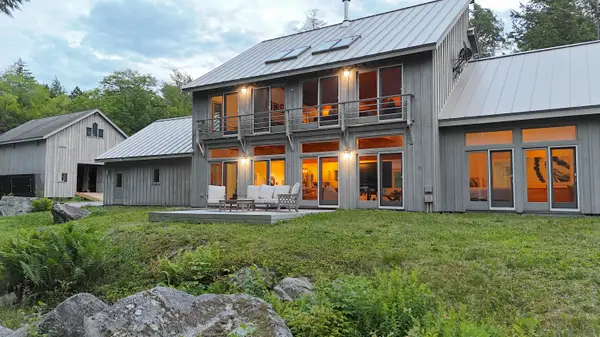 $2,590,000Active6 beds 5 baths4,590 sq. ft.
194 Branchview Drive, Ellsworth, ME 04605
MLS# 1677368Listed by: BETTER HOMES & GARDENS REAL ESTATE/THE MASIELLO GROUP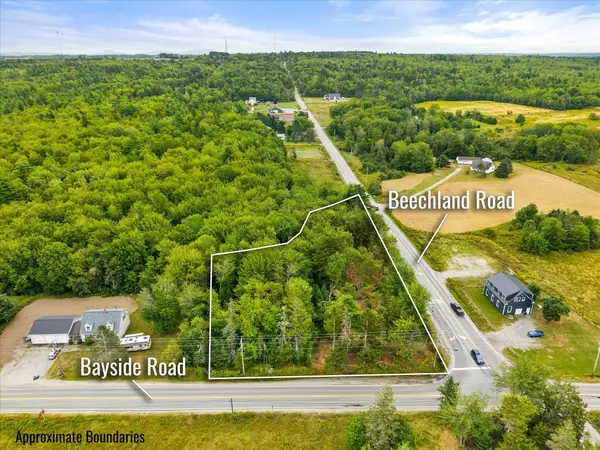 $195,000Active1.49 Acres
0 Bayside Road, Ellsworth, ME 04605
MLS# 1677074Listed by: SARGENT REAL ESTATE


Protect your home and budget from life's surprises with an Assurant Home Warranty, backed by a partner that supports you through every step of homeownership. Explore Plans.
©2026 Century 21 Real Estate LLC. All rights reserved. CENTURY 21®, the CENTURY 21 Logo and C21® are service marks owned by Century 21 Real Estate LLC. Century 21 Real Estate LLC fully supports the principles of the Fair Housing Act and the Equal Opportunity Act. Each office is independently owned and operated. Listing information is deemed reliable but not guaranteed accurate.