
Lot 5A Beechland Road, Ellsworth, ME 04605
Local realty services provided by:CENTURY 21 Advantage
Office: realty of maine
MLS#:1682572
Source:ME_MREIS
Price summary
- Price:$729,400
- Price per sq. ft.:$333.67
About this home
One-level living in this 3-bedroom, 2.5-bath home, complete with a 2-car garage. The open layout features 10½ foot ceilings, creating a sense of space. The kitchen includes granite countertops and a butler's pantry, suitable for daily living and entertaining. The open living room area flows seamlessly, making it suitable for gatherings or relaxation. The main suite includes a walk-in closet and a tiled shower with dual rainheads. Outside, the property has a landscaped yard, highlighted by a crushed pink granite driveway. Enjoy evenings by the firepit in the back area or relax under the covered porch. Additionally, radiant floor heating ensures comfort throughout the home. Close to all that Ellsworth has to offer, this property is available for viewing! The final tax amount is yet to be determined.
Contact an agent
Home facts
- Year built:2026
- Listing ID #:1682572
- Updated:October 22, 2026 at 12:00 AM
Rooms and interior
- Bedrooms:3
- Total bathrooms:3
- Full bathrooms:2
- Half bathrooms:1
- Rooms Total:6
- Flooring:Ceramic Tile, Luxury Vinyl, Plank
- Bathrooms Description:Bathtub, Shower
- Kitchen Description:Dishwasher, Electric Range, Microwave, Pantry, Refrigerator
- Bedroom Description:1st Floor Bedroom, 1st Floor Primary Bedroom w/Bath, Primary Bedroom w/Bath
- Basement Description:Slab
- Living area:2,186 sq. ft.
Heating and cooling
- Heating:Gas Bottled, Heating, Radiant, Zoned
Structure and exterior
- Roof:Shingle
- Year built:2026
- Building area:2,186 sq. ft.
- Lot area:0.92 Acres
- Lot Features:Landscaped, Near Town, Subdivided
- Architectural Style:Ranch
- Construction Materials:Vertical Siding, Vinyl Siding, Wood Frame
- Foundation Description:Poured Concrete, Slab
Utilities
- Water:Well
- Sewer:Engineered Septic, Septic Tank
Finances and disclosures
- Price:$729,400
- Price per sq. ft.:$333.67
- Tax amount:$427 (2026)
Features and amenities
- Appliances:Dishwasher, Electric Range, Microwave, Refrigerator
- Laundry features:Main Level
- Amenities:Walk-In Closet(s)
Parking
- Parking description:1 - 4 Spaces, Attached Garage, Garage Door Opener, Gravel, Heated garage, Inside Entrance
- Garage:Yes
- Garage spaces:2
 MREIS Multiple Listing Service™ systemListing data is derived in whole or in part from the Maine IDX & is for consumers' personal, noncommercial use only. Dimensions are approximate and not guaranteed. All data should be independently verified. © 2026 Maine Real Estate Information System, Inc. All Rights Reserved ME_MREIS Member Broker: Jamie White
New listings near Lot 5A Beechland Road
- New
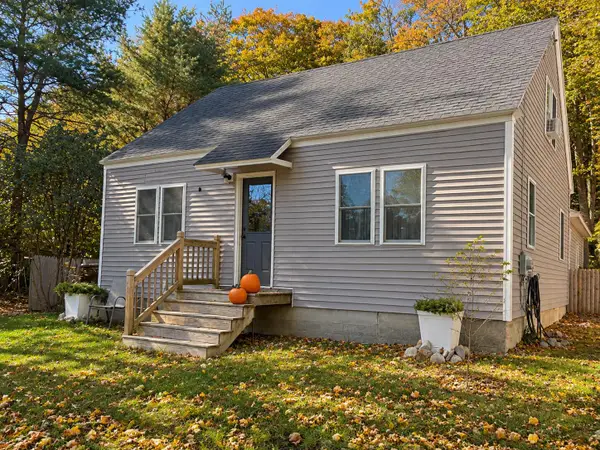 $389,000Active3 beds 1 baths1,283 sq. ft.
30 Chapel Street, Ellsworth, ME 04605
MLS# 1685139Listed by: BETTER HOMES & GARDENS REAL ESTATE/THE MASIELLO GROUP - New
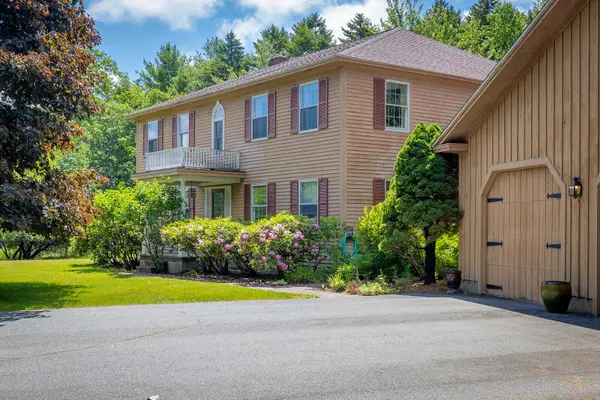 $799,000Active4 beds 5 baths3,700 sq. ft.
14 Westwood Drive, Ellsworth, ME 04605
MLS# 1684524Listed by: SARGENT REAL ESTATE - New
 $629,000Active3 beds 2 baths1,422 sq. ft.
91 Barrett Way, Ellsworth, ME 04605
MLS# 1684313Listed by: EXP REALTY - New
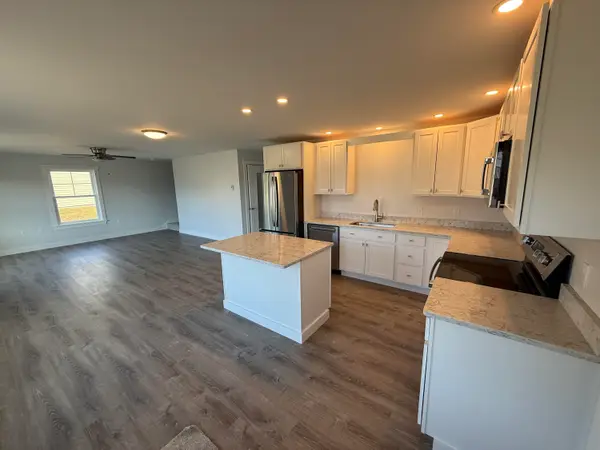 $474,000Active3 beds 3 baths1,725 sq. ft.
27 Tinker Meadow Way #11, Ellsworth, ME 04605
MLS# 1684250Listed by: BETTER HOMES & GARDENS REAL ESTATE/THE MASIELLO GROUP - New
 $35,000Active1.06 Acres
80 Dollard Farm Way, Ellsworth, ME 04605
MLS# 1684220Listed by: BETTER HOMES & GARDENS REAL ESTATE/THE MASIELLO GROUP - New
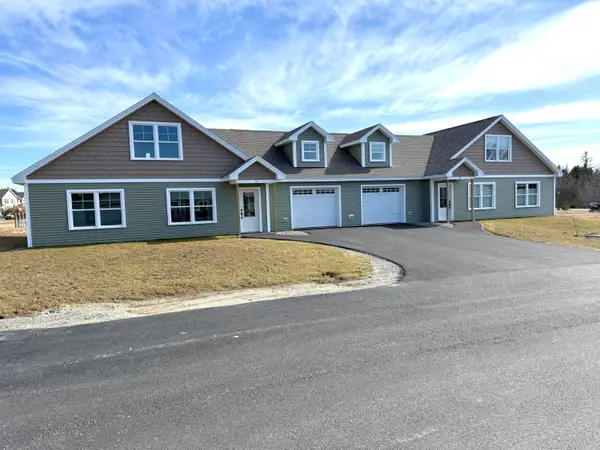 $399,000Active2 beds 1 baths1,369 sq. ft.
25 Tinker Meadow Way #9, Ellsworth, ME 04605
MLS# 1684240Listed by: BETTER HOMES & GARDENS REAL ESTATE/THE MASIELLO GROUP - New
 $310,000Active3 beds 2 baths1,979 sq. ft.
16 Infant Street, Ellsworth, ME 04605
MLS# 1684192Listed by: NEXTHOME EXPERIENCE 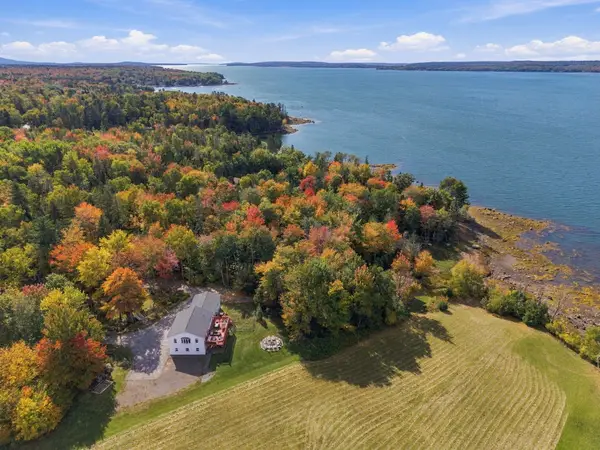 $500,000Active4 beds 3 baths3,984 sq. ft.
15 Chester Jones Way, Ellsworth, ME 04605
MLS# 1683800Listed by: THE ISLAND AGENCY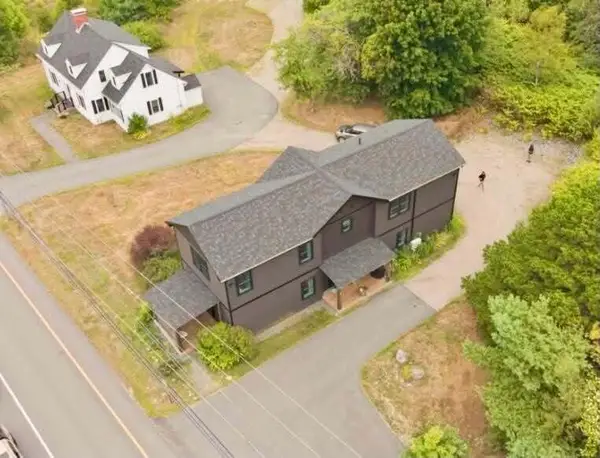 $1,099,000Active7 beds 6 baths4,728 sq. ft.
324-328 High Street, Ellsworth, ME 04605
MLS# 1683280Listed by: REALTY OF MAINE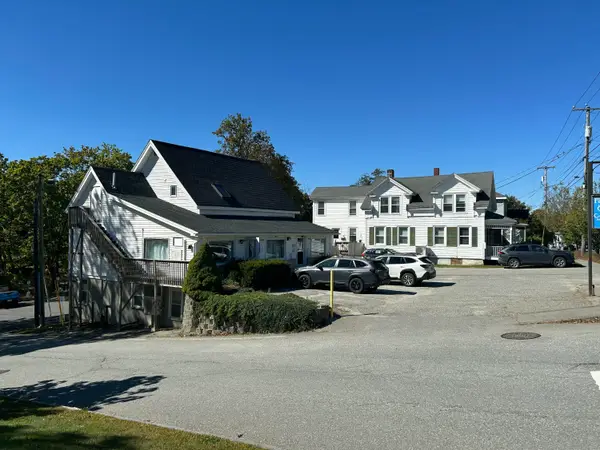 $895,000Active-- beds 6 baths5,566 sq. ft.
13 & 15 High Street, Ellsworth, ME 04605
MLS# 1683006Listed by: THE DAVIS AGENCY


Protect your home and budget from life's surprises with an Assurant Home Warranty, backed by a partner that supports you through every step of homeownership. Explore Plans.
©2026 Century 21 Real Estate LLC. All rights reserved. CENTURY 21®, the CENTURY 21 Logo and C21® are service marks owned by Century 21 Real Estate LLC. Century 21 Real Estate LLC fully supports the principles of the Fair Housing Act and the Equal Opportunity Act. Each office is independently owned and operated. Listing information is deemed reliable but not guaranteed accurate.