
1227 Kennebec River Road, Embden, ME 04958
Local realty services provided by:CENTURY 21 Nason Realty, Inc.
1227 Kennebec River Road,Embden, ME 04958
$315,000
- 3 Beds
- 1 Baths
- 1,408 sq. ft.
- Single family
- Pending
Office: keller williams realty
MLS#:1685227
Source:ME_MREIS
Price summary
- Price:$315,000
- Price per sq. ft.:$223.72
About this home
Outdoor Enthusiasts take notice! Spectacular country setting, open fields, mountain views from the dinning area & bedroom, living room with vaulted ceiling with beams & lots of windows with natural light, kitchen with Cherry cabinets, wide hallway, mudroom, main bedroom also vaulted ceiling with beams, hardwood floors throughout, tile in the bathroom. Over-sized 2 car attached garage with plenty of storage for all your outdoor adventure toys. Multi use storage building onsite. Landscaped with fruit trees, berry bushes, wildlife galore and just a few minutes walk to the Kennebec River, just 5 minutes to Embden Pond with easy access to interconnected Trail System ITS 84 and 87. Only 45 minutes to Sugarloaf Ski Resort, 30 min. to the Forks. 1 hour to Jackman, Greenville & Rangeley. Wildlife include deer, turkey, bald eagles and grey fox. More info in disclosures, also 6.64 acres can be available for sale to total 12.38 total acres
Contact an agent
Home facts
- Year built:1994
- Listing ID #:1685227
- Updated:October 25, 2026 at 08:16 AM
Rooms and interior
- Bedrooms:3
- Total bathrooms:1
- Full bathrooms:1
- Rooms Total:7
- Flooring:Tile, Wood
- Bathrooms Description:Bathtub
- Kitchen Description:Cooktop, Dishwasher, Wall Oven
- Bedroom Description:1st Floor Bedroom
- Basement Description:Daylight, Full, Interior Entry, Unfinished, Walk-Out Access
- Living area:1,408 sq. ft.
Heating and cooling
- Heating:Baseboard, Heating, Oil
Structure and exterior
- Roof:Metal
- Year built:1994
- Building area:1,408 sq. ft.
- Lot area:5.7 Acres
- Lot Features:Level, Near Golf Course, Pasture, Rolling Slope, Rural
- Architectural Style:Contemporary, Ranch
- Construction Materials:Vinyl Siding, Wood Frame
- Exterior Features:Deck
- Foundation Description:Poured Concrete
Utilities
- Water:Private, Well
- Sewer:Private Sewer, Septic Design Available, Septic Tank
Finances and disclosures
- Price:$315,000
- Price per sq. ft.:$223.72
- Tax amount:$2,531 (2025)
Features and amenities
- Appliances:Cooktop, Dishwasher, Dryer, Wall Oven, Washer
- Laundry features:Dryer, Washer, Washer Hookup
Parking
- Parking description:5 - 10 Spaces, Attached Garage, Garage Door Opener, Gravel
- Garage:Yes
- Garage spaces:2
 MREIS Multiple Listing Service™ systemListing data is derived in whole or in part from the Maine IDX & is for consumers' personal, noncommercial use only. Dimensions are approximate and not guaranteed. All data should be independently verified. © 2026 Maine Real Estate Information System, Inc. All Rights Reserved ME_MREIS Member Broker: Barton Stevens
New listings near 1227 Kennebec River Road
- New
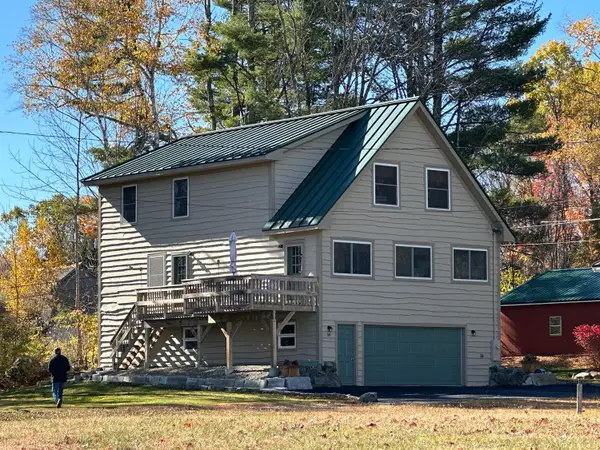 $535,000Active4 beds 3 baths2,000 sq. ft.
39 Alder Drive, Embden, ME 04958
MLS# 1685020Listed by: CSM REAL ESTATE  $175,000Active1.67 Acres
64 Mill Road, Embden, ME 04958
MLS# 1682886Listed by: KELLER WILLIAMS REALTY $175,000Active2 beds 1 baths500 sq. ft.
M547-137 Laurel Lane, Embden, ME 04958
MLS# 1680634Listed by: KELLER WILLIAMS REALTY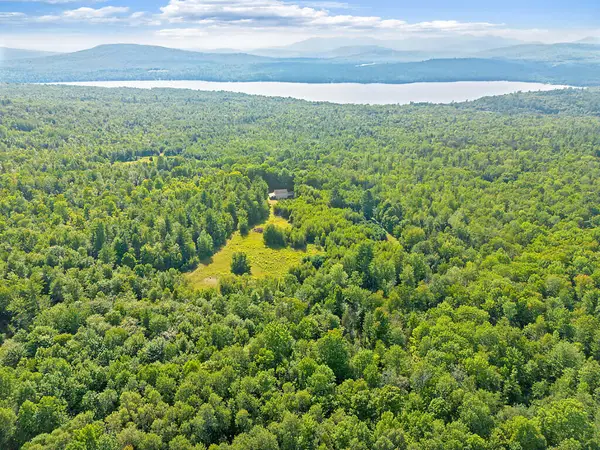 $265,000Pending-- beds -- baths
443 Dunbar Hill Road, Embden, ME 04958
MLS# 1675796Listed by: REAL BROKER $649,900Active3 beds 4 baths1,900 sq. ft.
776 Fahi Pond Road, Embden, ME 04958
MLS# 1675773Listed by: EXP REALTY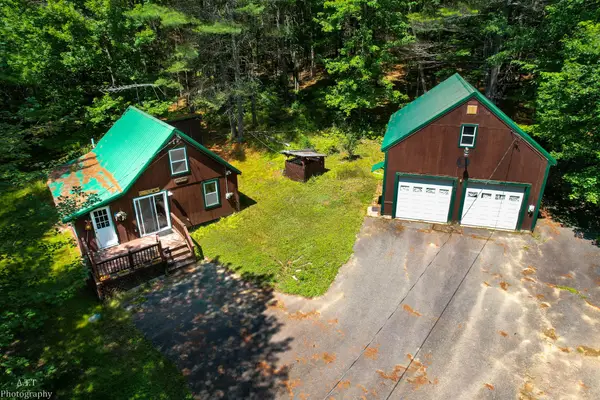 $145,000Active2 beds 1 baths900 sq. ft.
41 Old Farm Lane, Embden, ME 04958
MLS# 1675065Listed by: CSM REAL ESTATE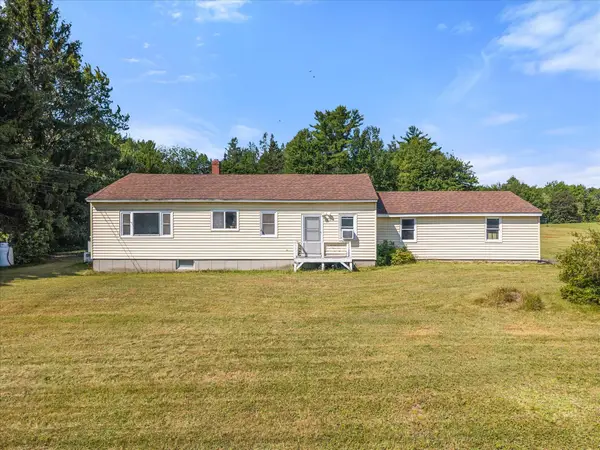 $182,500Pending2 beds 1 baths1,150 sq. ft.
470 Embden Pond Road, Embden, ME 04958
MLS# 1673444Listed by: ON POINT REALTY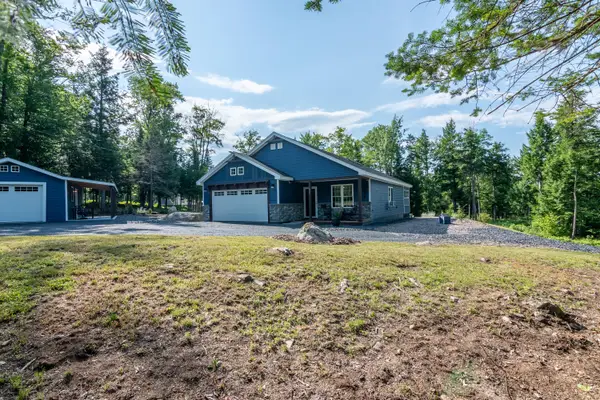 $449,900Active3 beds 2 baths1,652 sq. ft.
52 E Shore Road, Embden, ME 04958
MLS# 1671509Listed by: KELLER WILLIAMS REALTY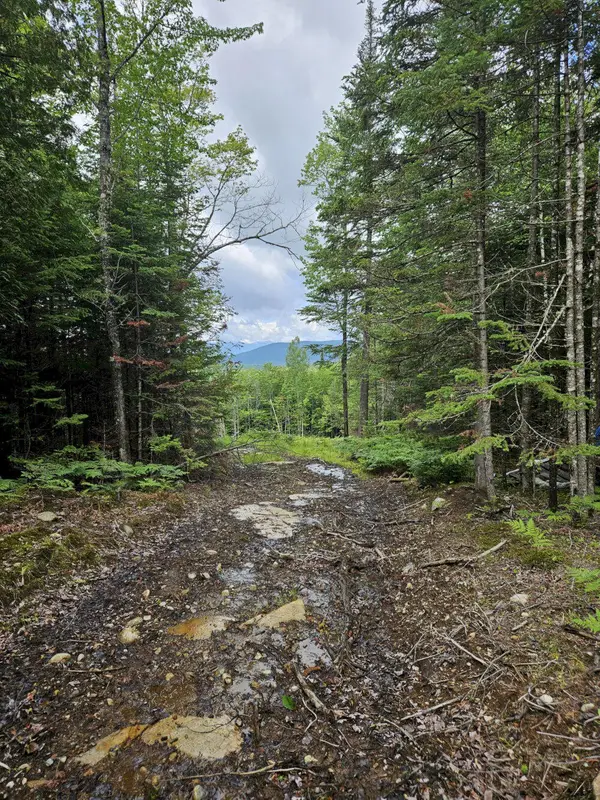 $79,000Active24.1 Acres
M10 L12-2 Ledge Drive, Embden, ME 04958
MLS# 1669484Listed by: ALLIED REALTY


Protect your home and budget from life's surprises with an Assurant Home Warranty, backed by a partner that supports you through every step of homeownership. Explore Plans.
©2026 Century 21 Real Estate LLC. All rights reserved. CENTURY 21®, the CENTURY 21 Logo and C21® are service marks owned by Century 21 Real Estate LLC. Century 21 Real Estate LLC fully supports the principles of the Fair Housing Act and the Equal Opportunity Act. Each office is independently owned and operated. Listing information is deemed reliable but not guaranteed accurate.