
776 Fahi Pond Road, Embden, ME 04958
Local realty services provided by:CENTURY 21 North East
Office: exp realty
MLS#:1675773
Source:ME_MREIS
Price summary
- Price:$670,000
- Price per sq. ft.:$352.63
About this home
Embden is the prime waterfront location of Maine! Just 40 minutes from Sugarloaf and the Forks Region, and 20 minutes from all conveniences. Spend the day skiing the slopes or taking advantage of the various outdoor recreation opportunities nearby, then retreat down your 1/4 mile long driveway to ultimate privacy and tranquility. This special home features three bedrooms, each with its own full bath, offering genuine privacy for family or guests. Want to relax in your own space? A path leads down to the shoreline, ideal for canoeing, kayaking, fishing, or simply enjoying quiet water views without the traffic of a larger lake. Recent updates include a new furnace, new central air conditioning, and all-new appliances. A spacious deck and hot tub overlook the wooded lot toward the water and there are 9.57 acres just waiting to be explored. Beyond the main house, a three-car garage includes a partially finished two-bedroom space above, offering potential for guest quarters, extended-stay accommodations, or a studio with additional finish work. With substantial acreage, owned water frontage, separate living space, and its proximity to all the best Maine has to offer, this property is the best investment you can make to a happy life....
Contact an agent
Home facts
- Year built:2003
- Listing ID #:1675773
- Updated:September 13, 2026 at 07:57 PM
Rooms and interior
- Bedrooms:3
- Total bathrooms:4
- Full bathrooms:3
- Half bathrooms:1
- Rooms Total:7
- Flooring:Carpet, Tile, Vinyl, Wood
- Kitchen Description:Dishwasher, Electric Range, Microwave, Refrigerator
- Bedroom Description:1st Floor Bedroom, 1st Floor Primary Bedroom w/Bath
- Basement Description:Full, Interior Entry, Sump Pump, Unfinished
- Living area:1,900 sq. ft.
Heating and cooling
- Cooling:Central Air
- Heating:Electric, Forced Air, Heat Pump, Heating, Propane, Wood, Wood Stove, Zoned
- Central air:Yes
Structure and exterior
- Roof:Pitched, Shingle
- Year built:2003
- Building area:1,900 sq. ft.
- Lot area:9.57 Acres
- Lot Features:Level, Open Lot, Rolling Slope, Rural, Wooded
- Architectural Style:Saltbox
- Construction Materials:Wood Frame, Wood Siding
- Exterior Features:Deck, Porch
- Foundation Description:Poured Concrete
- Levels:Multi Level
Utilities
- Water:Private
- Sewer:Private Sewer
Finances and disclosures
- Price:$670,000
- Price per sq. ft.:$352.63
- Tax amount:$3,841 (2026)
Features and amenities
- Appliances:Dishwasher, Electric Range, Microwave, Refrigerator
- Laundry features:Upper Level
- Amenities:Storage, Walk-In Closet(s)
Parking
- Parking description:5 - 10 Spaces, Detached, Garage Door Opener, Gravel, Heated garage, Storage
- Garage:Yes
- Garage spaces:3
 MREIS Multiple Listing Service™ systemListing data is derived in whole or in part from the Maine IDX & is for consumers' personal, noncommercial use only. Dimensions are approximate and not guaranteed. All data should be independently verified. © 2026 Maine Real Estate Information System, Inc. All Rights Reserved ME_MREIS Member Broker: Jim D’Amico
New listings near 776 Fahi Pond Road
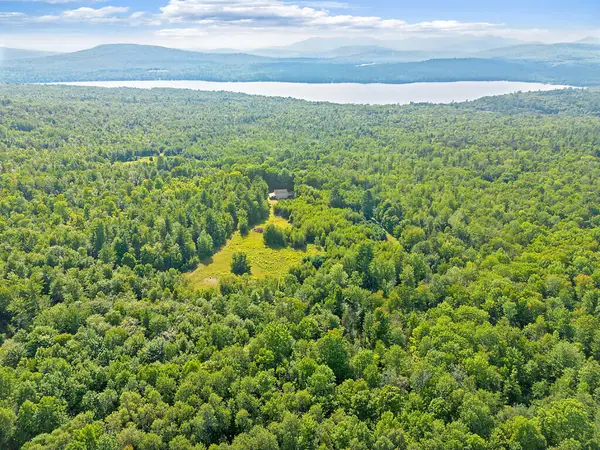 $265,000Active-- beds -- baths
443 Dunbar Hill Road, Embden, ME 04958
MLS# 1675796Listed by: REAL BROKER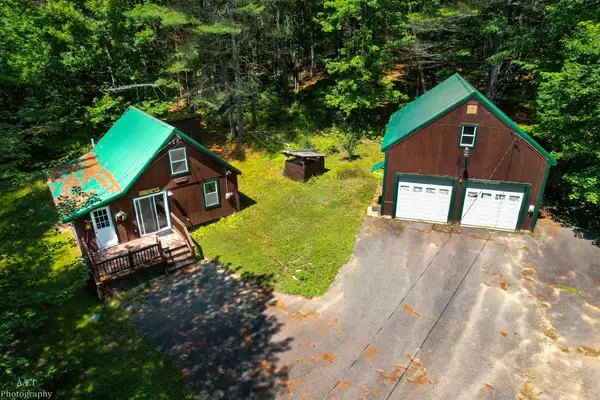 $175,000Active2 beds 1 baths900 sq. ft.
41 Old Farm Lane, Embden, ME 04958
MLS# 1675065Listed by: CSM REAL ESTATE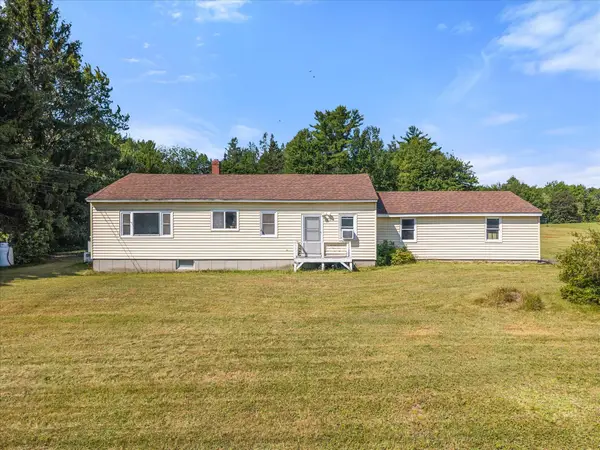 $182,500Pending2 beds 1 baths1,150 sq. ft.
470 Embden Pond Road, Embden, ME 04958
MLS# 1673444Listed by: ON POINT REALTY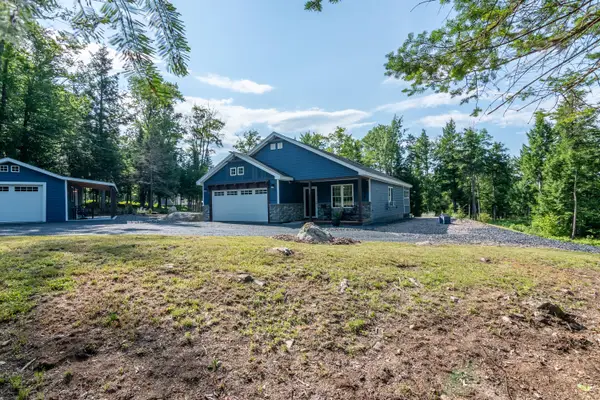 $449,900Active3 beds 2 baths1,652 sq. ft.
52 E Shore Road, Embden, ME 04958
MLS# 1671509Listed by: KELLER WILLIAMS REALTY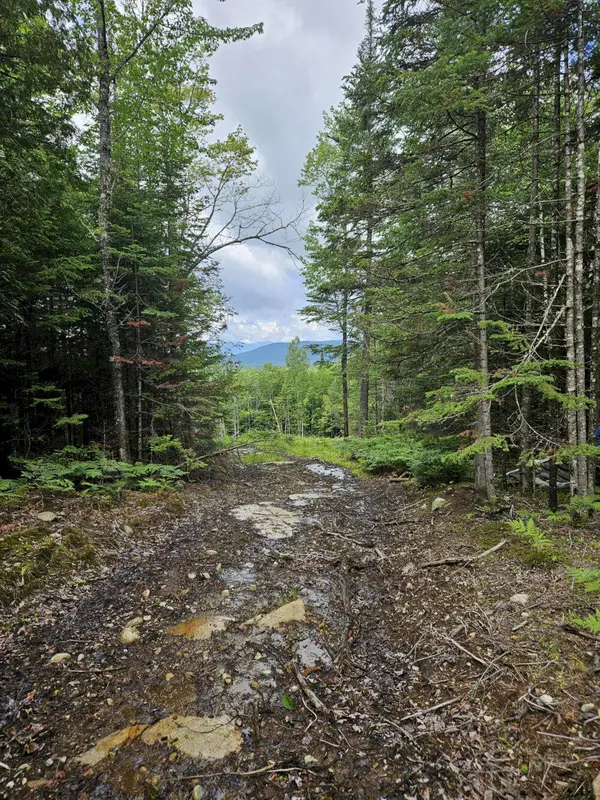 $79,000Active24.1 Acres
M10 L12-2 Ledge Drive, Embden, ME 04958
MLS# 1669484Listed by: ALLIED REALTY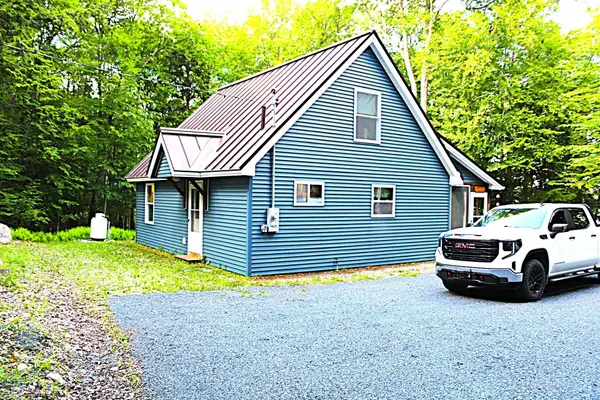 $435,000Active2 beds 1 baths815 sq. ft.
14 Elk Drive, Embden, ME 04958
MLS# 1668551Listed by: ALLIED REALTY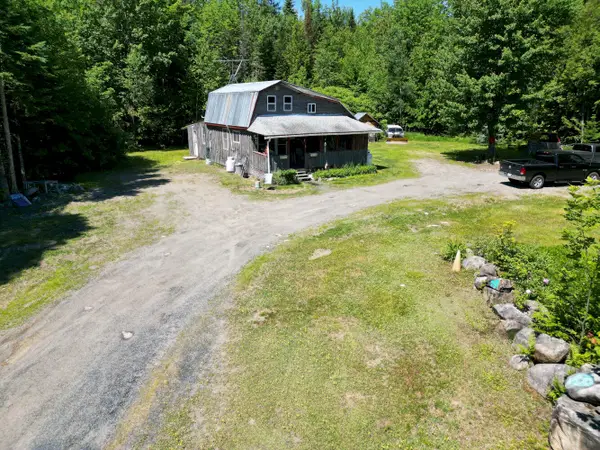 $214,900Active2 beds 1 baths833 sq. ft.
1066 Embden Pond Road, Embden, ME 04958
MLS# 1668431Listed by: ALLIED REALTY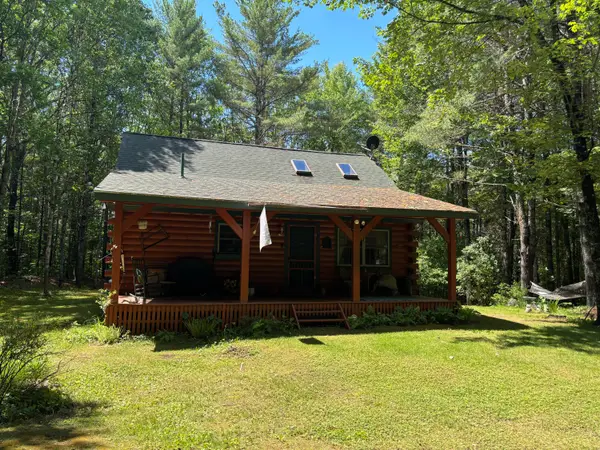 $260,000Active1 beds 1 baths1,080 sq. ft.
22 Old Farm Lane, Embden, ME 04958
MLS# 1668250Listed by: CSM REAL ESTATE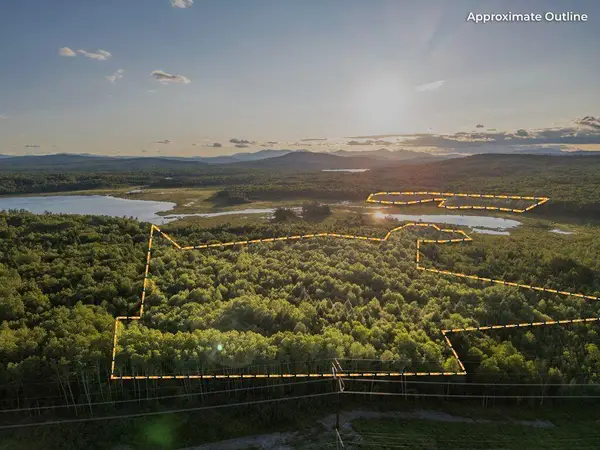 $325,000Active67.48 Acres
047-025 Cardinal Drive, Embden, ME 04958
MLS# 1668062Listed by: RIZZO MATTSON


Protect your home and budget from life's surprises with an Assurant Home Warranty, backed by a partner that supports you through every step of homeownership. Explore Plans.
©2026 Century 21 Real Estate LLC. All rights reserved. CENTURY 21®, the CENTURY 21 Logo and C21® are service marks owned by Century 21 Real Estate LLC. Century 21 Real Estate LLC fully supports the principles of the Fair Housing Act and the Equal Opportunity Act. Each office is independently owned and operated. Listing information is deemed reliable but not guaranteed accurate.