
11 Alca Heights Road, Parkertown Twp, ME 04970
Local realty services provided by:CENTURY 21 Nason Realty, Inc.
11 Alca Heights Road,Parkertown Twp, ME 04970
$689,000
- 3 Beds
- 2 Baths
- 2,006 sq. ft.
- Single family
- Active
Office: noyes real estate agency
MLS#:1672669
Source:ME_MREIS
Price summary
- Price:$689,000
- Price per sq. ft.:$343.47
About this home
Beautiful Aziscohos Lake, 290 feet of owned lake water frontage, remote, pristine, western views of the lake and mountains, gorgeous sunsets. Waterfront land with a wonderful log home, 1.30 acres, boat dock, swimming, kayaking, deep water access. To experience what this property has to offer, it can only be fully appreciated by being there, staying there for more than just an afternoon showing. Once you are there for 2-3 days, you can begin to experience the remote tranquility of the home and property. Experience one of the beautiful sunsets; listen to the loons in the evening on the lake; feel the cool crisp morning air or the warm afternoon breezes, all help you unplug and unwind from our all so busy lives. If you're retired, soon to be retired and you are looking for a place to spend a part or all of your Summer(s), this home should be on your must see list. The home was built in 2011, 3 bedrooms, 2 Baths beautiful hardwood floors, living room which opens to the large covered deck. There's room to expand with an unfinished basement with a full bath, and the second floor has additional sleeping space for kids/ grandkids. The home has a solar system for lighting and the Hughes net internet for staying connected and streaming movies. The home also has a generator for 120 volt electrical as well. Propane appliances and off-grid whole house heater keeps you cozy warm. Full poured concrete foundation, dug well and septic system makes this truly a Home not just a Camp. You can drive in, boat in or Sled in depending on the season. Call today and book a private showing....
Contact an agent
Home facts
- Year built:2011
- Listing ID #:1672669
- Updated:September 12, 2026 at 10:34 AM
Rooms and interior
- Bedrooms:3
- Total bathrooms:2
- Full bathrooms:2
- Rooms Total:6
- Flooring:Hardwood
- Kitchen Description:Gas Range, Refrigerator
- Bedroom Description:1st Floor Bedroom
- Basement Description:Full, Unfinished, Walk-Out Access
- Living area:2,006 sq. ft.
Heating and cooling
- Heating:Direct Vent Heater, Heating, Propane
Structure and exterior
- Roof:Metal, Pitched
- Year built:2011
- Building area:2,006 sq. ft.
- Lot area:1.3 Acres
- Lot Features:Rolling Slope, Rural, Wooded
- Architectural Style:Cape Cod
- Construction Materials:Log, Log Siding
- Exterior Features:Deck, Porch
- Foundation Description:Poured Concrete
- Levels:Multi Level
Utilities
- Water:Well
- Sewer:Private Sewer, Septic Tank
Finances and disclosures
- Price:$689,000
- Price per sq. ft.:$343.47
- Tax amount:$4,121 (2025)
Features and amenities
- Appliances:Gas Range, Refrigerator
Parking
- Parking description:1 - 4 Spaces, Gravel
 MREIS Multiple Listing Service™ systemListing data is derived in whole or in part from the Maine IDX & is for consumers' personal, noncommercial use only. Dimensions are approximate and not guaranteed. All data should be independently verified. © 2026 Maine Real Estate Information System, Inc. All Rights Reserved ME_MREIS Member Broker: Barton Stevens
New listings near 11 Alca Heights Road
- New
 $332,000Active-- beds 1 baths442 sq. ft.
23110 Highway 6 #262, Keystone, CO 80435
MLS# S1071558Listed by: CORNERSTONE REAL ESTATE CO. - New
 $1,449,000Active2 beds 2 baths1,424 sq. ft.
129 River Run Road #8051, Keystone, CO 80435
MLS# S1071519Listed by: SLIFER SMITH & FRAMPTON R.E. - New
 $1,699,000Active1 beds 2 baths824 sq. ft.
75 Hunki Dori Court #W506, Keystone, CO 80435
MLS# S1071506Listed by: LIV SOTHEBY'S I.R. - New
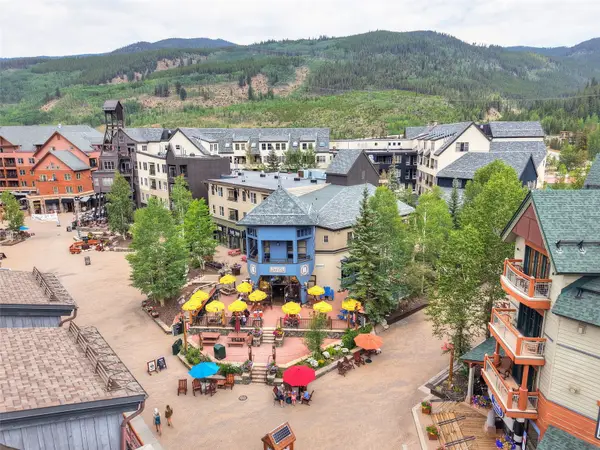 $593,000Active1 beds 1 baths536 sq. ft.
140 Idabelle Drive #8254, Keystone, CO 80435
MLS# S1071510Listed by: THE REAL ESTATE COLLECTIVE - New
 $337,775Active2 beds 2 baths882 sq. ft.
170 Wayback Drive #7304, Dillon, CO 80435
MLS# S1071459Listed by: CORNERSTONE RE ROCKY MOUNTAINS - New
 $318,000Active-- beds 1 baths390 sq. ft.
23110 Us Highway 6 #5086, Keystone, CO 80435
MLS# 4023408Listed by: WELCOME TO REALTY LLC - New
 $2,199,000Active4 beds 5 baths2,627 sq. ft.
184 Caravelle Drive #20, Keystone, CO 80435
MLS# S1071173Listed by: COLORADO R.E. SUMMIT COUNTY - New
 $1,655,000Active3 beds 3 baths1,735 sq. ft.
710 Alhambra Road #8744, Keystone, CO 80435
MLS# 1792620Listed by: CORNERSTONE REAL ESTATE CO, LLC - New
 $585,000Active2 beds 1 baths735 sq. ft.
1937 Soda Ridge Road #1146, Keystone, CO 80435
MLS# S1071322Listed by: SLIFER SMITH & FRAMPTON R.E. - New
 $749,000Active2 beds 2 baths1,161 sq. ft.
21680 Us Highway 6 #2069, Keystone, CO 80435
MLS# S1071369Listed by: SLIFER SMITH & FRAMPTON R.E.


Protect your home and budget from life's surprises with an Assurant Home Warranty, backed by a partner that supports you through every step of homeownership. Explore Plans.
©2026 Century 21 Real Estate LLC. All rights reserved. CENTURY 21®, the CENTURY 21 Logo and C21® are service marks owned by Century 21 Real Estate LLC. Century 21 Real Estate LLC fully supports the principles of the Fair Housing Act and the Equal Opportunity Act. Each office is independently owned and operated. Listing information is deemed reliable but not guaranteed accurate.