
11 Forest View Drive, Falmouth, ME 04105
Local realty services provided by:CENTURY 21 North East
Listed by:
 Mary Cady-Mainella(207) 747 - 0129CENTURY 21 North East

Office: century 21 north east
MLS#:1679842
Source:ME_MREIS
Price summary
- Price:$839,000
- Price per sq. ft.:$273.65
About this home
Well maintained 4BR/2.5BA home in Falmouth offering 3,066 sq ft on a private 1.04-acre lot. Custom details throughout: dedicated office/sitting area for morning coffee, mudroom with custom storage, cherry sideboard with quartz top in the dining room, and a fireplace framed by a custom mantle. Outdoor living shines with 453 sq ft of tiered decking, a 208 sq ft hardscaped bonfire pit, a 12x12 three-season room with vaulted ceiling and ceiling fan, and a full front and back yard irrigation system. A rare combination of craftsmanship and outdoor space in a sought-after Falmouth location. 24 hour notice for showings. Dog needs to be removed and cat cannot be let out. Thank you!
Contact an agent
Home facts
- Year built:2002
- Subdivision & Development:Morganfield Homeowners Association
- Listing ID #:1679842
- Updated:October 25, 2026 at 08:16 AM
Rooms and interior
- Bedrooms:4
- Total bathrooms:3
- Full bathrooms:2
- Half bathrooms:1
- Rooms Total:9
- Flooring:Carpet, Hardwood, Tile
- Kitchen Description:Dishwasher, Gas Range, Microwave, Pantry, Refrigerator
- Bedroom Description:Primary Bedroom w/Bath
- Basement Description:Brick/Mortar, Doghouse, Full, Interior Entry
- Living area:3,066 sq. ft.
Heating and cooling
- Heating:Baseboard, Heating, Oil, Wood
Structure and exterior
- Roof:Shingle
- Year built:2002
- Building area:3,066 sq. ft.
- Lot area:1.04 Acres
- Lot Features:Agricultural, Cul-De-Sac, Near Shopping, Near Town, Near Turnpike/Interstate, Neighborhood, Rural, Sidewalks, Subdivided, Wooded
- Architectural Style:Colonial
- Construction Materials:Vinyl Siding, Wood Frame
- Exterior Features:Deck, Porch
- Foundation Description:Poured Concrete
Utilities
- Water:Private, Well
- Sewer:Private Sewer
Finances and disclosures
- Price:$839,000
- Price per sq. ft.:$273.65
- Tax amount:$9,953 (2025)
Features and amenities
- Appliances:Dishwasher, Gas Range, Microwave, Refrigerator
- Laundry features:Upper Level, Washer Hookup
- Amenities:Storage, Walk-In Closet(s)
Parking
- Parking description:5 - 10 Spaces, Paved
- Garage:Yes
- Garage spaces:2
MREIS Multiple Listing Service™ systemListing data is derived in whole or in part from the Maine IDX & is for consumers' personal, noncommercial use only. Dimensions are approximate and not guaranteed. All data should be independently verified. © 2026 Maine Real Estate Information System, Inc. All Rights Reserved ME_MREIS Member Broker: Jim D’AmicoNew listings near 11 Forest View Drive
- New
 $1,600,000Active3 beds 2 baths1,872 sq. ft.
18 Town Landing Road, Falmouth, ME 04105
MLS# 1685271Listed by: TOWN & SHORE REAL ESTATE  $1,495,000Active5 beds 4 baths4,096 sq. ft.
448 Blackstrap Road, Falmouth, ME 04105
MLS# 1679721Listed by: RE/MAX BY THE BAY- Open Sun, 11am to 12:30pmNew
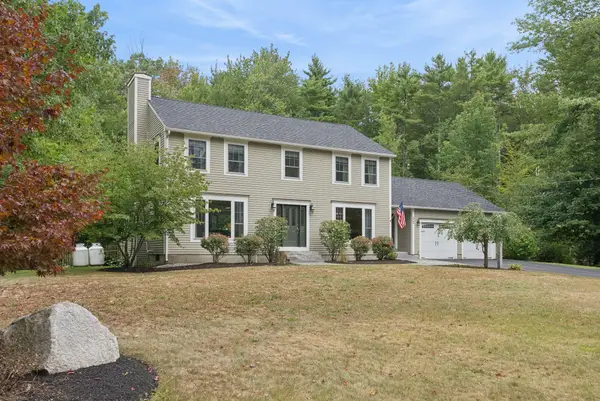 $950,000Active4 beds 3 baths2,392 sq. ft.
25 Brookside Drive, Falmouth, ME 04105
MLS# 1685080Listed by: WAYPOINT BROKERS COLLECTIVE - Open Sun, 11am to 2pmNew
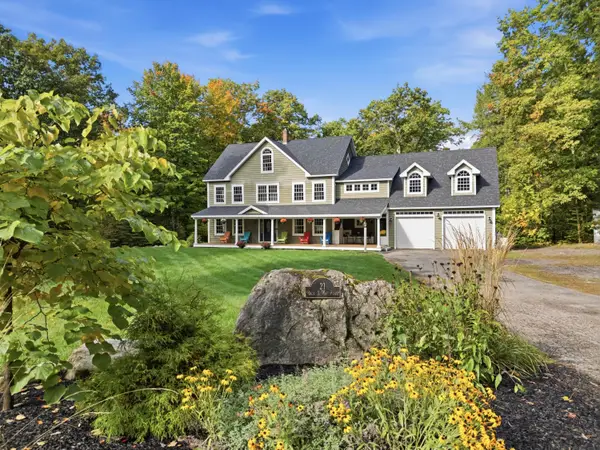 $1,299,000Active5 beds 6 baths4,942 sq. ft.
21 Rockaway Road, Falmouth, ME 04105
MLS# 1685026Listed by: SUNSET LAKES REAL ESTATE - New
 $1,450,000Active5 beds 5 baths5,498 sq. ft.
10 Susan Lane, Falmouth, ME 04105
MLS# 1684879Listed by: REAL BROKER - New
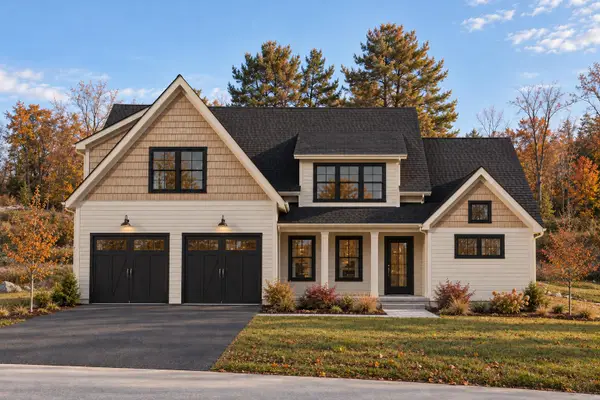 $1,795,000Active4 beds 5 baths3,128 sq. ft.
4 Acadia Drive, Falmouth, ME 04105
MLS# 1684310Listed by: PORTSIDE REAL ESTATE GROUP  $365,000Pending3 beds 1 baths1,344 sq. ft.
13 Allen Avenue Extension, Falmouth, ME 04105
MLS# 1684089Listed by: PORTSIDE REAL ESTATE GROUP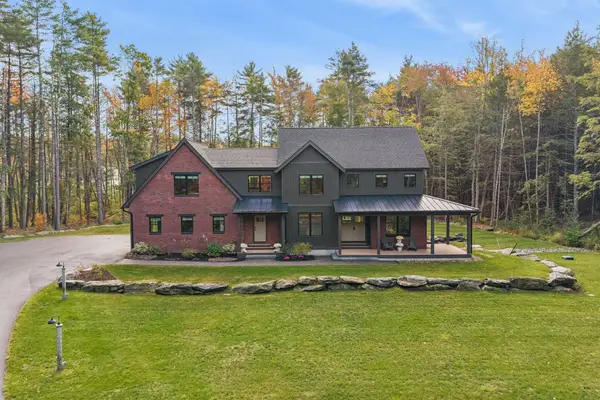 $2,000,000Active4 beds 3 baths4,010 sq. ft.
15 Deerfield Way, Falmouth, ME 04105
MLS# 1683953Listed by: PORTSIDE REAL ESTATE GROUP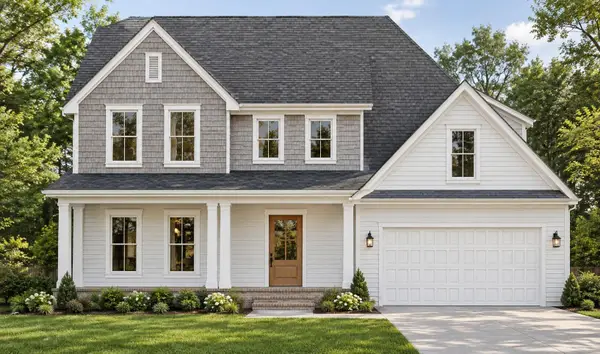 $1,729,900Active5 beds 4 baths3,143 sq. ft.
Lot 4 High Point Road, Falmouth, ME 04105
MLS# 1683817Listed by: LANDMARK REALTY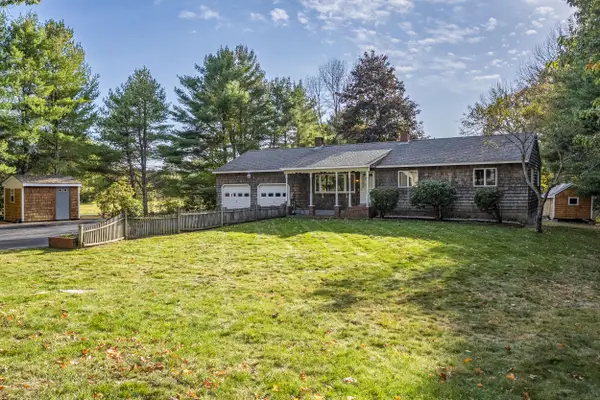 $649,000Active3 beds 2 baths2,424 sq. ft.
268 Falmouth Road, Falmouth, ME 04105
MLS# 1683736Listed by: THE FLAHERTY GROUP


Protect your home and budget from life's surprises with an Assurant Home Warranty, backed by a partner that supports you through every step of homeownership. Explore Plans.
©2026 Century 21 Real Estate LLC. All rights reserved. CENTURY 21®, the CENTURY 21 Logo and C21® are service marks owned by Century 21 Real Estate LLC. Century 21 Real Estate LLC fully supports the principles of the Fair Housing Act and the Equal Opportunity Act. Each office is independently owned and operated. Listing information is deemed reliable but not guaranteed accurate.