121 Bucknam Road, Falmouth, ME 04105
Local realty services provided by:CENTURY 21 North East
121 Bucknam Road,Falmouth, ME 04105
$589,000
- 2 Beds
- 2 Baths
- 1,810 sq. ft.
- Single family
- Active
Upcoming open houses
- Sat, Oct 0311:00 am - 12:30 pm
Office: regency realty group
MLS#:1682336
Source:ME_MREIS
Price summary
- Price:$589,000
- Price per sq. ft.:$325.41
About this home
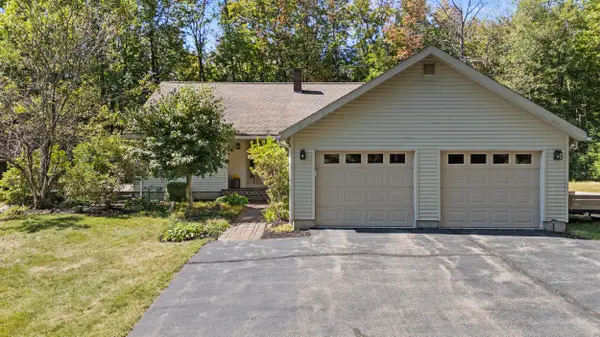
Bright, sunny, and beautifully renovated, this Falmouth home is truly move-in ready! The spacious great room is filled with natural light and features gleaming hardwood floors, a cozy fireplace, and an impressive wall of windows. The updated kitchen offers new cabinetry, granite countertops, stainless steel appliances, and generous counter seating, with easy access to the large new deck—perfect for relaxing or entertaining. Many updates to include siding, windows, electrical, heat pumps ,kitchen, baths and more! Featuring two bedrooms and 1.5 bathrooms, the home also offers efficient heating and cooling with mini-split heat pumps throughout. A two-car garage adds additional space for your cars or storage. and outside...A peaceful babbling brook adds to the charm, along with a fenced-in area offering extra privacy and a great space for pets to enjoy. Ohh..did I mention the amazing bakery next door! Centrally located near all that The Town of Falmouth has to offer with multiple restaurants and shopping just minutes away. This beautifully updated home combines comfort, efficiency, low maintenance and convenience. Schedule your showing today....
Contact an agent
Home facts
- Year built:1786
- Listing ID #:1682336
- Updated:October 01, 2026 at 11:04 PM
Rooms and interior
- Bedrooms:2
- Total bathrooms:2
- Full bathrooms:1
- Half bathrooms:1
- Rooms Total:6
- Flooring:Luxury Vinyl, Wood
- Bathrooms Description:Bathtub, Shower
- Kitchen Description:Dishwasher, Electric Range, Microwave, Pantry, Refrigerator
- Basement Description:Dirt Floor, Full, Interior Entry, Unfinished
- Living area:1,810 sq. ft.
Heating and cooling
- Heating:Direct Vent Heater, Electric, Heat Pump, Heating, Propane, Wood
Structure and exterior
- Roof:Pitched, Shingle
- Year built:1786
- Building area:1,810 sq. ft.
- Lot area:0.16 Acres
- Lot Features:Intown, Landscaped, Level, Near Country Club, Near Golf Course, Near Public Transit, Near Shopping, Near Town, Near Turnpike/Interstate
- Architectural Style:Cape Cod
- Construction Materials:Vinyl Siding, Wood Frame
- Exterior Features:Deck
Utilities
- Water:Public
- Sewer:Public Sewer
Finances and disclosures
- Price:$589,000
- Price per sq. ft.:$325.41
- Tax amount:$4,997 (2025)
Features and amenities
- Appliances:Dishwasher, Electric Range, Microwave, Refrigerator
- Laundry features:Upper Level, Washer Hookup
Parking
- Parking description:1 - 4 Spaces, Attached Garage, Garage Door Opener, Inside Entrance, Off street, Paved
- Garage:Yes
- Garage spaces:2
 MREIS Multiple Listing Service™ systemListing data is derived in whole or in part from the Maine IDX & is for consumers' personal, noncommercial use only. Dimensions are approximate and not guaranteed. All data should be independently verified. © 2026 Maine Real Estate Information System, Inc. All Rights Reserved ME_MREIS Member Broker: Jim D’Amico
New listings near 121 Bucknam Road
- Coming Soon
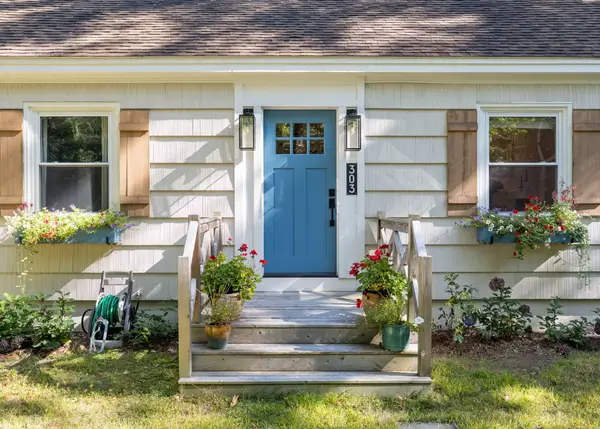 $840,000Coming Soon3 beds 3 baths1,949 sq. ft.
303 Middle Road, Falmouth, ME 04105
MLS# 1682267Listed by: EXP REALTY - Open Sat, 10am to 12pmNew
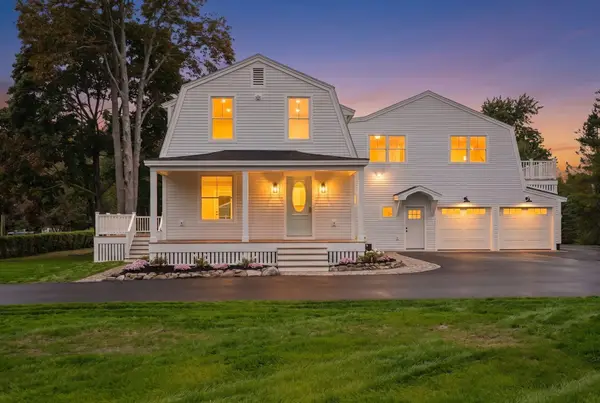 $1,625,000Active5 beds 5 baths3,317 sq. ft.
87 Depot Road, Falmouth, ME 04105
MLS# 1682768Listed by: PACK MAYNARD AND ASSOCIATES - Open Sun, 11am to 1pmNew
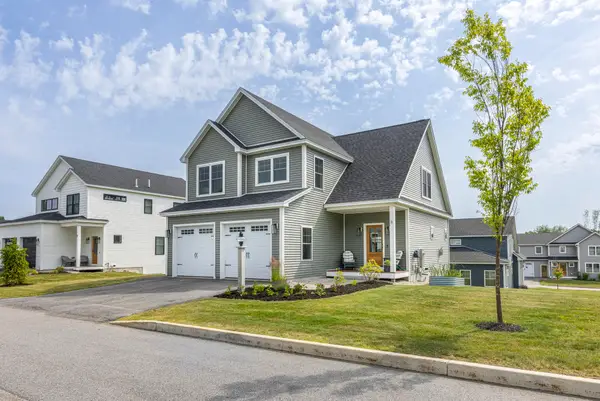 $775,000Active4 beds 3 baths2,087 sq. ft.
8 Waxwing Lane, Falmouth, ME 04105
MLS# 1682714Listed by: RE/MAX OCEANSIDE - Open Sun, 11am to 1pmNew
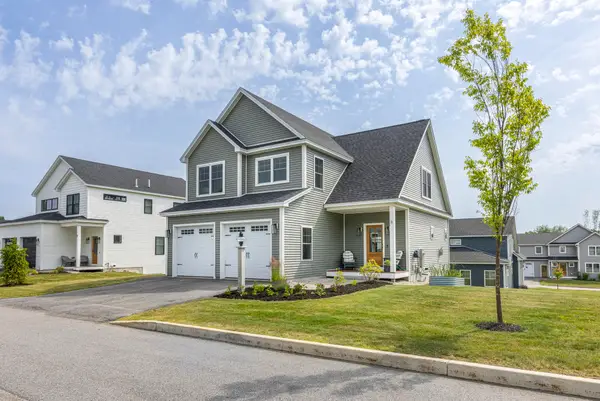 $775,000Active4 beds 3 baths2,087 sq. ft.
8 Waxwing Lane #50, Falmouth, ME 04105
MLS# 1682719Listed by: RE/MAX OCEANSIDE - Open Sat, 11am to 12:30pmNew
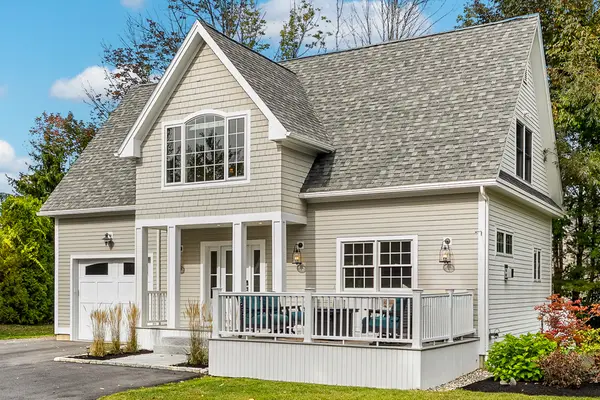 $1,000,000Active2 beds 3 baths1,484 sq. ft.
159 Us Route 1, Falmouth, ME 04105
MLS# 1682618Listed by: LEGACY PROPERTIES SOTHEBY'S INTERNATIONAL REALTY - Open Thu, 4:30 to 6:30pmNew
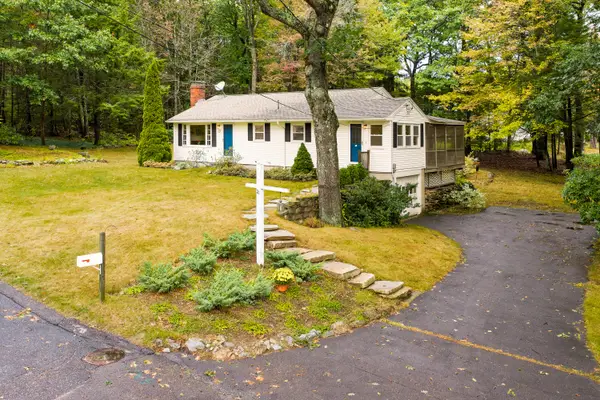 $750,000Active3 beds 1 baths1,154 sq. ft.
21 Carmichael Avenue, Falmouth, ME 04105
MLS# 1682513Listed by: COLDWELL BANKER REALTY - Open Sat, 10:30am to 12pmNew
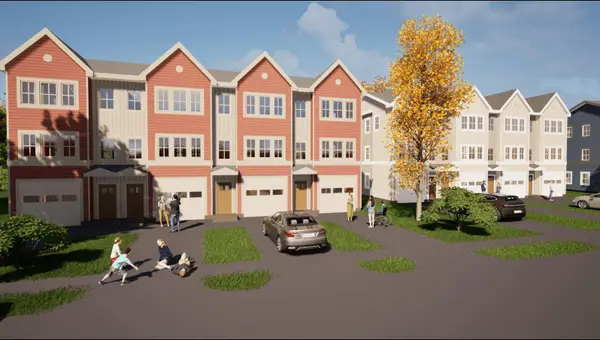 $425,000Active2 beds 2 baths1,050 sq. ft.
1 Marshall Drive #2, Falmouth, ME 04105
MLS# 1682431Listed by: PORTSIDE REAL ESTATE GROUP - New
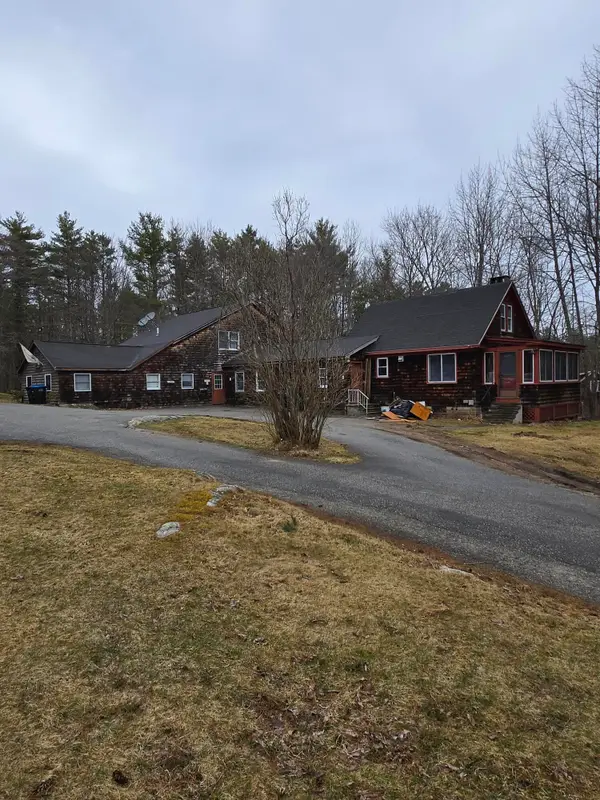 $1,200,000Active-- beds 4 baths4,142 sq. ft.
25 Falmouth Road, Falmouth, ME 04105
MLS# 1682347Listed by: KRE BROKERAGE GROUP - New
 $559,000Active2 beds 3 baths2,004 sq. ft.
300 Blackstrap Road, Falmouth, ME 04105
MLS# 1682215Listed by: CENTURY 21 NORTH EAST


Protect your home and budget from life's surprises with an Assurant Home Warranty, backed by a partner that supports you through every step of homeownership. Explore Plans.
©2026 Century 21 Real Estate LLC. All rights reserved. CENTURY 21®, the CENTURY 21 Logo and C21® are service marks owned by Century 21 Real Estate LLC. Century 21 Real Estate LLC fully supports the principles of the Fair Housing Act and the Equal Opportunity Act. Each office is independently owned and operated. Listing information is deemed reliable but not guaranteed accurate.