300 Blackstrap Road, Falmouth, ME 04105
Local realty services provided by:CENTURY 21 North East
300 Blackstrap Road,Falmouth, ME 04105
$559,000
- 2 Beds
- 3 Baths
- 2,004 sq. ft.
- Single family
- Active
Listed by:
 Mary Cady-Mainella(207) 747 - 0129CENTURY 21 North East

Office: century 21 north east
MLS#:1682215
Source:ME_MREIS
Price summary
- Price:$559,000
- Price per sq. ft.:$278.94
About this home
This inviting ranch located on 2 acres of open property, offers 1,500+ sq ft of comfortable living space on the main level, featuring a vaulted living room and dining area, 2 bedrooms, 2 full baths, and a versatile office/den. The open feel and flexible layout provide comfortable space for everyday living, working from home, or hobbies. The finished basement adds approximately 450 sq ft with a laundry area / bathroom and additional room, plus abundant storage throughout. Plenty of space for seasonal items, household storage, hobbies, and more. Conveniently located near I-95, shopping, schools, and area beaches, this home offers easy access to Falmouth, Portland and surrounding communities. A practical layout, generous storage, and convenient location make this a great opportunity to enjoy all that the area has to offer.
Contact an agent
Home facts
- Year built:1983
- Listing ID #:1682215
- Updated:October 01, 2026 at 10:57 AM
Rooms and interior
- Bedrooms:2
- Total bathrooms:3
- Full bathrooms:2
- Half bathrooms:1
- Rooms Total:7
- Flooring:Carpet, Ceramic Tile, Hardwood
- Bathrooms Description:Bathtub
- Kitchen Description:Cooktop, Dishwasher, Microwave, Refrigerator, Wall Oven
- Bedroom Description:1st Floor Bedroom, 1st Floor Primary Bedroom w/Bath
- Basement Description:Brick/Mortar, Daylight, Doghouse, Finished, Full, Interior Entry, Walk-Out Access
- Living area:2,004 sq. ft.
Heating and cooling
- Heating:Baseboard, Heating, Oil
Structure and exterior
- Roof:Shingle
- Year built:1983
- Building area:2,004 sq. ft.
- Lot area:2 Acres
- Lot Features:Agricultural, Level, Near Shopping, Near Town, Near Turnpike/Interstate, Open Lot, Rural
- Architectural Style:Ranch
- Construction Materials:Vinyl Siding, Wood Frame
- Exterior Features:Deck
- Foundation Description:Poured Concrete
Utilities
- Water:Well
- Sewer:Septic Tank
Finances and disclosures
- Price:$559,000
- Price per sq. ft.:$278.94
- Tax amount:$6,652 (2025)
Features and amenities
- Appliances:Cooktop, Dishwasher, Dryer, Microwave, Refrigerator, Wall Oven, Washer
- Laundry features:Dryer, Washer
- Amenities:Storage
Parking
- Parking description:1 - 4 Spaces, Attached Garage, Paved
- Garage:Yes
- Garage spaces:2
MREIS Multiple Listing Service™ systemListing data is derived in whole or in part from the Maine IDX & is for consumers' personal, noncommercial use only. Dimensions are approximate and not guaranteed. All data should be independently verified. © 2026 Maine Real Estate Information System, Inc. All Rights Reserved ME_MREIS Member Broker: Jim D’AmicoNew listings near 300 Blackstrap Road
- Coming Soon
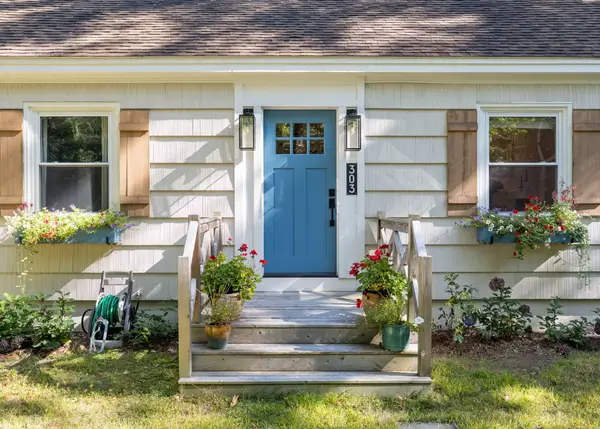 $840,000Coming Soon3 beds 3 baths1,949 sq. ft.
303 Middle Road, Falmouth, ME 04105
MLS# 1682267Listed by: EXP REALTY - Coming SoonOpen Sat, 11am to 12:30pm
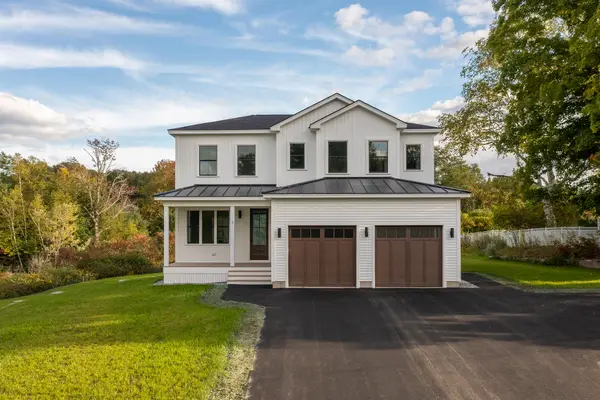 $1,450,000Coming Soon3 beds 4 baths2,469 sq. ft.
3 Eastern Avenue, Falmouth, ME 04105
MLS# 1681764Listed by: LEGACY PROPERTIES SOTHEBY'S INTERNATIONAL REALTY - New
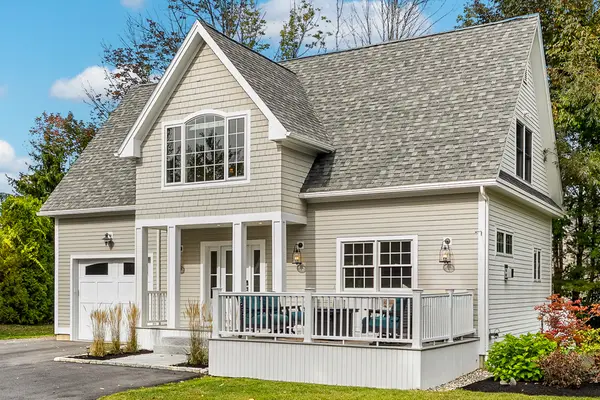 $1,000,000Active2 beds 3 baths1,484 sq. ft.
159 Us Route 1, Falmouth, ME 04105
MLS# 1682618Listed by: LEGACY PROPERTIES SOTHEBY'S INTERNATIONAL REALTY - Open Thu, 4:30 to 6:30pmNew
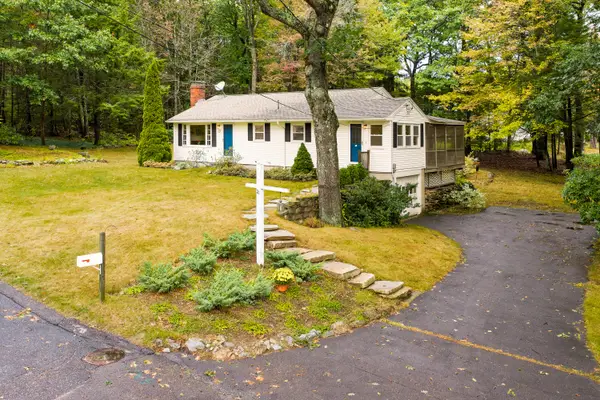 $750,000Active3 beds 1 baths1,154 sq. ft.
21 Carmichael Avenue, Falmouth, ME 04105
MLS# 1682513Listed by: COLDWELL BANKER REALTY - New
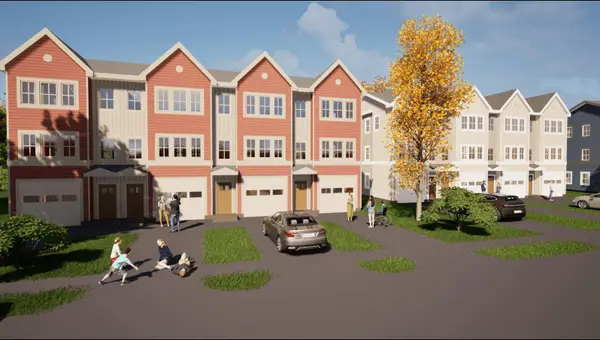 $425,000Active2 beds 2 baths1,050 sq. ft.
1 Marshall Drive #2, Falmouth, ME 04105
MLS# 1682431Listed by: PORTSIDE REAL ESTATE GROUP - New
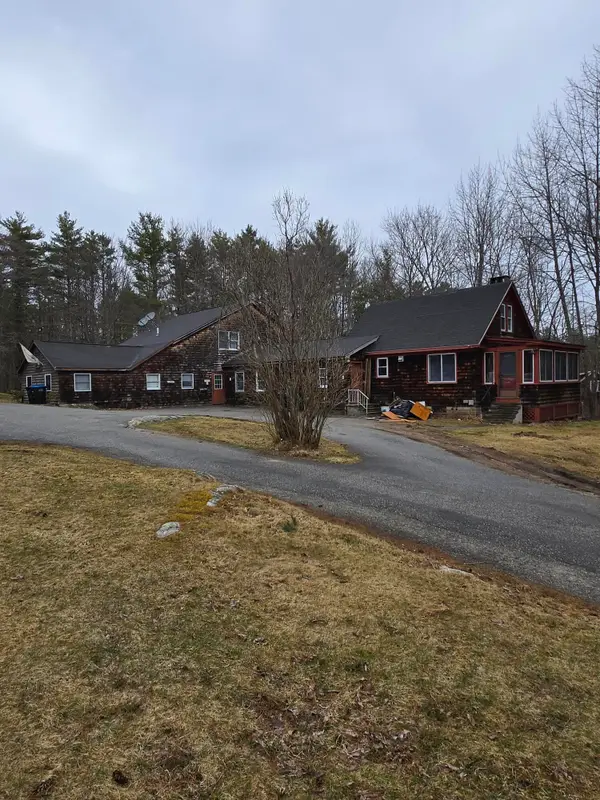 $1,200,000Active-- beds 4 baths4,142 sq. ft.
25 Falmouth Road, Falmouth, ME 04105
MLS# 1682347Listed by: KRE BROKERAGE GROUP - New
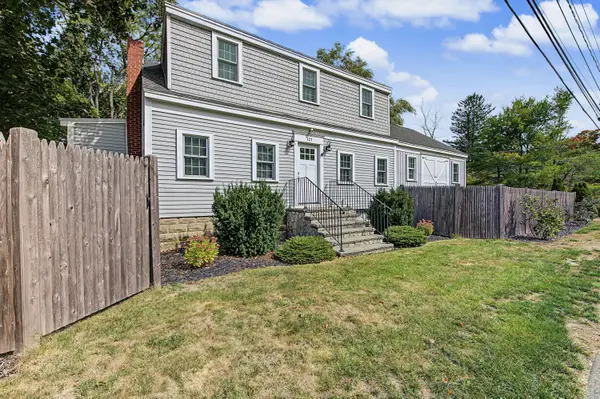 $589,000Active2 beds 2 baths1,810 sq. ft.
121 Bucknam Road, Falmouth, ME 04105
MLS# 1682336Listed by: REGENCY REALTY GROUP - New
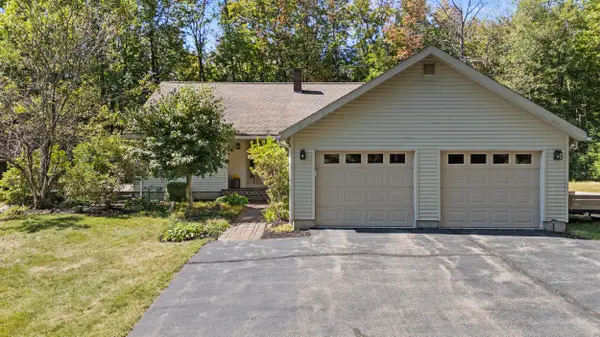
 $559,000Active2 beds 3 baths2,004 sq. ft.
300 Blackstrap Road, Falmouth, ME 04105
MLS# 1682215Listed by: CENTURY 21 NORTH EAST - New
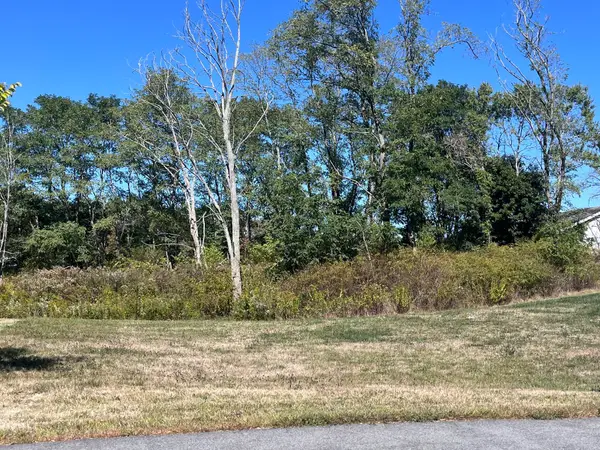 $260,000Active0.15 Acres
Lot 3 Clover Way, Falmouth, ME 04105
MLS# 1682055Listed by: SIGNATURE HOMES REAL ESTATE GROUP, LLC - New
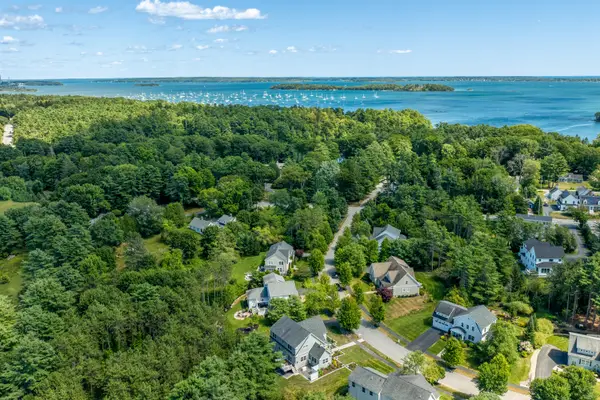 $1,495,000Active3 beds 3 baths2,906 sq. ft.
7 Mussel Cove Lane, Falmouth, ME 04105
MLS# 1681540Listed by: LEGACY PROPERTIES SOTHEBY'S INTERNATIONAL REALTY


Protect your home and budget from life's surprises with an Assurant Home Warranty, backed by a partner that supports you through every step of homeownership. Explore Plans.
©2026 Century 21 Real Estate LLC. All rights reserved. CENTURY 21®, the CENTURY 21 Logo and C21® are service marks owned by Century 21 Real Estate LLC. Century 21 Real Estate LLC fully supports the principles of the Fair Housing Act and the Equal Opportunity Act. Each office is independently owned and operated. Listing information is deemed reliable but not guaranteed accurate.