
210 Falmouth Road, Falmouth, ME 04105
Local realty services provided by:CENTURY 21 Advantage
210 Falmouth Road,Falmouth, ME 04105
$1,200,000
- 4 Beds
- 3 Baths
- 3,059 sq. ft.
- Single family
- Active
Office: portside real estate group
MLS#:1672088
Source:ME_MREIS
Price summary
- Price:$1,200,000
- Price per sq. ft.:$392.29
About this home
A very unique and rare offering. First time on the market in more than 50 years. John Howard Stevens Contemporary ranch style home with spectacular views over the rear landscape from both levels. Floor to ceiling windows, hardwood floors, wood burning fireplace with a woodstove insert and an auto start whole house generator. An additional out building for storage or shop use. Over 600' of water frontage on the Presumpscot River. A 20 acre parcel with the rear portion in a conservation easement with the Falmouth Land Trust. Permitted uses include but not limited to agricultural & livestock. This property can not be developed for residential uses. A one of a kind opportunity.
Contact an agent
Home facts
- Year built:1952
- Listing ID #:1672088
- Updated:July 18, 2026 at 10:55 AM
Rooms and interior
- Bedrooms:4
- Total bathrooms:3
- Full bathrooms:3
- Rooms Total:9
- Flooring:Carpet, Wood
- Kitchen Description:Dishwasher, Electric Range, Refrigerator
- Bedroom Description:1st Floor Primary Bedroom w/Bath
- Basement Description:Daylight, Finished, Full, Interior Entry, Walk-Out Access
- Living area:3,059 sq. ft.
Heating and cooling
- Heating:Direct Vent Furnace, Gas Bottled, Heating, Hot Water, Wood, Wood Stove, Zoned
Structure and exterior
- Roof:Fiberglass
- Year built:1952
- Building area:3,059 sq. ft.
- Lot area:20.53 Acres
- Lot Features:Abuts Conservation, Level, Near Turnpike/Interstate, Open Lot, Rolling Slope, Rural, Wooded
- Architectural Style:Contemporary, Ranch
- Construction Materials:Shingle Siding, Wood Frame
- Exterior Features:Patio
- Foundation Description:Poured Concrete
- Levels:Multi Level
Utilities
- Water:Public
- Sewer:Private Sewer, Septic Design Available
Finances and disclosures
- Price:$1,200,000
- Price per sq. ft.:$392.29
- Tax amount:$9,041 (2025)
Features and amenities
- Appliances:Dishwasher, Dryer, Electric Range, Refrigerator, Washer
- Laundry features:Dryer, Washer
- Amenities:One-Floor Living
Parking
- Parking description:1 - 4 Spaces, Attached Garage, Garage Door Opener, Inside Entrance, Paved
- Garage:Yes
- Garage spaces:2
 MREIS Multiple Listing Service™ systemListing data is derived in whole or in part from the Maine IDX & is for consumers' personal, noncommercial use only. Dimensions are approximate and not guaranteed. All data should be independently verified. © 2026 Maine Real Estate Information System, Inc. All Rights Reserved ME_MREIS Member Broker: Jamie White
New listings near 210 Falmouth Road
- New
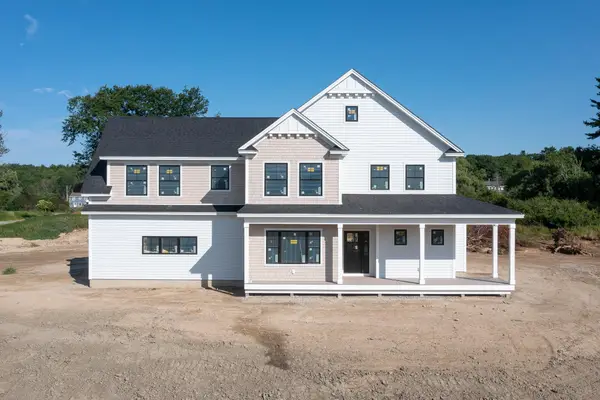 $2,095,000Active4 beds 4 baths3,900 sq. ft.
Lot 1 Acadia Drive, Falmouth, ME 04105
MLS# 1672363Listed by: LEGACY PROPERTIES SOTHEBY'S INTERNATIONAL REALTY - Open Sun, 11:30am to 1:30pmNew
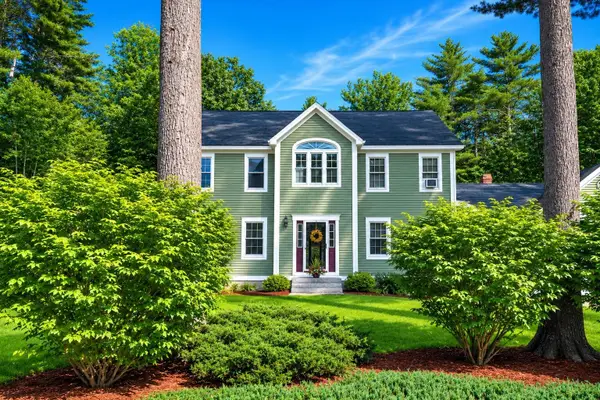 $933,000Active4 beds 3 baths3,130 sq. ft.
38 Lakeside Drive, Falmouth, ME 04105
MLS# 1672280Listed by: KELLER WILLIAMS REALTY - Open Sat, 10 to 11:30amNew
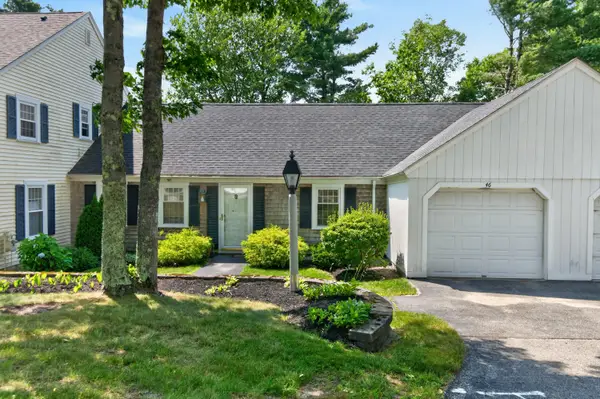 $515,000Active2 beds 2 baths1,162 sq. ft.
46 Colonial Village #46, Falmouth, ME 04105
MLS# 1672185Listed by: LEGACY PROPERTIES SOTHEBY'S INTERNATIONAL REALTY - Open Sat, 1:30 to 3pmNew
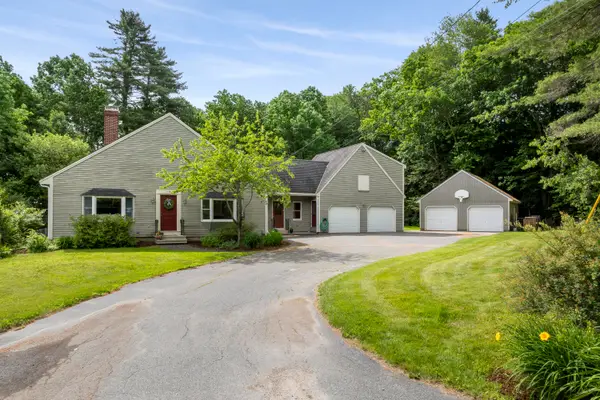 $550,000Active3 beds 3 baths2,312 sq. ft.
177 Winn Road, Falmouth, ME 04105
MLS# 1672138Listed by: LEGACY PROPERTIES SOTHEBY'S INTERNATIONAL REALTY - New
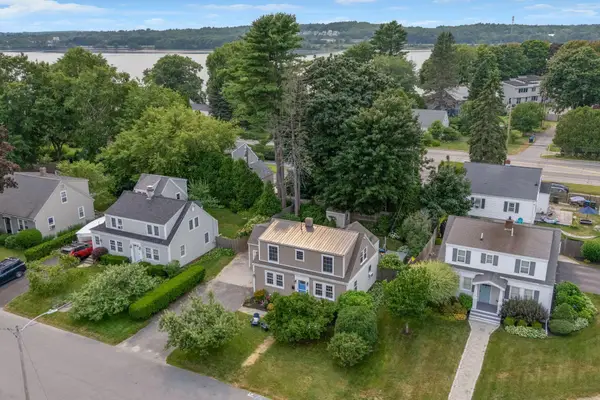 $899,000Active3 beds 3 baths1,544 sq. ft.
20 Just-a-mere Road, Falmouth, ME 04105
MLS# 1672045Listed by: PORTSIDE REAL ESTATE GROUP - Open Sun, 10 to 11:30amNew
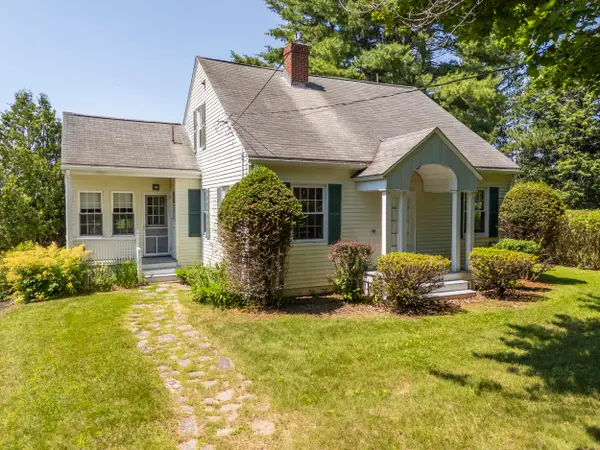 $399,000Active2 beds 2 baths1,125 sq. ft.
208 Falmouth Road, Falmouth, ME 04105
MLS# 1671826Listed by: SIGNATURE HOMES REAL ESTATE GROUP, LLC - New
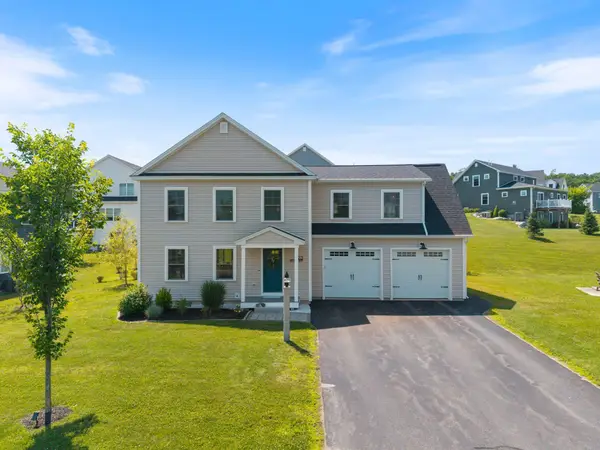 $825,000Active4 beds 3 baths2,164 sq. ft.
23 Bluebird Trail, Falmouth, ME 04105
MLS# 1671705Listed by: WAYPOINT BROKERS COLLECTIVE - New
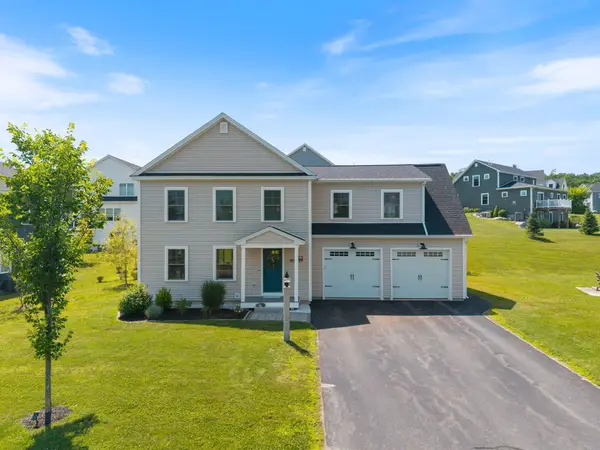 $825,000Active4 beds 3 baths2,164 sq. ft.
23 Bluebird Trail #6, Falmouth, ME 04105
MLS# 1671709Listed by: WAYPOINT BROKERS COLLECTIVE 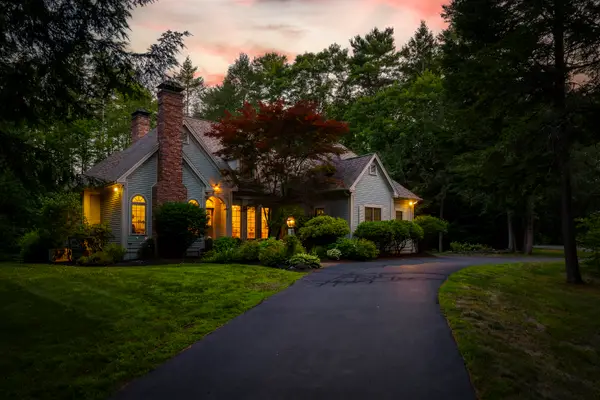 $1,250,000Pending3 beds 4 baths4,352 sq. ft.
1 Medinah Circle, Falmouth, ME 04105
MLS# 1671690Listed by: LEGACY PROPERTIES SOTHEBY'S INTERNATIONAL REALTY


Protect your home and budget from life's surprises with an Assurant Home Warranty, backed by a partner that supports you through every step of homeownership. Explore Plans.
©2026 Century 21 Real Estate LLC. All rights reserved. CENTURY 21®, the CENTURY 21 Logo and C21® are service marks owned by Century 21 Real Estate LLC. Century 21 Real Estate LLC fully supports the principles of the Fair Housing Act and the Equal Opportunity Act. Each office is independently owned and operated. Listing information is deemed reliable but not guaranteed accurate.