
23 Bluebird Trail #6, Falmouth, ME 04105
Local realty services provided by:CENTURY 21 Barbara Patterson
Office: waypoint brokers collective
MLS#:1671709
Source:ME_MREIS
Price summary
- Price:$825,000
- Price per sq. ft.:$381.24
About this home
Built by the highly regarded On Point Construction, this beautifully appointed 4 bedroom, 2.5 bath home in Falmouth's desirable Homestead Farms neighborhood blends timeless design with thoughtful upgrades. Featuring an attached 2 car garage with custom built in storage, hardwood flooring throughout, and an open concept first floor, this home is designed for both everyday living and effortless entertaining. The stunning kitchen features white quartz countertops, wide plank white oak floors, abundant cabinetry, and opens seamlessly to the living and dining areas centered around a cozy gas fireplace. Upstairs, the spacious primary suite offers two walk in closets, including a custom designed closet system, and a luxurious bathroom with a tile surround shower. Three additional bedrooms, a full bath, and a convenient second floor laundry room complete the second level. Meticulously maintained and thoughtfully improved, this home also offers central air, an irrigation system, SimpliSafe smart home security, a Level 2 EV charger, heated garage, custom blinds and curtains throughout, beautifully enhanced landscaping, and a back patio perfect for relaxing or entertaining. Homestead Farms is a thoughtfully designed open space neighborhood with wonderful walking trails woven throughout the community, all while being just minutes from I-95, West Falmouth Crossing, and downtown Portland. This exceptional home offers the perfect balance of neighborhood living, outdoor enjoyment, and everyday convenience....
Contact an agent
Home facts
- Year built:2021
- Listing ID #:1671709
- Updated:July 18, 2026 at 10:38 AM
Rooms and interior
- Bedrooms:4
- Total bathrooms:3
- Full bathrooms:2
- Half bathrooms:1
- Rooms Total:8
- Flooring:Tile, Wood
- Bathrooms Description:Bathtub, Shower
- Kitchen Description:Dishwasher, Gas Range, Microwave, Pantry, Refrigerator
- Bedroom Description:Primary Bedroom w/Bath
- Basement Description:Full, Interior Entry, Walk-Out Access
- Living area:2,164 sq. ft.
Heating and cooling
- Cooling:Central Air
- Heating:Direct Vent Heater, Electric, Forced Air, Gas Natural, Heating
- Central air:Yes
Structure and exterior
- Roof:Shingle
- Year built:2021
- Building area:2,164 sq. ft.
- Lot area:0.14 Acres
- Lot Features:Irrigation System, Landscaped, Near Public Transit, Near Shopping, Near Turnpike/Interstate, Neighborhood, Open Lot, Rolling Slope, Sidewalks, Suburban
- Architectural Style:Colonial
- Construction Materials:Vinyl Siding, Wood Frame
- Exterior Features:Patio, Porch
- Foundation Description:Poured Concrete
Utilities
- Water:Public
- Sewer:Public Sewer
Finances and disclosures
- Price:$825,000
- Price per sq. ft.:$381.24
- Tax amount:$7,638 (2025)
Features and amenities
- Appliances:Dishwasher, Dryer, Gas Range, Microwave, Refrigerator, Tankless Water Heater, Washer
- Laundry features:Built-Ins, Dryer, Upper Level, Washer, Washer Hookup
- Amenities:Storage, Walk-In Closet(s)
- Smart home:Yes
Parking
- Parking description:1 - 4 Spaces, Attached Garage, Electric Vehicle Charging Station(s), Garage Door Opener, Heated garage, Inside Entrance, On Site, Paved
- Garage:Yes
- Garage spaces:2
 MREIS Multiple Listing Service™ systemListing data is derived in whole or in part from the Maine IDX & is for consumers' personal, noncommercial use only. Dimensions are approximate and not guaranteed. All data should be independently verified. © 2026 Maine Real Estate Information System, Inc. All Rights Reserved
New listings near 23 Bluebird Trail #6
- New
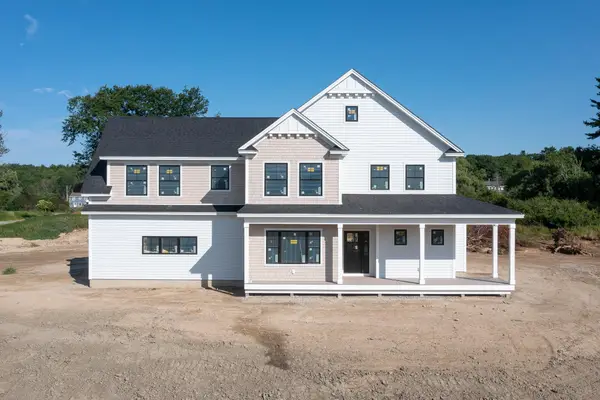 $2,095,000Active4 beds 4 baths3,900 sq. ft.
Lot 1 Acadia Drive, Falmouth, ME 04105
MLS# 1672363Listed by: LEGACY PROPERTIES SOTHEBY'S INTERNATIONAL REALTY - Open Sun, 11:30am to 1:30pmNew
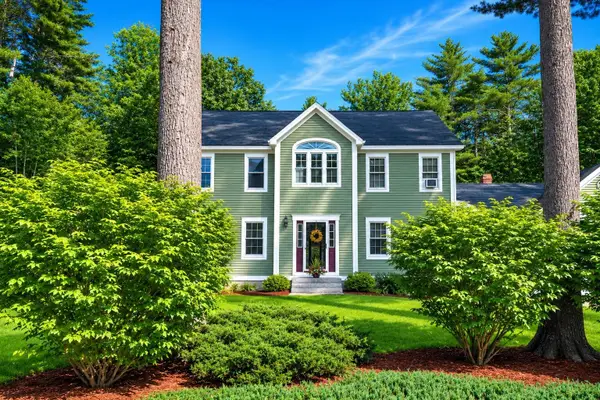 $933,000Active4 beds 3 baths3,130 sq. ft.
38 Lakeside Drive, Falmouth, ME 04105
MLS# 1672280Listed by: KELLER WILLIAMS REALTY - Open Sat, 10 to 11:30amNew
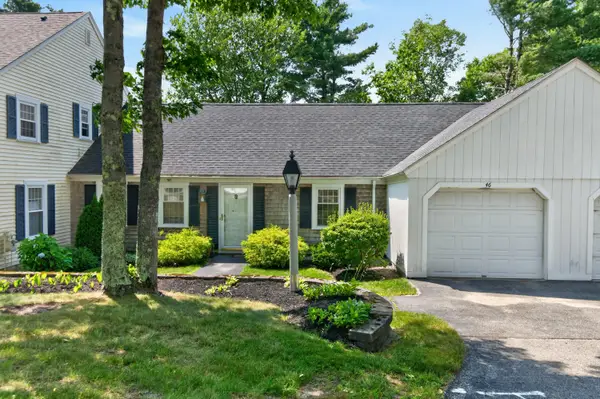 $515,000Active2 beds 2 baths1,162 sq. ft.
46 Colonial Village #46, Falmouth, ME 04105
MLS# 1672185Listed by: LEGACY PROPERTIES SOTHEBY'S INTERNATIONAL REALTY - Open Sat, 1:30 to 3pmNew
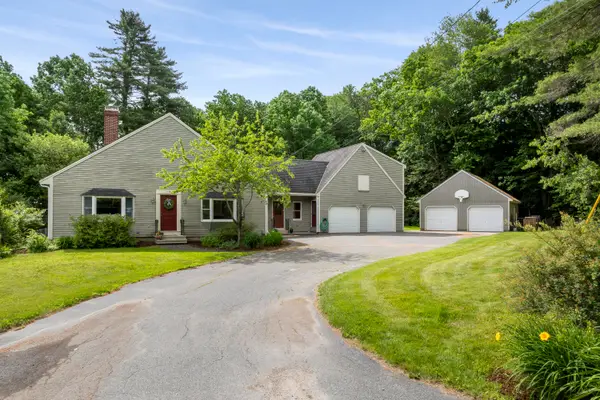 $550,000Active3 beds 3 baths2,312 sq. ft.
177 Winn Road, Falmouth, ME 04105
MLS# 1672138Listed by: LEGACY PROPERTIES SOTHEBY'S INTERNATIONAL REALTY - New
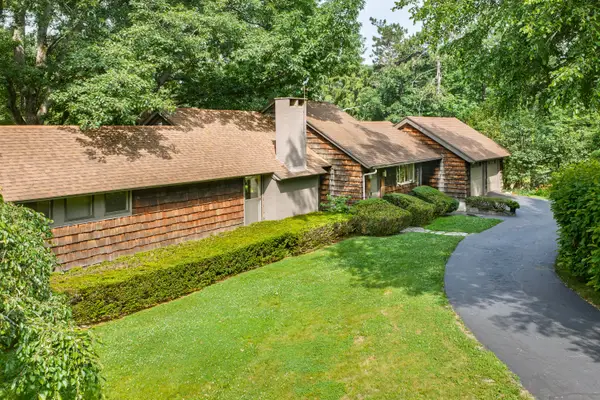 $1,200,000Active4 beds 3 baths3,059 sq. ft.
210 Falmouth Road, Falmouth, ME 04105
MLS# 1672088Listed by: PORTSIDE REAL ESTATE GROUP - New
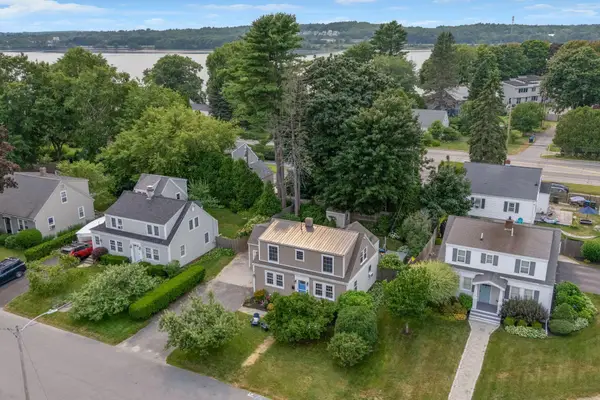 $899,000Active3 beds 3 baths1,544 sq. ft.
20 Just-a-mere Road, Falmouth, ME 04105
MLS# 1672045Listed by: PORTSIDE REAL ESTATE GROUP - Open Sun, 10 to 11:30amNew
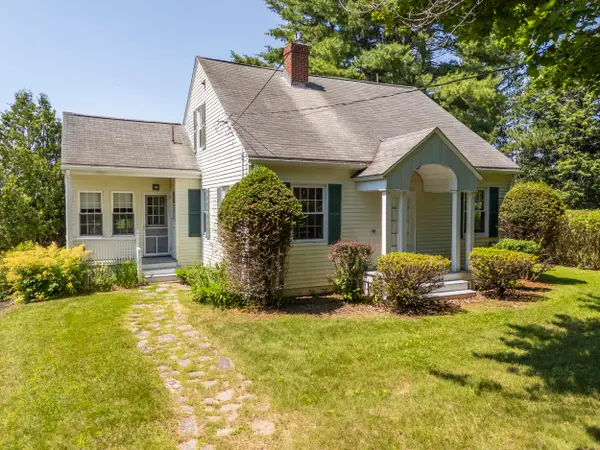 $399,000Active2 beds 2 baths1,125 sq. ft.
208 Falmouth Road, Falmouth, ME 04105
MLS# 1671826Listed by: SIGNATURE HOMES REAL ESTATE GROUP, LLC - New
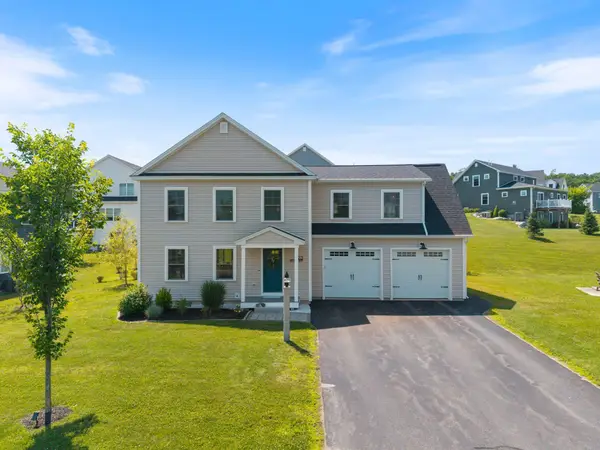 $825,000Active4 beds 3 baths2,164 sq. ft.
23 Bluebird Trail, Falmouth, ME 04105
MLS# 1671705Listed by: WAYPOINT BROKERS COLLECTIVE 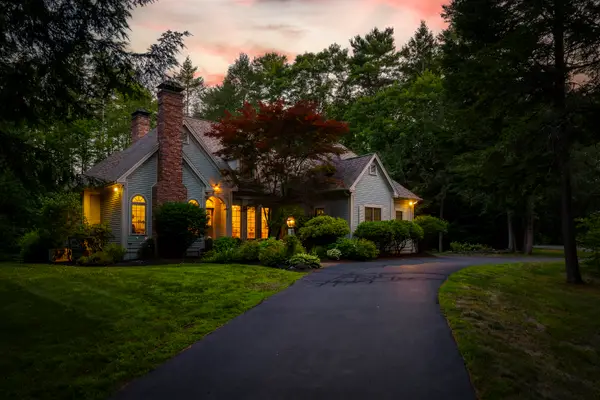 $1,250,000Pending3 beds 4 baths4,352 sq. ft.
1 Medinah Circle, Falmouth, ME 04105
MLS# 1671690Listed by: LEGACY PROPERTIES SOTHEBY'S INTERNATIONAL REALTY


Protect your home and budget from life's surprises with an Assurant Home Warranty, backed by a partner that supports you through every step of homeownership. Explore Plans.
©2026 Century 21 Real Estate LLC. All rights reserved. CENTURY 21®, the CENTURY 21 Logo and C21® are service marks owned by Century 21 Real Estate LLC. Century 21 Real Estate LLC fully supports the principles of the Fair Housing Act and the Equal Opportunity Act. Each office is independently owned and operated. Listing information is deemed reliable but not guaranteed accurate.