
26 Veronica Lane, Falmouth, ME 04105
Local realty services provided by:CENTURY 21 Advantage
26 Veronica Lane,Falmouth, ME 04105
$1,895,000
- 4 Beds
- 5 Baths
- 4,938 sq. ft.
- Single family
- Pending
Office: legacy properties sotheby's international realty
MLS#:1664043
Source:ME_MREIS
Price summary
- Price:$1,895,000
- Price per sq. ft.:$383.76
About this home

Nestled on a private 1.66-acre lot on the banks of the Presumpscot, this exceptional riverfront custom home offers the perfect blend of comfort and timeless design. With gracious formal and informal spaces and abundant natural light throughout, the home is thoughtfully designed for both everyday living and entertaining. The kitchen is spacious and welcoming, with a must-have center island, ample cherry cabinetry and counter space, and a fun wet bar. It seamlessly opens to an inviting great room with a fireplace, cathedral ceiling and soaring walls of windows framing seasonal views of the river and wooded back yard. A formal living room and dining room, and front and back staircases round out the first level. Second floor amenities include a fabulous primary suite with a tray ceiling and walk-in closet, and doors leading to a private balcony overlooking the river. Three additional generously-sized bedrooms offer room for family and friends, and a spacious, open flex space can be transitioned into a media room, library or 5th bedroom. The finished daylight, walk-out lower level adds to the home's versatility and includes a rec room with a bedroom area, kitchenette and bath - ideal for multigenerational living or work-from-home flexibility. In addition to the oversized, attached 3-car garage, the home is complemented by a detached 2-car garage - its second floor waiting to be finished. A private in-ground pool and large deck overlooking woods and glimpses of the waterfront invite quite relaxation and outdoor gatherings. The River's Edge neighborhood association shares 350 feet of river frontage that includes a brand-new dock just steps from your door - ideal for kayaking, paddleboarding, fishing, or accessing your moored boat. 26 Veronica Lane offers a convenient lifestyle surrounded by nature, yet is just minutes from Falmouth's top-rated schools, local amenities, golf courses, and shopping....
Contact an agent
Home facts
- Year built:2000
- Listing ID #:1664043
- Updated:July 27, 2026 at 08:22 AM
Rooms and interior
- Bedrooms:4
- Total bathrooms:5
- Full bathrooms:4
- Half bathrooms:1
- Rooms Total:11
- Flooring:Carpet, Tile, Wood
- Bathrooms Description:Bathtub, Shower
- Kitchen Description:Dishwasher, Disposal, Gas Range, Microwave, Pantry, Refrigerator, Trash Compactor
- Bedroom Description:Primary Bedroom w/Bath
- Basement Description:Daylight, Finished, Full, Interior Entry, Walk-Out Access
- Living area:4,938 sq. ft.
Heating and cooling
- Heating:Baseboard, Forced Air, Heating, Hot Water, Oil, Zoned
Structure and exterior
- Roof:Shingle
- Year built:2000
- Building area:4,938 sq. ft.
- Lot area:1.66 Acres
- Lot Features:Cul-De-Sac, Landscaped, Level, Near Country Club, Near Golf Course, Near Shopping, Neighborhood, Open Lot, Subdivided, Suburban, Wooded
- Architectural Style:Colonial
- Construction Materials:Wood Frame, Wood Siding
- Exterior Features:Deck, Porch
Utilities
- Water:Public
- Sewer:Private Sewer, Septic Tank
Finances and disclosures
- Price:$1,895,000
- Price per sq. ft.:$383.76
- Tax amount:$19,245 (2025)
Features and amenities
- Appliances:Dishwasher, Disposal, Dryer, Gas Range, Microwave, Refrigerator, Trash Compactor, Washer
- Laundry features:Dryer, Main Level, Washer
- Amenities:Storage, Walk-In Closet(s)
- Pool features:In Ground
Parking
- Parking description:5 - 10 Spaces, Attached Garage, Detached, Garage Door Opener, Inside Entrance, Paved, Storage
- Garage:Yes
- Garage spaces:5
 MREIS Multiple Listing Service™ systemListing data is derived in whole or in part from the Maine IDX & is for consumers' personal, noncommercial use only. Dimensions are approximate and not guaranteed. All data should be independently verified. © 2026 Maine Real Estate Information System, Inc. All Rights Reserved ME_MREIS Member Broker: Jamie White
New listings near 26 Veronica Lane
- New
 $439,000Active-- beds -- baths2,250 sq. ft.
44 Allen Avenue Extension, Falmouth, ME 04105
MLS# 1673382Listed by: KELLER WILLIAMS REALTY - New
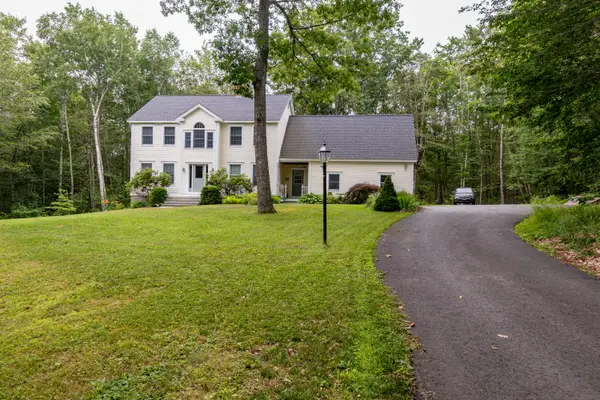 $890,000Active4 beds 3 baths3,268 sq. ft.
2 Summit Terrace, Falmouth, ME 04105
MLS# 1673104Listed by: PLOWMAN REALTY GROUP  $1,850,000Pending3 beds 2 baths2,218 sq. ft.
10 Bay Shore Drive, Falmouth, ME 04105
MLS# 1672772Listed by: LEGACY PROPERTIES SOTHEBY'S INTERNATIONAL REALTY- Open Sun, 2 to 4pmNew
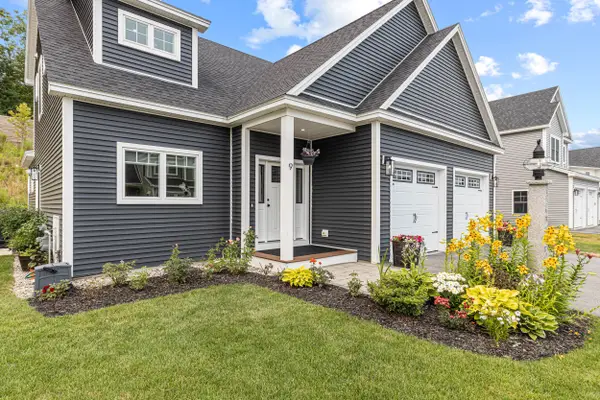 $899,000Active3 beds 4 baths2,263 sq. ft.
9 Waxwing Lane #48, Falmouth, ME 04105
MLS# 1672715Listed by: KELLER WILLIAMS REALTY - New
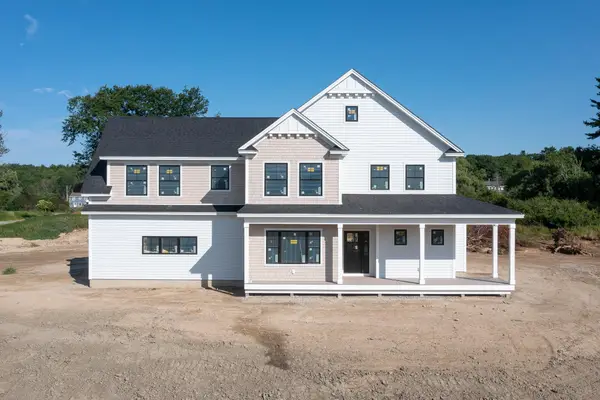 $2,095,000Active4 beds 4 baths3,900 sq. ft.
Lot 1 Acadia Drive, Falmouth, ME 04105
MLS# 1672363Listed by: LEGACY PROPERTIES SOTHEBY'S INTERNATIONAL REALTY - New
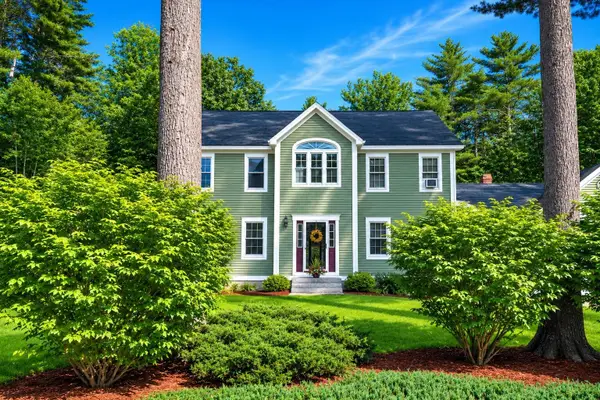 $933,000Active4 beds 3 baths3,130 sq. ft.
38 Lakeside Drive, Falmouth, ME 04105
MLS# 1672280Listed by: KELLER WILLIAMS REALTY - New
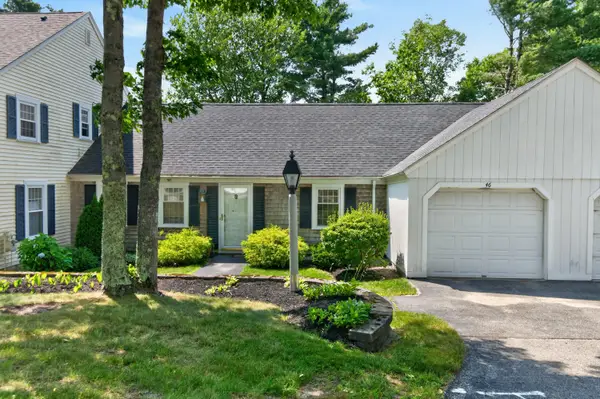 $515,000Active2 beds 2 baths1,162 sq. ft.
46 Colonial Village #46, Falmouth, ME 04105
MLS# 1672185Listed by: LEGACY PROPERTIES SOTHEBY'S INTERNATIONAL REALTY 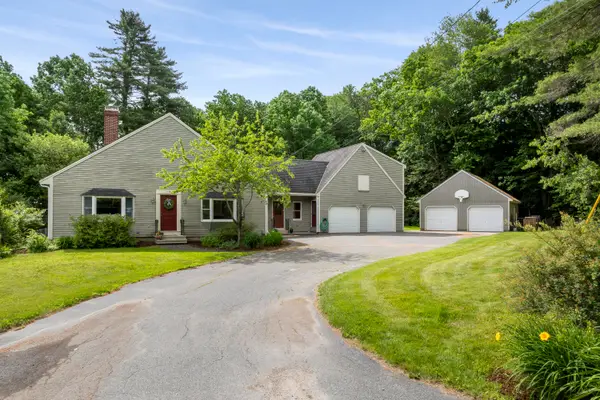 $550,000Pending3 beds 3 baths2,312 sq. ft.
177 Winn Road, Falmouth, ME 04105
MLS# 1672138Listed by: LEGACY PROPERTIES SOTHEBY'S INTERNATIONAL REALTY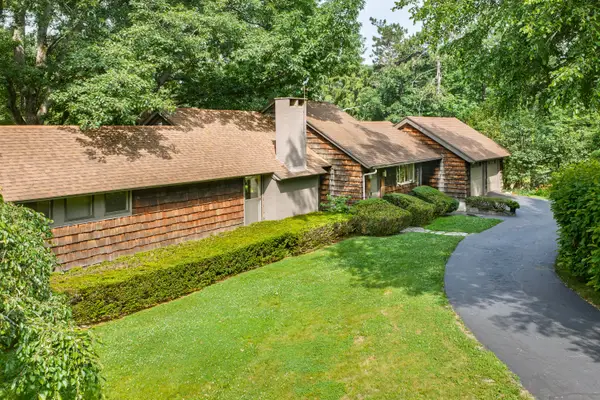 $1,200,000Pending4 beds 3 baths3,059 sq. ft.
210 Falmouth Road, Falmouth, ME 04105
MLS# 1672088Listed by: PORTSIDE REAL ESTATE GROUP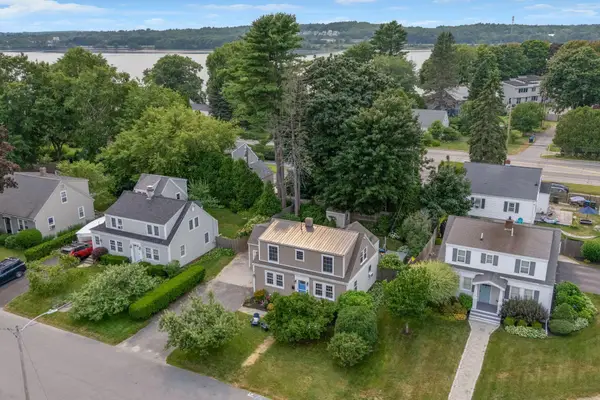 $899,000Pending3 beds 3 baths1,544 sq. ft.
20 Just-a-mere Road, Falmouth, ME 04105
MLS# 1672045Listed by: PORTSIDE REAL ESTATE GROUP


Protect your home and budget from life's surprises with an Assurant Home Warranty, backed by a partner that supports you through every step of homeownership. Explore Plans.
©2026 Century 21 Real Estate LLC. All rights reserved. CENTURY 21®, the CENTURY 21 Logo and C21® are service marks owned by Century 21 Real Estate LLC. Century 21 Real Estate LLC fully supports the principles of the Fair Housing Act and the Equal Opportunity Act. Each office is independently owned and operated. Listing information is deemed reliable but not guaranteed accurate.