
284 Foreside Road, Falmouth, ME 04105
Local realty services provided by:CENTURY 21 Barbara Patterson
284 Foreside Road,Falmouth, ME 04105
$1,200,000
- 4 Beds
- 3 Baths
- 2,001 sq. ft.
- Single family
- Coming Soon
Office: town & shore real estate
MLS#:1682798
Source:ME_MREIS
Price summary
- Price:$1,200,000
- Price per sq. ft.:$599.7
About this home
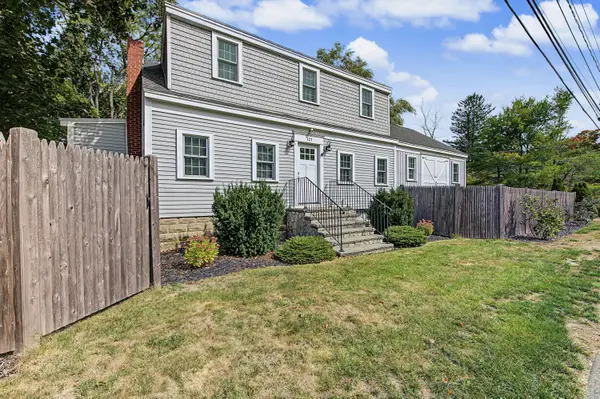
For the first time ever, 284 Foreside Road is being offered to the market. Set along Falmouth's coveted Foreside, this distinctive property combines a thoughtfully improved three-bedroom home, exceptional outdoor living, and a fully permitted ADU above the garage. The main residence offers three bedrooms and a full bath upstairs, with a half bath on the first floor. Thoughtful improvements throughout include refinished floors, cork flooring, an Ipe deck, and carefully selected finishes that give the home warmth and character. Outside, a beautifully designed patio and high-end outdoor kitchen featuring Kalamazoo equipment create an exceptional setting for cooking, dining, and entertaining. Above the heated garage, the fully permitted ADU offers a full bathroom and separate heating, cooling, and electrical systems, providing tremendous flexibility for guests, a home office, studio, or additional living space. Thoughtfully cared for and improved over the years, 284 Foreside Road offers a rare combination of character, versatility, outdoor living, and an exceptional Falmouth Foreside location....
Contact an agent
Home facts
- Year built:1940
- Listing ID #:1682798
- Updated:October 02, 2026 at 02:55 AM
Rooms and interior
- Bedrooms:4
- Total bathrooms:3
- Full bathrooms:2
- Half bathrooms:1
- Rooms Total:7
- Flooring:Bamboo, Carpet, Hardwood
- Kitchen Description:Dishwasher, Disposal, Gas Range, Microwave, Refrigerator
- Basement Description:Interior Entry, Sump Pump, Unfinished
- Living area:2,001 sq. ft.
Heating and cooling
- Heating:Electric, Forced Air, Gas Bottled, Heating, Oil, Propane
Structure and exterior
- Roof:Composition, Fiberglass
- Year built:1940
- Building area:2,001 sq. ft.
- Lot area:0.29 Acres
- Lot Features:Landscaped, Near Town
- Architectural Style:Colonial
- Construction Materials:Shingle Siding, Wood Frame, Wood Siding
- Exterior Features:Patio, Porch
- Foundation Description:Poured Concrete
Utilities
- Sewer:Public Sewer
Finances and disclosures
- Price:$1,200,000
- Price per sq. ft.:$599.7
- Tax amount:$12,308 (2025)
Features and amenities
- Appliances:Dishwasher, Disposal, Dryer, Gas Range, Microwave, Refrigerator, Washer
- Laundry features:Dryer, Main Level, Washer
- Amenities:In-Law Floorplan, Walk-In Closet(s)
Parking
- Parking description:5 - 10 Spaces, Attached Garage, Garage Door Opener, Heated garage, Paved
- Garage:Yes
- Garage spaces:1
 MREIS Multiple Listing Service™ systemListing data is derived in whole or in part from the Maine IDX & is for consumers' personal, noncommercial use only. Dimensions are approximate and not guaranteed. All data should be independently verified. © 2026 Maine Real Estate Information System, Inc. All Rights Reserved ME_MREIS Member Broker: Gerard Tatlock
 New listings near 284 Foreside Road
- Coming Soon
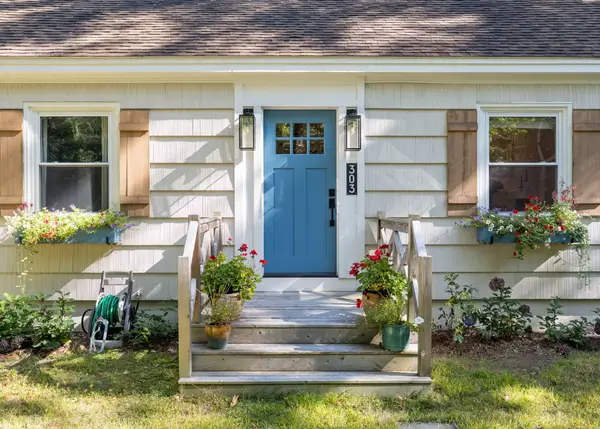 $840,000Coming Soon3 beds 3 baths1,949 sq. ft.
303 Middle Road, Falmouth, ME 04105
MLS# 1682267Listed by: EXP REALTY - Open Sat, 10am to 12pmNew
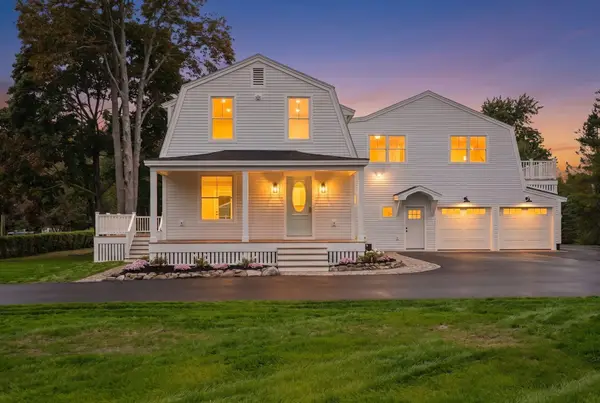 $1,625,000Active5 beds 5 baths3,317 sq. ft.
87 Depot Road, Falmouth, ME 04105
MLS# 1682768Listed by: PACK MAYNARD AND ASSOCIATES - Open Sun, 11am to 1pmNew
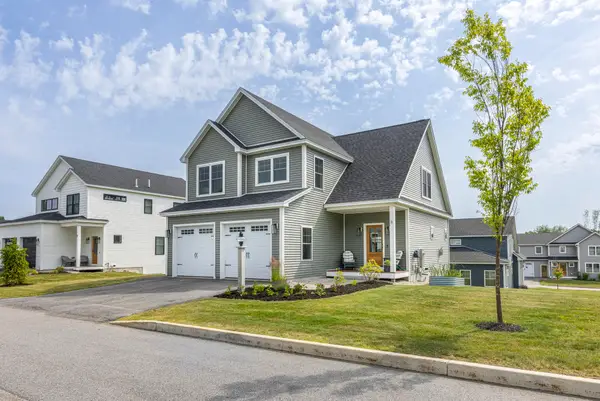 $775,000Active4 beds 3 baths2,087 sq. ft.
8 Waxwing Lane, Falmouth, ME 04105
MLS# 1682714Listed by: RE/MAX OCEANSIDE - Open Sun, 11am to 1pmNew
 $775,000Active4 beds 3 baths2,087 sq. ft.
8 Waxwing Lane #50, Falmouth, ME 04105
MLS# 1682719Listed by: RE/MAX OCEANSIDE - Open Sat, 11am to 12:30pmNew
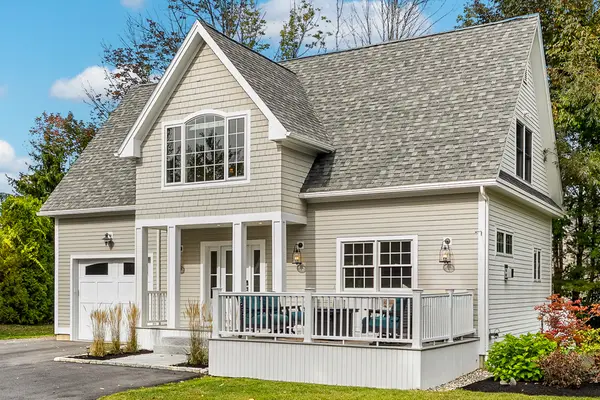 $1,000,000Active2 beds 3 baths1,484 sq. ft.
159 Us Route 1, Falmouth, ME 04105
MLS# 1682618Listed by: LEGACY PROPERTIES SOTHEBY'S INTERNATIONAL REALTY - New
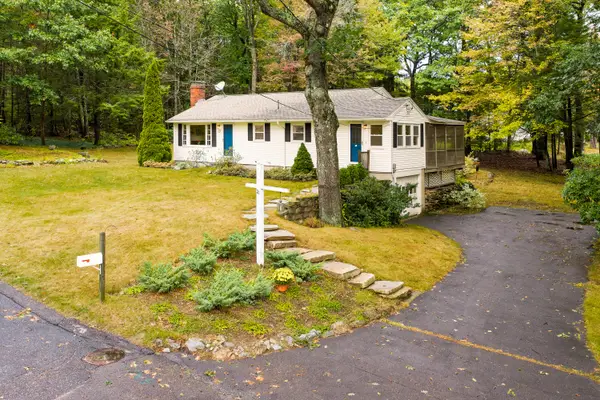 $750,000Active3 beds 1 baths1,154 sq. ft.
21 Carmichael Avenue, Falmouth, ME 04105
MLS# 1682513Listed by: COLDWELL BANKER REALTY - Open Sat, 10:30am to 12pmNew
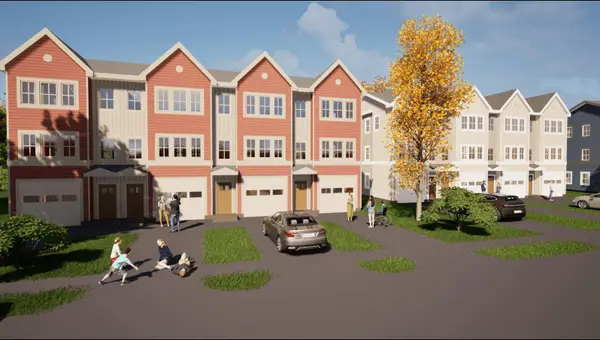 $425,000Active2 beds 2 baths1,050 sq. ft.
1 Marshall Drive #2, Falmouth, ME 04105
MLS# 1682431Listed by: PORTSIDE REAL ESTATE GROUP - New
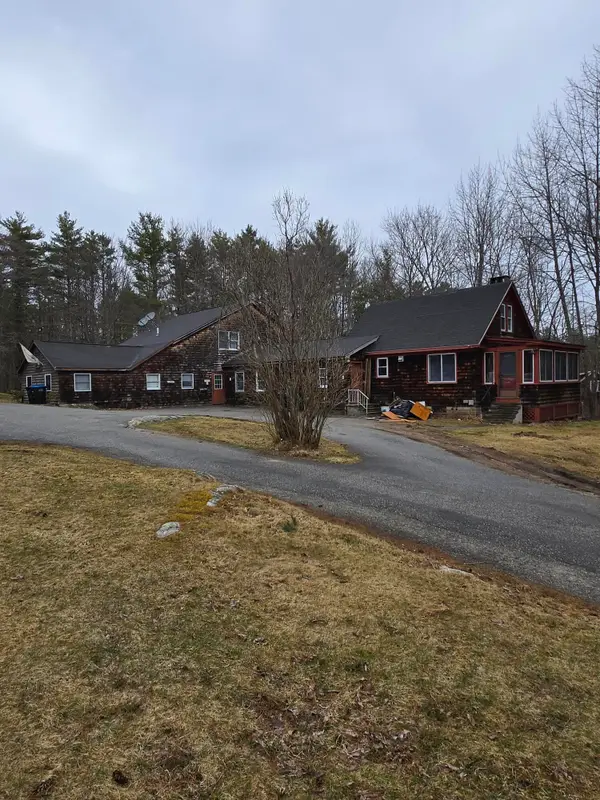 $1,200,000Active-- beds 4 baths4,142 sq. ft.
25 Falmouth Road, Falmouth, ME 04105
MLS# 1682347Listed by: KRE BROKERAGE GROUP - Open Sat, 11am to 12:30pmNew
 $589,000Active2 beds 2 baths1,810 sq. ft.
121 Bucknam Road, Falmouth, ME 04105
MLS# 1682336Listed by: REGENCY REALTY GROUP


Protect your home and budget from life's surprises with an Assurant Home Warranty, backed by a partner that supports you through every step of homeownership. Explore Plans.
©2026 Century 21 Real Estate LLC. All rights reserved. CENTURY 21®, the CENTURY 21 Logo and C21® are service marks owned by Century 21 Real Estate LLC. Century 21 Real Estate LLC fully supports the principles of the Fair Housing Act and the Equal Opportunity Act. Each office is independently owned and operated. Listing information is deemed reliable but not guaranteed accurate.