
48 Foreside Common Road #48, Falmouth, ME 04105
Local realty services provided by:CENTURY 21 First Choice Realty
48 Foreside Common Road #48,Falmouth, ME 04105
$635,000
- 2 Beds
- 3 Baths
- 1,759 sq. ft.
- Condominium
- Active
Office: re/max shoreline
MLS#:1674551
Source:ME_MREIS
Price summary
- Price:$635,000
- Price per sq. ft.:$361
About this home
Spacious end-unit townhome in Foreside Common, offering room to spread out without the upkeep. Two bedrooms, 2.5 baths, and a versatile first-floor room ideal as a home office, den, or guest space. Living room with fireplace and dining room gives you space for hosting. Kitchen and baths have been updated, so nothing is waiting on you. Attached one-car garage. Private landscaped patio, property abuts Maine Audubon trails. Everything you already know and use in Falmouth stays minutes away.
Contact an agent
Home facts
- Year built:1980
- Subdivision & Development:Foreside Common Association
- Listing ID #:1674551
- Updated:October 21, 2026 at 10:31 AM
Rooms and interior
- Bedrooms:2
- Total bathrooms:3
- Full bathrooms:2
- Half bathrooms:1
- Rooms Total:6
- Flooring:Carpet, Laminate, Tile
- Bathrooms Description:Shower
- Kitchen Description:Dishwasher, Disposal, Electric Range, Microwave, Refrigerator
- Bedroom Description:Primary Bedroom w/Bath
- Basement Description:Slab
- Living area:1,759 sq. ft.
Heating and cooling
- Cooling:Central Air
- Heating:Forced Air, Heating, Oil
- Central air:Yes
Structure and exterior
- Roof:Pitched, Shingle
- Year built:1980
- Building area:1,759 sq. ft.
- Lot Features:Abuts Conservation, Cul-De-Sac, Landscaped, Level, Near Country Club, Near Golf Course, Near Shopping, Near Town, Neighborhood, Open Lot, Shopping Mall, Wooded
- Construction Materials:Clapboard, Wood Frame
- Exterior Features:Patio, Tennis Court(s)
- Foundation Description:Poured Concrete
Utilities
- Water:Public
- Sewer:Public Sewer
Finances and disclosures
- Price:$635,000
- Price per sq. ft.:$361
- Tax amount:$5,738 (25)
Features and amenities
- Appliances:Dishwasher, Disposal, Dryer, Electric Range, Microwave, Refrigerator, Washer
- Laundry features:Dryer, Main Level, Washer
- Pool features:In Ground
Parking
- Parking description:1 - 4 Spaces, Attached Garage, Garage Door Opener, Inside Entrance, Other Parking, Paved
- Garage:Yes
- Garage spaces:1
 MREIS Multiple Listing Service™ systemListing data is derived in whole or in part from the Maine IDX & is for consumers' personal, noncommercial use only. Dimensions are approximate and not guaranteed. All data should be independently verified. © 2026 Maine Real Estate Information System, Inc. All Rights Reserved ME_MREIS Member Broker: Gregory A Fall
New listings near 48 Foreside Common Road #48
- Coming Soon
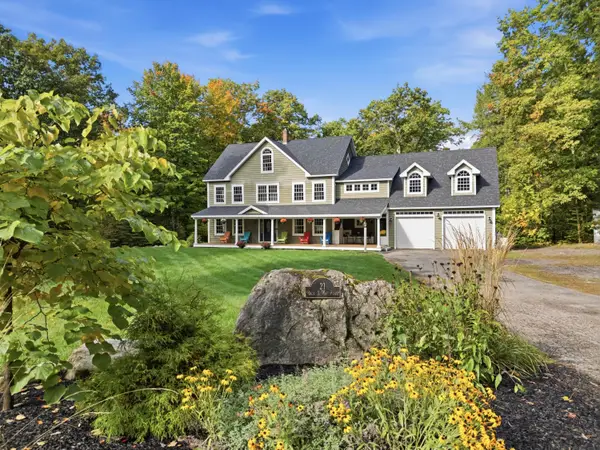 $1,299,000Coming Soon5 beds 6 baths4,942 sq. ft.
21 Rockaway Road, Falmouth, ME 04105
MLS# 1685026Listed by: SUNSET LAKES REAL ESTATE - Coming Soon
 $1,450,000Coming Soon5 beds 5 baths5,498 sq. ft.
10 Susan Lane, Falmouth, ME 04105
MLS# 1684879Listed by: REAL BROKER - New
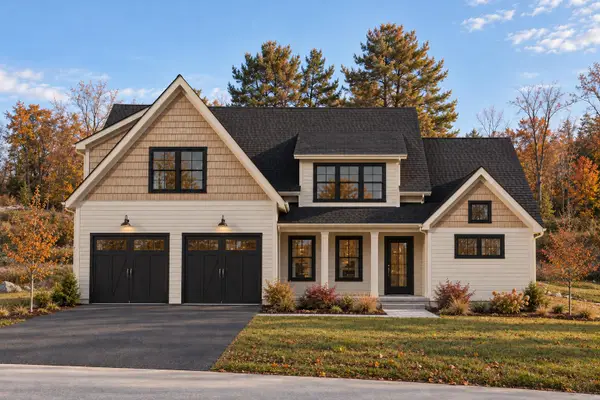 $1,795,000Active4 beds 5 baths3,128 sq. ft.
4 Acadia Drive, Falmouth, ME 04105
MLS# 1684310Listed by: PORTSIDE REAL ESTATE GROUP  $365,000Pending3 beds 1 baths1,344 sq. ft.
13 Allen Avenue Extension, Falmouth, ME 04105
MLS# 1684089Listed by: PORTSIDE REAL ESTATE GROUP- New
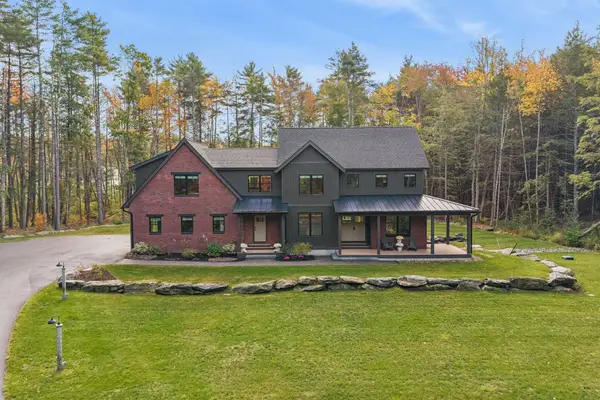 $2,000,000Active4 beds 3 baths4,010 sq. ft.
15 Deerfield Way, Falmouth, ME 04105
MLS# 1683953Listed by: PORTSIDE REAL ESTATE GROUP - Open Wed, 4 to 5:30pm
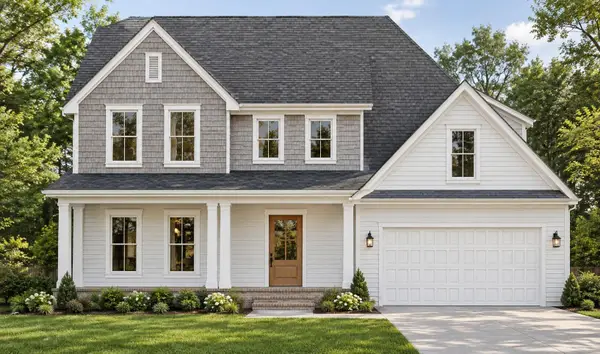 $1,729,900Active5 beds 4 baths3,143 sq. ft.
Lot 4 High Point Road, Falmouth, ME 04105
MLS# 1683817Listed by: LANDMARK REALTY 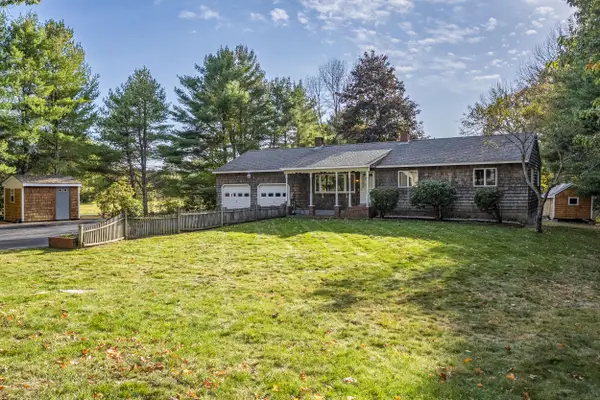 $649,000Active3 beds 2 baths2,424 sq. ft.
268 Falmouth Road, Falmouth, ME 04105
MLS# 1683736Listed by: THE FLAHERTY GROUP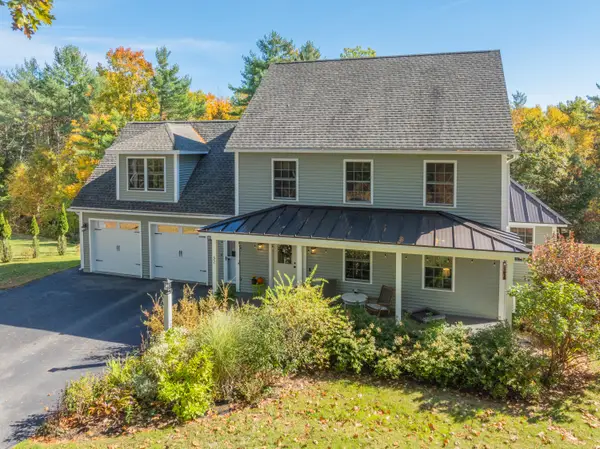 $975,000Active Under Contract4 beds 3 baths2,717 sq. ft.
52 Hardy Road, Falmouth, ME 04105
MLS# 1683742Listed by: LANDMARK REALTY- Open Wed, 3:30 to 5pm
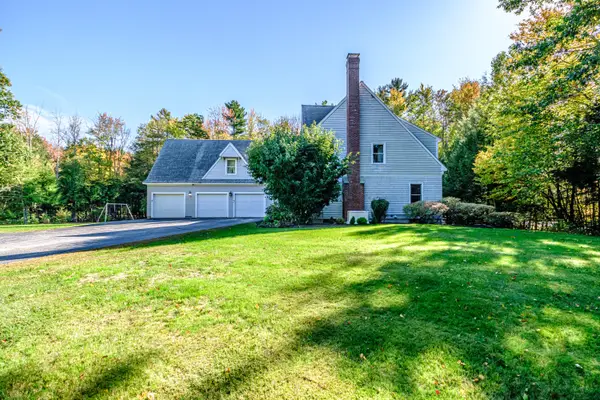 $1,299,900Active4 beds 4 baths3,705 sq. ft.
5 Terison Drive, Falmouth, ME 04105
MLS# 1683691Listed by: LANDMARK REALTY 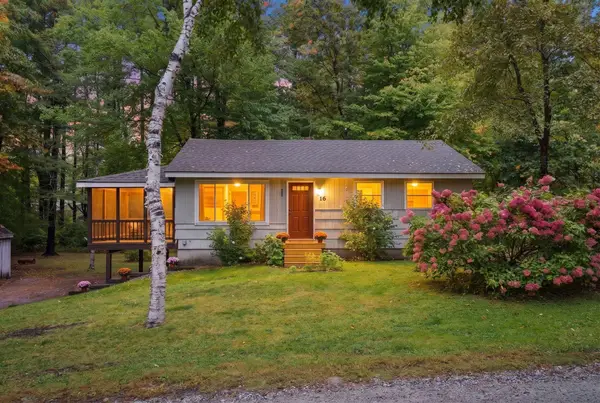 $514,500Active3 beds 2 baths1,614 sq. ft.
16 Hideaway Lane, Falmouth, ME 04105
MLS# 1683483Listed by: BLUE LOBSTER REAL ESTATE


Protect your home and budget from life's surprises with an Assurant Home Warranty, backed by a partner that supports you through every step of homeownership. Explore Plans.
©2026 Century 21 Real Estate LLC. All rights reserved. CENTURY 21®, the CENTURY 21 Logo and C21® are service marks owned by Century 21 Real Estate LLC. Century 21 Real Estate LLC fully supports the principles of the Fair Housing Act and the Equal Opportunity Act. Each office is independently owned and operated. Listing information is deemed reliable but not guaranteed accurate.