
8 Presidio Way #8, Falmouth, ME 04105
Local realty services provided by:CENTURY 21 Advantage
Office: re/max shoreline
MLS#:1679774
Source:ME_MREIS
Price summary
- Price:$870,000
- Price per sq. ft.:$262.05
About this home
Come see this stunning and spacious 3-bedroom, 4-bathroom town home in Falmouth's Smith Farm Association. With over 3100 square feet of living space, this property offers the comfort and convenience of condo living, coupled with the space of a single-family home. Built in 2021, the first floor boasts a gorgeous open concept kitchen, dining and living area featuring Cathedral ceilings, a beautiful gas fireplace for those chilly Maine evenings, access to a lovely porch for summers fabulous weather and best of all large windows overlooking the pond. The kitchen is picture perfect, with full-height shaker style cabinetry in crisp white, a large center island, stainless appliances and a beautiful quartz backsplash. Everything a discerning chef would want! The flexible floor plan allows for a primary suite on the first floor as well as a possible lower level option providing endless combinations to suit your lifestyle. Upstairs provides many bedroom/office options for you and your guests, in addition enjoy the lovely views of the pond from the top floor. The lower level offers ample space for your media room, gym, office, or all three! With a full daylight basement (with fabulous large windows!) making it perfect for guests or hosting parties. Enjoy the kitchenette and the gorgeous "spa-like" full bath. Set on over 33 acres, Smith Farm is the peaceful oasis with a private pond and walking trails. The location is unbeatable! just 5 minutes away from the grocery store and only 15 minutes to the Portland Jetport. This property also features lovely perennial gardens! Don't miss on the opportunity to make this exquisite property your very own....
Contact an agent
Home facts
- Year built:2021
- Subdivision & Development:Smith Farm Condo
- Listing ID #:1679774
- Updated:October 25, 2026 at 08:16 AM
Rooms and interior
- Bedrooms:3
- Total bathrooms:4
- Full bathrooms:3
- Half bathrooms:1
- Rooms Total:8
- Flooring:Tile, Wood
- Bathrooms Description:Bathtub, Shower
- Kitchen Description:Dishwasher, Gas Range, Microwave, Refrigerator
- Bedroom Description:1st Floor Primary Bedroom w/Bath, Primary Bedroom w/Bath
- Basement Description:Daylight, Finished, Full, Interior Entry, Walk-Out Access
- Living area:3,320 sq. ft.
Heating and cooling
- Cooling:Central Air
- Heating:Forced Air, Heating, Propane, Zoned
- Central air:Yes
Structure and exterior
- Roof:Shingle
- Year built:2021
- Building area:3,320 sq. ft.
- Lot area:33 Acres
- Lot Features:Abuts Conservation, Landscaped, Near Golf Course, Near Shopping, Near Town, Near Turnpike/Interstate, Open Lot, Rolling Slope, Sidewalks, Subdivided
- Architectural Style:Contemporary
- Construction Materials:Vinyl Siding, Wood Frame
- Exterior Features:Deck, Patio
- Foundation Description:Poured Concrete
- Levels:Multi Level
Utilities
- Water:Public
- Sewer:Private Sewer, Septic Tank, Shared Septic
Finances and disclosures
- Price:$870,000
- Price per sq. ft.:$262.05
- Tax amount:$9,119 (2025)
Features and amenities
- Appliances:Dishwasher, Dryer, Gas Range, Microwave, Refrigerator, Washer
- Laundry features:Dryer, Main Level, Washer
- Amenities:Storage, Walk-In Closet(s)
Parking
- Parking description:1 - 4 Spaces, Attached Garage, Electric Vehicle Charging Station(s), Garage Door Opener, Inside Entrance, Paved
- Garage:Yes
- Garage spaces:2
 MREIS Multiple Listing Service™ systemListing data is derived in whole or in part from the Maine IDX & is for consumers' personal, noncommercial use only. Dimensions are approximate and not guaranteed. All data should be independently verified. © 2026 Maine Real Estate Information System, Inc. All Rights Reserved ME_MREIS Member Broker: Jamie White
New listings near 8 Presidio Way #8
- New
 $1,600,000Active3 beds 2 baths1,872 sq. ft.
18 Town Landing Road, Falmouth, ME 04105
MLS# 1685271Listed by: TOWN & SHORE REAL ESTATE  $1,495,000Active5 beds 4 baths4,096 sq. ft.
448 Blackstrap Road, Falmouth, ME 04105
MLS# 1679721Listed by: RE/MAX BY THE BAY- Open Sun, 11am to 12:30pmNew
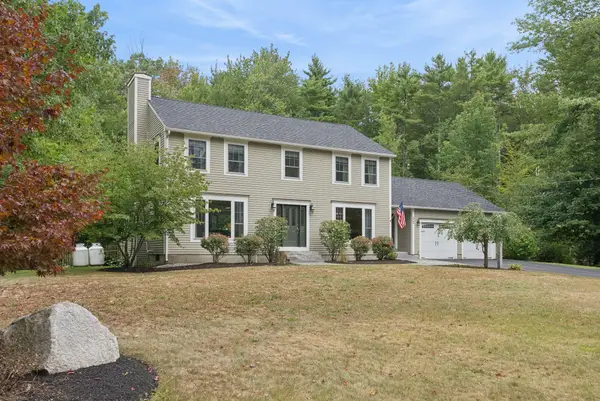 $950,000Active4 beds 3 baths2,392 sq. ft.
25 Brookside Drive, Falmouth, ME 04105
MLS# 1685080Listed by: WAYPOINT BROKERS COLLECTIVE - Open Sun, 11am to 2pmNew
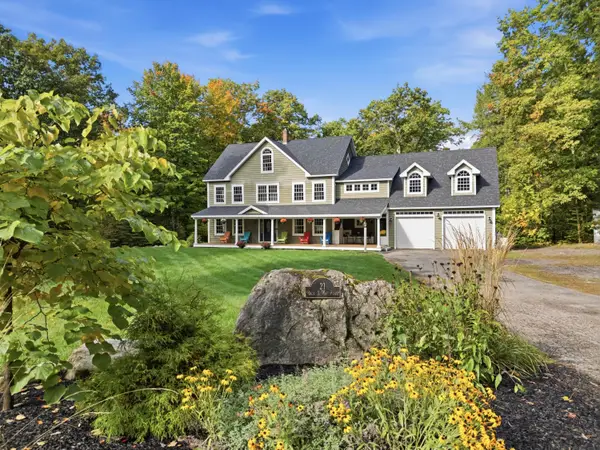 $1,299,000Active5 beds 6 baths4,942 sq. ft.
21 Rockaway Road, Falmouth, ME 04105
MLS# 1685026Listed by: SUNSET LAKES REAL ESTATE - New
 $1,450,000Active5 beds 5 baths5,498 sq. ft.
10 Susan Lane, Falmouth, ME 04105
MLS# 1684879Listed by: REAL BROKER - New
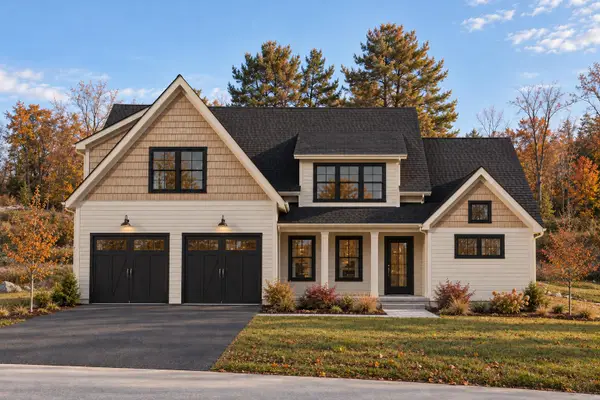 $1,795,000Active4 beds 5 baths3,128 sq. ft.
4 Acadia Drive, Falmouth, ME 04105
MLS# 1684310Listed by: PORTSIDE REAL ESTATE GROUP  $365,000Pending3 beds 1 baths1,344 sq. ft.
13 Allen Avenue Extension, Falmouth, ME 04105
MLS# 1684089Listed by: PORTSIDE REAL ESTATE GROUP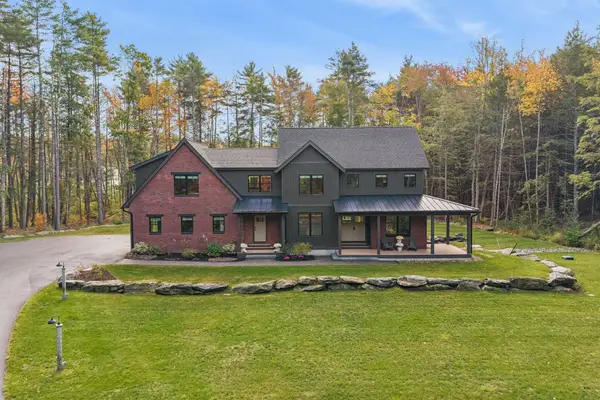 $2,000,000Active4 beds 3 baths4,010 sq. ft.
15 Deerfield Way, Falmouth, ME 04105
MLS# 1683953Listed by: PORTSIDE REAL ESTATE GROUP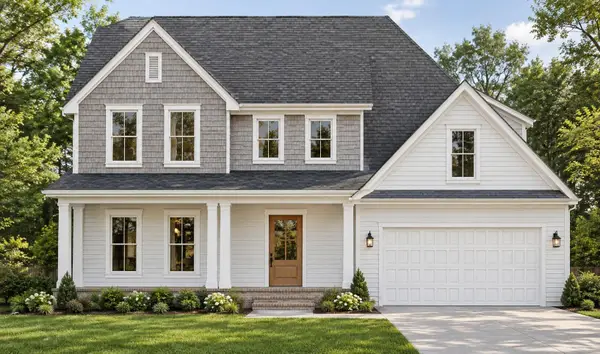 $1,729,900Active5 beds 4 baths3,143 sq. ft.
Lot 4 High Point Road, Falmouth, ME 04105
MLS# 1683817Listed by: LANDMARK REALTY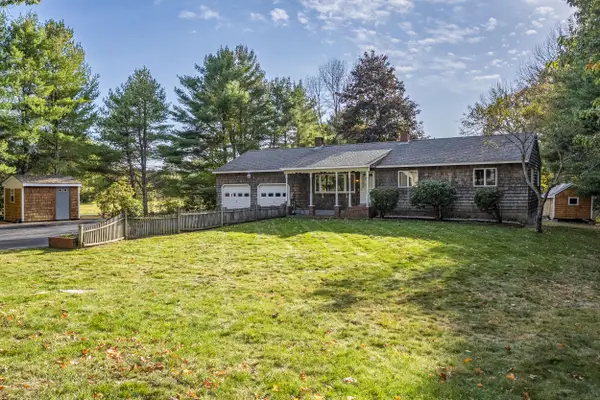 $649,000Active3 beds 2 baths2,424 sq. ft.
268 Falmouth Road, Falmouth, ME 04105
MLS# 1683736Listed by: THE FLAHERTY GROUP


Protect your home and budget from life's surprises with an Assurant Home Warranty, backed by a partner that supports you through every step of homeownership. Explore Plans.
©2026 Century 21 Real Estate LLC. All rights reserved. CENTURY 21®, the CENTURY 21 Logo and C21® are service marks owned by Century 21 Real Estate LLC. Century 21 Real Estate LLC fully supports the principles of the Fair Housing Act and the Equal Opportunity Act. Each office is independently owned and operated. Listing information is deemed reliable but not guaranteed accurate.