
Lot 1 High Point Road, Falmouth, ME 04105
Local realty services provided by:CENTURY 21 Advantage
Lot 1 High Point Road,Falmouth, ME 04105
$1,449,900
- 4 Beds
- 3 Baths
- 2,618 sq. ft.
- Single family
- Active
Office: landmark realty
MLS#:1674729
Source:ME_MREIS
Price summary
- Price:$1,449,900
- Price per sq. ft.:$553.82
About this home
Welcome to one of Falmouth's newest neighborhoods, where timeless New England charm meets exceptional modern design. This newly constructed 2,618-square-foot Modern Farmhouse by Justin Fletcher offers 4 bedrooms, 2.5 bathrooms, and thoughtfully designed living spaces.
The exterior showcases black Andersen Windows, clapboard siding with beautiful cedar shake accents, multiple gables, and a welcoming covered front porch. Inside, a gorgeous two-story foyer opens to a private home office/den with French doors before leading into a bright, open-concept living area centered with a gas fireplace.
Designed for both entertaining and everyday living, the gourmet kitchen includes Thermador appliances, and flows beautifully into the dining area and great room and features a large walk-in pantry with plentiful storage, generous workspace, and easy access to the rear outdoor patio. A functional mudroom with built-in storage and a convenient first-floor laundry room provide great organization everyone can appreciate.
Upstairs, all four bedrooms are thoughtfully situated on one level, including a luxurious primary suite featuring cathedral ceilings, a spa-inspired bath with a soaking tub, oversized walk-in shower, dual vanities, and an expansive walk-in closet. Three additional bedrooms offer flexibility for family, guests, or additional workspace.
Additional highlights include a two-car attached garage, 9-foot ceilings on both floors, quality craftsmanship throughout, energy-efficient construction including AC, and an unfinished basement offering outstanding potential for future expansion.
Located just minutes from Falmouth's award-winning schools, shopping, restaurants, golf, beaches, and downtown Portland, this exceptional new home combines luxury, comfort, and convenience in one of Southern Maine's most desirable communities....
Contact an agent
Home facts
- Year built:2026
- Listing ID #:1674729
- Updated:October 21, 2026 at 10:31 AM
Rooms and interior
- Bedrooms:4
- Total bathrooms:3
- Full bathrooms:2
- Half bathrooms:1
- Rooms Total:9
- Flooring:Hardwood, Tile
- Bathrooms Description:Bathtub, Shower
- Kitchen Description:Dishwasher, Gas Range, Microwave, Pantry, Refrigerator
- Bedroom Description:Primary Bedroom w/Bath
- Basement Description:Doghouse, Full, Interior Entry, Unfinished
- Living area:2,618 sq. ft.
Heating and cooling
- Cooling:Central Air
- Heating:Forced Air, Gas Bottled, Heating, Zoned
- Central air:Yes
Structure and exterior
- Roof:Shingle
- Year built:2026
- Building area:2,618 sq. ft.
- Lot area:0.71 Acres
- Lot Features:Cul-De-Sac, Level, Near Country Club, Near Golf Course, Near Public Beach, Near Railroad, Near Shopping, Near Turnpike/Interstate, Neighborhood, Open Lot, Subdivided, Suburban
- Architectural Style:Farmhouse
- Construction Materials:Fiber Cement, Wood Frame
- Foundation Description:Poured Concrete
Utilities
- Water:Private, Well
- Sewer:Private Sewer
Finances and disclosures
- Price:$1,449,900
- Price per sq. ft.:$553.82
- Tax amount:$1 (2026)
Features and amenities
- Appliances:Dishwasher, Gas Range, Microwave, Refrigerator
- Laundry features:Main Level
- Amenities:Walk-In Closet(s)
Parking
- Parking description:5 - 10 Spaces, Attached Garage, Garage Door Opener, Inside Entrance, On Site, Paved
- Garage:Yes
- Garage spaces:2
 MREIS Multiple Listing Service™ systemListing data is derived in whole or in part from the Maine IDX & is for consumers' personal, noncommercial use only. Dimensions are approximate and not guaranteed. All data should be independently verified. © 2026 Maine Real Estate Information System, Inc. All Rights Reserved ME_MREIS Member Broker: Jamie White
New listings near Lot 1 High Point Road
- Coming Soon
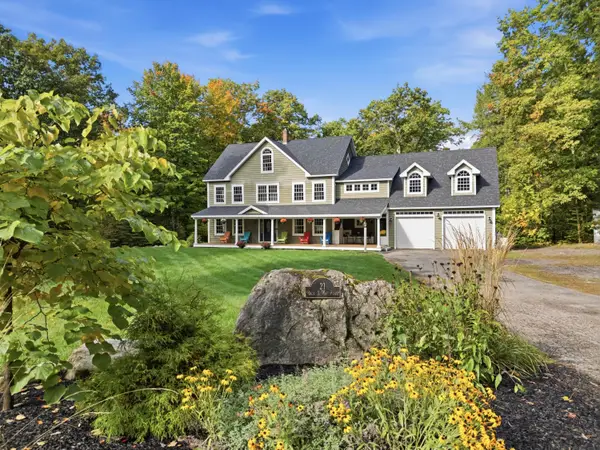 $1,299,000Coming Soon5 beds 6 baths4,942 sq. ft.
21 Rockaway Road, Falmouth, ME 04105
MLS# 1685026Listed by: SUNSET LAKES REAL ESTATE - Coming Soon
 $1,450,000Coming Soon5 beds 5 baths5,498 sq. ft.
10 Susan Lane, Falmouth, ME 04105
MLS# 1684879Listed by: REAL BROKER - New
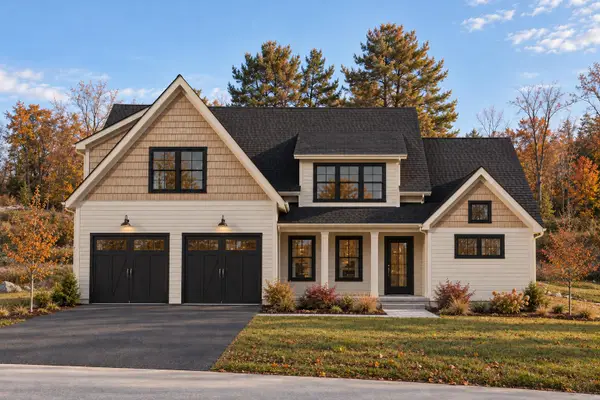 $1,795,000Active4 beds 5 baths3,128 sq. ft.
4 Acadia Drive, Falmouth, ME 04105
MLS# 1684310Listed by: PORTSIDE REAL ESTATE GROUP  $365,000Pending3 beds 1 baths1,344 sq. ft.
13 Allen Avenue Extension, Falmouth, ME 04105
MLS# 1684089Listed by: PORTSIDE REAL ESTATE GROUP- New
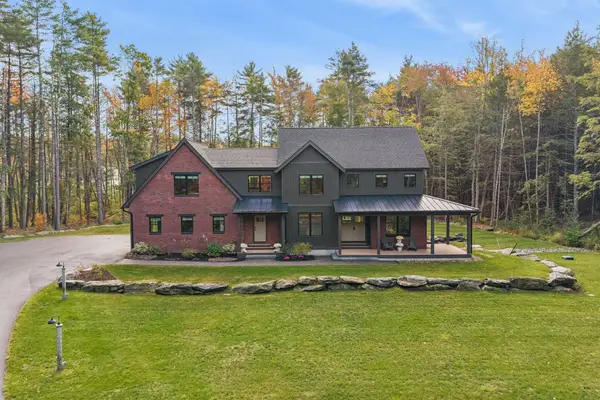 $2,000,000Active4 beds 3 baths4,010 sq. ft.
15 Deerfield Way, Falmouth, ME 04105
MLS# 1683953Listed by: PORTSIDE REAL ESTATE GROUP - Open Wed, 4 to 5:30pm
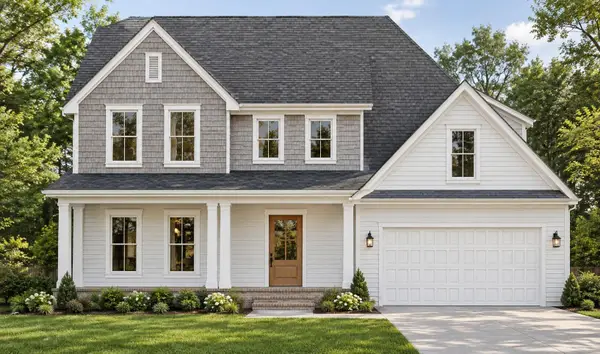 $1,729,900Active5 beds 4 baths3,143 sq. ft.
Lot 4 High Point Road, Falmouth, ME 04105
MLS# 1683817Listed by: LANDMARK REALTY 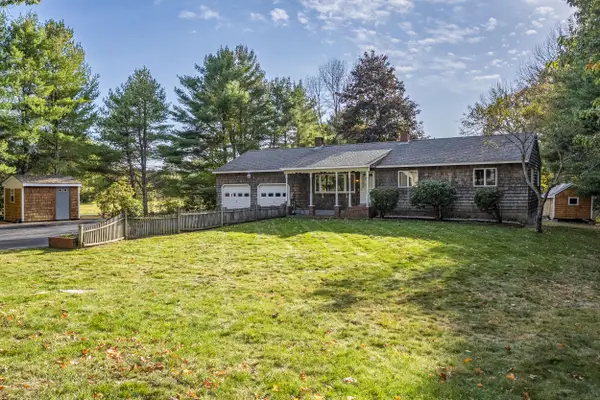 $649,000Active3 beds 2 baths2,424 sq. ft.
268 Falmouth Road, Falmouth, ME 04105
MLS# 1683736Listed by: THE FLAHERTY GROUP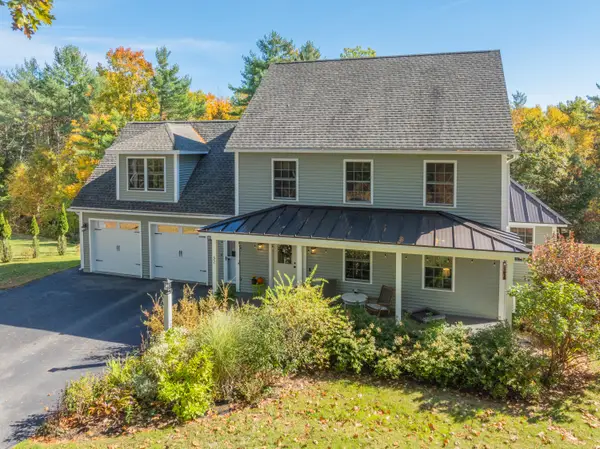 $975,000Active Under Contract4 beds 3 baths2,717 sq. ft.
52 Hardy Road, Falmouth, ME 04105
MLS# 1683742Listed by: LANDMARK REALTY- Open Wed, 3:30 to 5pm
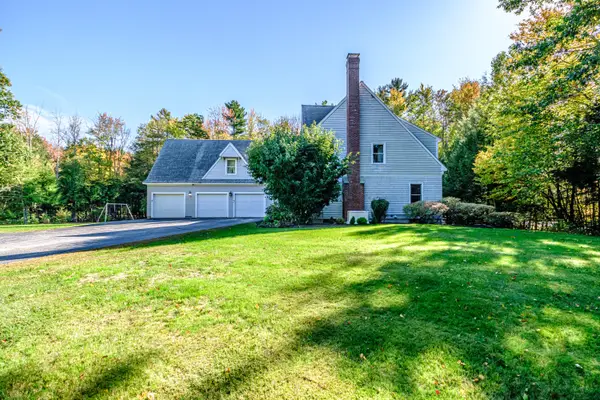 $1,299,900Active4 beds 4 baths3,705 sq. ft.
5 Terison Drive, Falmouth, ME 04105
MLS# 1683691Listed by: LANDMARK REALTY 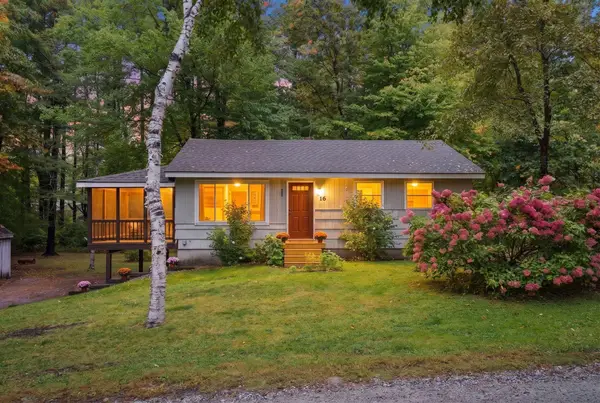 $514,500Active3 beds 2 baths1,614 sq. ft.
16 Hideaway Lane, Falmouth, ME 04105
MLS# 1683483Listed by: BLUE LOBSTER REAL ESTATE


Protect your home and budget from life's surprises with an Assurant Home Warranty, backed by a partner that supports you through every step of homeownership. Explore Plans.
©2026 Century 21 Real Estate LLC. All rights reserved. CENTURY 21®, the CENTURY 21 Logo and C21® are service marks owned by Century 21 Real Estate LLC. Century 21 Real Estate LLC fully supports the principles of the Fair Housing Act and the Equal Opportunity Act. Each office is independently owned and operated. Listing information is deemed reliable but not guaranteed accurate.