
3 Mullins Drive, Gardiner, ME 04345
Local realty services provided by:CENTURY 21 North East
3 Mullins Drive,Gardiner, ME 04345
$299,900
- 3 Beds
- 1 Baths
- 960 sq. ft.
- Single family
- Active
Office: exp realty
MLS#:1686906
Source:ME_MREIS
Price summary
- Price:$299,900
- Price per sq. ft.:$312.4
About this home
A fresh start, thoughtfully finished. Set on a spacious, level half-acre lot, this thoughtfully renovated 3-bedroom ranch pairs easy single-level living with updates that make it feel like home from the moment you step inside.
The kitchen brings together new cabinetry, stone countertops, and new appliances for a space as welcoming as it is practical. New luxury vinyl plank flooring, fresh paint, and updated lighting and ceiling fans create a cohesive feel throughout the 960-square-foot interior. The refreshed bathroom features a new vanity and shower, while all-new windows, new vinyl siding, and architectural roof shingles extend the improvements beyond what first meets the eye.
Outside, the expansive yard offers room to garden, gather, or simply enjoy the open space. A dry basement provides valuable storage and possibilities for future finished space, and the lot offers potential for a garage, subject to evaluation and applicable approvals. Oil-fired forced hot air heat keeps the home comfortable.
Approximately five minutes from downtown Gardiner, with groceries and the riverfront rail trail nearby, this home puts everyday conveniences and outdoor recreation within easy reach. Hallowell is roughly ten minutes away, and Augusta is just fifteen....
Contact an agent
Home facts
- Year built:1960
- Listing ID #:1686906
- Updated:November 05, 2026 at 06:11 PM
Rooms and interior
- Bedrooms:3
- Total bathrooms:1
- Full bathrooms:1
- Rooms Total:5
- Flooring:Luxury Vinyl
- Bathrooms Description:Bathtub
- Kitchen Description:Dishwasher, Gas Range, Microwave, Refrigerator
- Bedroom Description:1st Floor Bedroom
- Basement Description:Bulkhead, Full, Interior Entry, Unfinished
- Living area:960 sq. ft.
Heating and cooling
- Heating:Forced Air, Heating, Oil, Propane
Structure and exterior
- Roof:Shingle
- Year built:1960
- Building area:960 sq. ft.
- Lot area:0.5 Acres
- Lot Features:Level, Near Town, Neighborhood
- Architectural Style:Ranch
- Construction Materials:Vinyl Siding, Wood Frame
- Foundation Description:Poured Concrete
Utilities
- Water:Public
- Sewer:Public Sewer
Finances and disclosures
- Price:$299,900
- Price per sq. ft.:$312.4
- Tax amount:$2,677 (2025)
Features and amenities
- Appliances:Dishwasher, Gas Range, Microwave, Refrigerator
- Laundry features:Washer Hookup
Parking
- Parking description:5 - 10 Spaces, On Site, Paved
 MREIS Multiple Listing Service™ systemListing data is derived in whole or in part from the Maine IDX & is for consumers' personal, noncommercial use only. Dimensions are approximate and not guaranteed. All data should be independently verified. © 2026 Maine Real Estate Information System, Inc. All Rights Reserved ME_MREIS Member Broker: Jim D’Amico
New listings near 3 Mullins Drive
 $399,900Active3 beds 3 baths1,376 sq. ft.
21 Magnolia Lane #6, Gardiner, ME 04345
MLS# 1669199Listed by: FONTAINE FAMILY-THE REAL ESTATE LEADER $399,900Active3 beds 3 baths1,376 sq. ft.
25 Magnolia Lane #7, Gardiner, ME 04345
MLS# 1669200Listed by: FONTAINE FAMILY-THE REAL ESTATE LEADER $425,000Active3 beds 3 baths1,376 sq. ft.
29 Magnolia Lane #8, Gardiner, ME 04345
MLS# 1669201Listed by: FONTAINE FAMILY-THE REAL ESTATE LEADER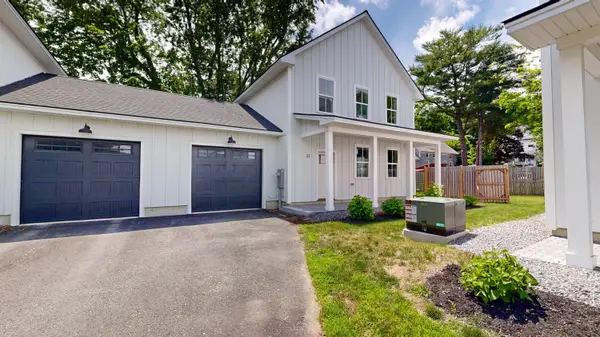 $425,000Active3 beds 3 baths1,376 sq. ft.
33 Magnolia Lane #9, Gardiner, ME 04345
MLS# 1669202Listed by: FONTAINE FAMILY-THE REAL ESTATE LEADER- New
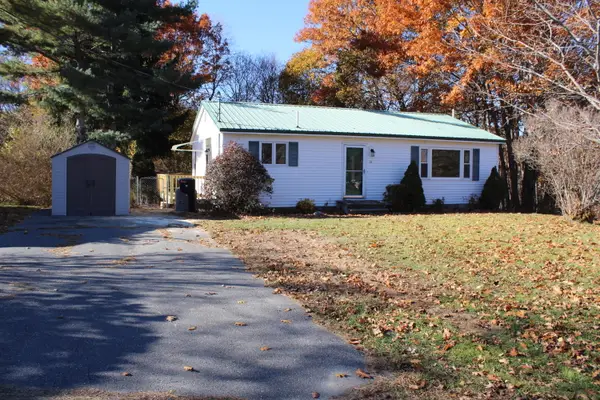 $320,000Active3 beds 1 baths1,080 sq. ft.
30 Hillcrest Street, Gardiner, ME 04345
MLS# 1686415Listed by: STRATEGIC REAL ESTATE SERVICES - New
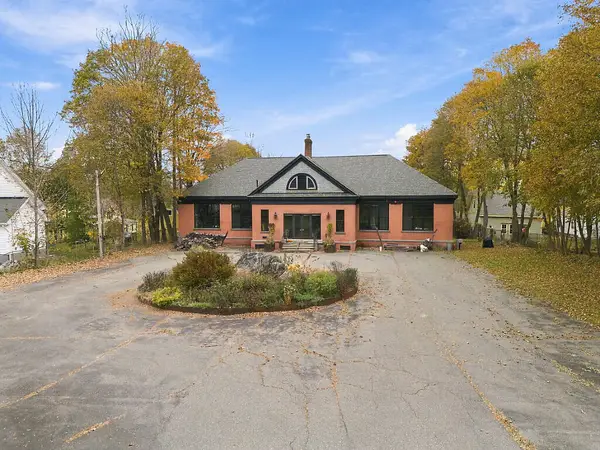 $699,000Active2 beds 3 baths3,864 sq. ft.
7 High Holborn Street, Gardiner, ME 04345
MLS# 1686074Listed by: SPRAGUE & CURTIS REAL ESTATE - New
 $99,900Active0.7 Acres
74 Moonlight Drive, Gardiner, ME 04345
MLS# 1686019Listed by: YOUR HOME SOLD GUARANTEED REALTY - New
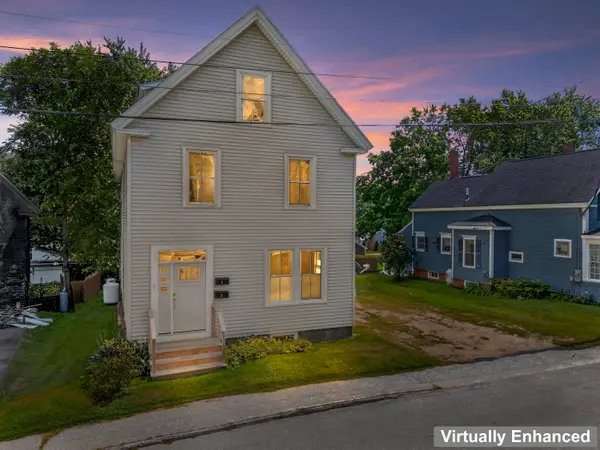 $410,000Active-- beds 3 baths2,016 sq. ft.
8 Pope Street, Gardiner, ME 04345
MLS# 1685919Listed by: HOANG REALTY - New
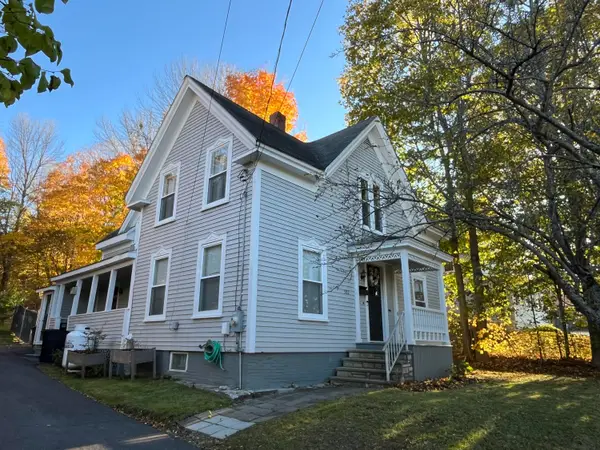 $309,000Active3 beds 2 baths1,451 sq. ft.
582 Water Street, Gardiner, ME 04345
MLS# 1685788Listed by: MAINE REAL ESTATE EXPERTS


Protect your home and budget from life's surprises with an Assurant Home Warranty, backed by a partner that supports you through every step of homeownership. Explore Plans.
©2026 Century 21 Real Estate LLC. All rights reserved. CENTURY 21®, the CENTURY 21 Logo and C21® are service marks owned by Century 21 Real Estate LLC. Century 21 Real Estate LLC fully supports the principles of the Fair Housing Act and the Equal Opportunity Act. Each office is independently owned and operated. Listing information is deemed reliable but not guaranteed accurate.