
57 High Holborn Street, Gardiner, ME 04345
Local realty services provided by:CENTURY 21 Advantage
57 High Holborn Street,Gardiner, ME 04345
$315,000
- 3 Beds
- 2 Baths
- 2,000 sq. ft.
- Single family
- Active
Upcoming open houses
- Thu, Aug 0606:00 pm - 07:30 pm
- Sat, Aug 0802:30 pm - 04:00 pm
- Sun, Aug 0910:00 am - 11:30 am
Office: keller williams realty
MLS#:1674525
Source:ME_MREIS
Price summary
- Price:$315,000
- Price per sq. ft.:$157.5
About this home
Nestled on a quiet street in the heart of Gardiner, this charming 3 bedroom, 1.5 bath home is full of timeless character and everyday comfort. A welcoming front entry, mature landscaping, and classic curb appeal create an inviting first impression. Inside, you'll find bright, comfortable living spaces designed for both relaxation and entertaining. The spacious second floor primary suite offers a private retreat with plenty of room to unwind, while two additional bedrooms provide flexibility for family, guests, or a home office. An enclosed porch adds valuable living space and is the perfect spot to enjoy your morning coffee, curl up with a good book, or take in the changing seasons in comfort.
The unfinished basement provides plenty of storage and possibilities for future expansion, a workshop, home gym, or hobby space. Step outside to a generously sized backyard with room for gardening, entertaining, or enjoying Maine's beautiful summers. Ideally located just moments from Gardiner's vibrant downtown, local restaurants, shops, parks, schools, and convenient commuter routes. Full of charm, space, and potential, this inviting property is ready for its next chapter....
Contact an agent
Home facts
- Year built:1947
- Listing ID #:1674525
- Updated:August 06, 2026 at 10:14 AM
Rooms and interior
- Bedrooms:3
- Total bathrooms:2
- Full bathrooms:1
- Half bathrooms:1
- Rooms Total:6
- Flooring:Carpet, Linoleum, Tile, Wood
- Kitchen Description:Dishwasher, Electric Range, Microwave, Refrigerator
- Bedroom Description:1st Floor Bedroom
- Basement Description:Bulkhead, Full, Interior Entry, Unfinished
- Living area:2,000 sq. ft.
Heating and cooling
- Heating:Baseboard, Heating, Hot Water, Oil, Wood
Structure and exterior
- Roof:Membrane, Shingle
- Year built:1947
- Building area:2,000 sq. ft.
- Lot area:0.25 Acres
- Lot Features:Intown, Landscaped, Near Town, Near Turnpike/Interstate, Neighborhood, Sidewalks
- Architectural Style:Cape Cod
- Construction Materials:Vinyl Siding, Wood Frame
- Exterior Features:Glassed-in Porch, Porch
- Foundation Description:Poured Concrete
Utilities
- Water:Public
- Sewer:Public Sewer
Finances and disclosures
- Price:$315,000
- Price per sq. ft.:$157.5
- Tax amount:$3,845 (2025)
Features and amenities
- Appliances:Dishwasher, Dryer, Electric Range, Microwave, Refrigerator, Washer
- Laundry features:Dryer, Washer
Parking
- Parking description:1 - 4 Spaces, Paved
 MREIS Multiple Listing Service™ systemListing data is derived in whole or in part from the Maine IDX & is for consumers' personal, noncommercial use only. Dimensions are approximate and not guaranteed. All data should be independently verified. © 2026 Maine Real Estate Information System, Inc. All Rights Reserved ME_MREIS Member Broker: Jamie White
New listings near 57 High Holborn Street
- New
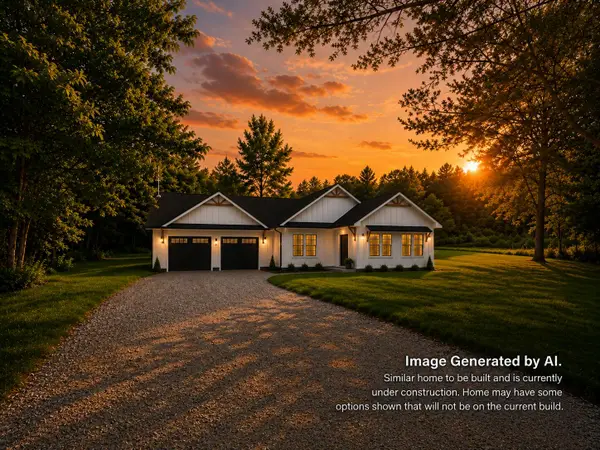 $439,900Active3 beds 2 baths1,402 sq. ft.
354 Highland Avenue, Gardiner, ME 04345
MLS# 1674843Listed by: NEXTHOME NORTHERN LIGHTS REALTY - Open Sun, 1 to 3pmNew
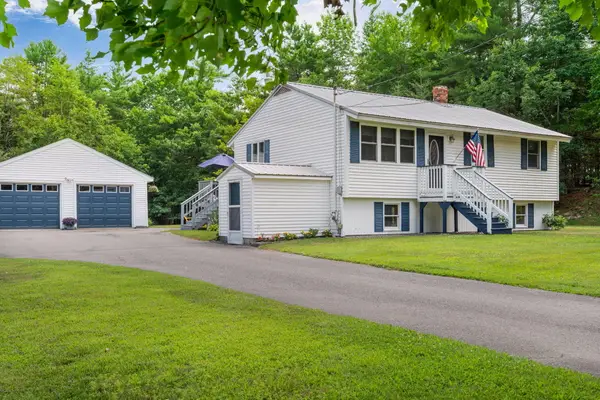 $350,000Active2 beds 1 baths936 sq. ft.
718 Marston Road, Gardiner, ME 04345
MLS# 1674655Listed by: KELLER WILLIAMS REALTY - New
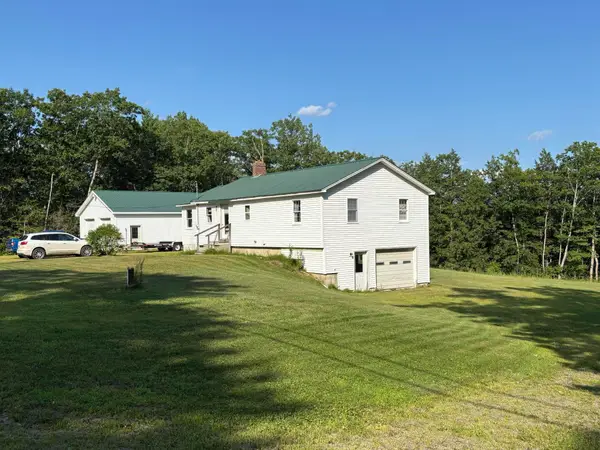 $389,000Active2 beds 2 baths2,100 sq. ft.
504 Neck Road, Gardiner, ME 04345
MLS# 1674598Listed by: REALTY OF MAINE - Open Sat, 11am to 12:30pmNew
 $212,000Active1 beds 1 baths784 sq. ft.
73 Summer Street, Gardiner, ME 04345
MLS# 1673777Listed by: BETTER HOMES & GARDENS REAL ESTATE/THE MASIELLO GROUP  $57,500Active1.47 Acres
296 Libby Hill Road, Gardiner, ME 04345
MLS# 1673166Listed by: TIM DUNHAM REALTY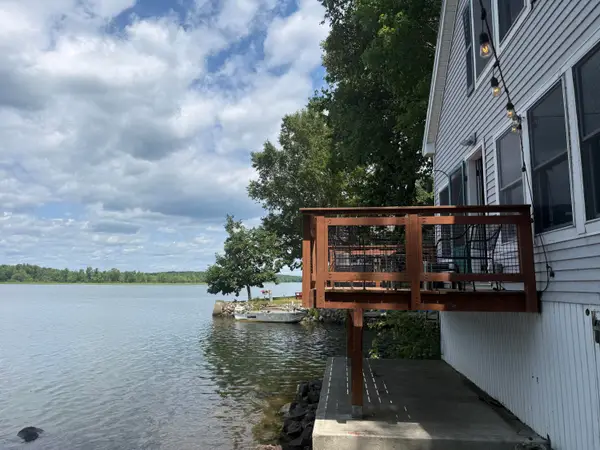 $449,000Pending2 beds 2 baths1,276 sq. ft.
15 Spring Cove Lane, Gardiner, ME 04345
MLS# 1672895Listed by: POULIOT REAL ESTATE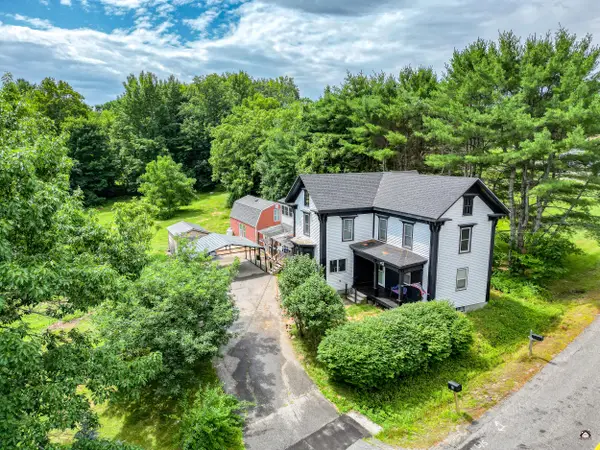 $279,900Pending5 beds 4 baths2,271 sq. ft.
34 Capen Road, Gardiner, ME 04345
MLS# 1672885Listed by: YOUR HOME SOLD GUARANTEED REALTY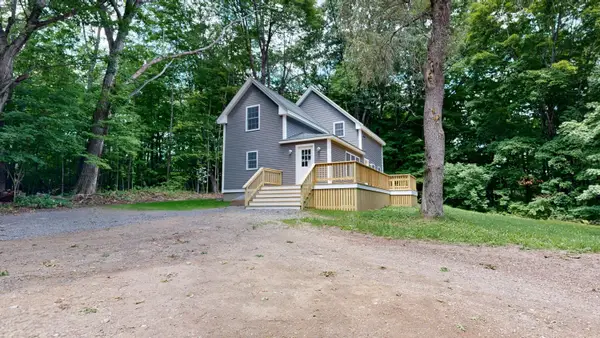 $399,900Active3 beds 2 baths1,345 sq. ft.
16 Snow Street, Gardiner, ME 04345
MLS# 1672848Listed by: FONTAINE FAMILY-THE REAL ESTATE LEADER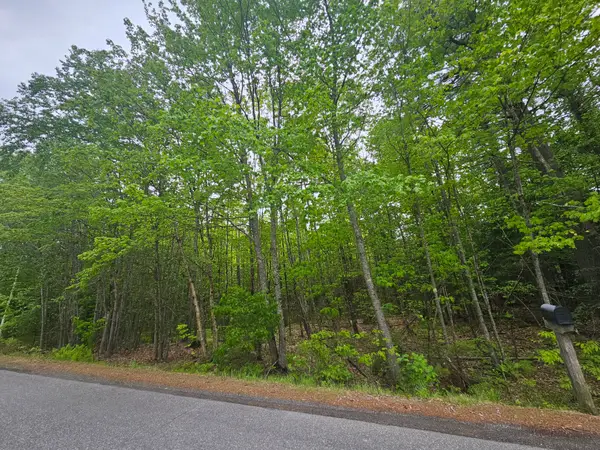 $60,000Active2 Acres
0 Capen Road, Gardiner, ME 04345
MLS# 1672756Listed by: COLDWELL BANKER PLOURDE REAL ESTATE


Protect your home and budget from life's surprises with an Assurant Home Warranty, backed by a partner that supports you through every step of homeownership. Explore Plans.
©2026 Century 21 Real Estate LLC. All rights reserved. CENTURY 21®, the CENTURY 21 Logo and C21® are service marks owned by Century 21 Real Estate LLC. Century 21 Real Estate LLC fully supports the principles of the Fair Housing Act and the Equal Opportunity Act. Each office is independently owned and operated. Listing information is deemed reliable but not guaranteed accurate.