
354 Highland Avenue, Gardiner, ME 04345
Local realty services provided by:CENTURY 21 Advantage
354 Highland Avenue,Gardiner, ME 04345
$439,900
- 3 Beds
- 2 Baths
- 1,402 sq. ft.
- Single family
- Pending
Office: nexthome northern lights realtyOffice@NextHomeNLR.com
MLS#:1674843
Source:ME_MREIS
Price summary
- Price:$439,900
- Price per sq. ft.:$313.77
About this home
Welcome to a brand-new construction home in Gardiner, Maine, with completion expected within the next few weeks. This thoughtfully designed home offers 3 bedrooms and 2 full bathrooms, combining modern finishes with comfortable, functional living spaces.
The open-concept layout features a spacious living area that flows seamlessly into the kitchen, where granite countertops create an attractive space for everyday living and entertaining. This home will come with heat pumps already installed for additional comfort. Conveniently attached to the property is a heated two-car garage providing ample storage and parking.
Outside, enjoy a peaceful setting with a small pond and durable, high-quality siding designed for lasting curb appeal. With construction nearing completion in a few short weeks, this move-in-ready home presents an excellent opportunity to own a newly built property in a desirable Gardiner location.
Schedule an appointment for a showing today!
Contact an agent
Home facts
- Year built:2026
- Listing ID #:1674843
- Updated:September 21, 2026 at 08:38 AM
Rooms and interior
- Bedrooms:3
- Total bathrooms:2
- Full bathrooms:2
- Rooms Total:6
- Flooring:Laminate
- Bathrooms Description:Shower
- Kitchen Description:Dishwasher, Electric Range, Microwave, Refrigerator
- Bedroom Description:1st Floor Bedroom, Primary Bedroom w/Bath
- Living area:1,402 sq. ft.
Heating and cooling
- Heating:Heat Pump, Heating, Hot Water, Propane
Structure and exterior
- Roof:Shingle
- Year built:2026
- Building area:1,402 sq. ft.
- Lot area:1.83 Acres
- Lot Features:Landscaped, Level, Near Town, Near Turnpike/Interstate
- Architectural Style:Ranch
- Construction Materials:Vinyl Siding, Wood Frame
- Foundation Description:Slab
Utilities
- Water:Public
- Sewer:Private Sewer
Finances and disclosures
- Price:$439,900
- Price per sq. ft.:$313.77
- Tax amount:$1 (2025)
Features and amenities
- Appliances:Dishwasher, Electric Range, Microwave, Refrigerator
- Laundry features:Main Level
Parking
- Parking description:1 - 4 Spaces, Attached Garage, Gravel
- Garage:Yes
- Garage spaces:2
 MREIS Multiple Listing Service™ systemListing data is derived in whole or in part from the Maine IDX & is for consumers' personal, noncommercial use only. Dimensions are approximate and not guaranteed. All data should be independently verified. © 2026 Maine Real Estate Information System, Inc. All Rights Reserved ME_MREIS Member Broker: Jamie White
New listings near 354 Highland Avenue
- New
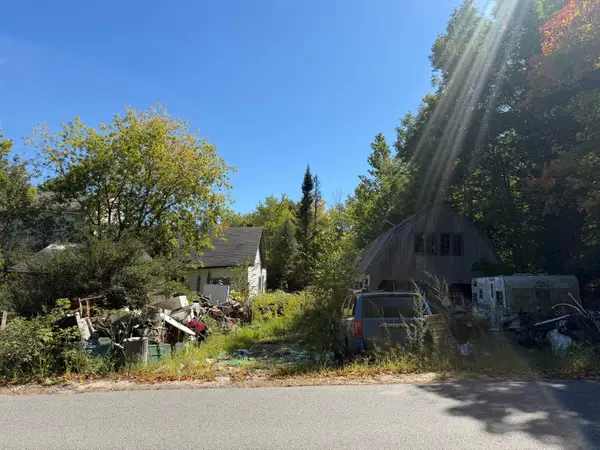 $75,000Active3 beds 1 baths1,800 sq. ft.
93 Hinkley Road, Gardiner, ME 04345
MLS# 1680935Listed by: ON POINT REALTY - New
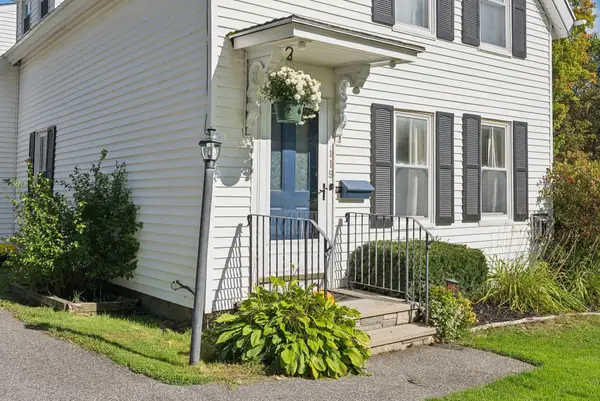 $349,000Active3 beds 2 baths2,263 sq. ft.
115 Washington Avenue, Gardiner, ME 04345
MLS# 1680618Listed by: BLUE LOBSTER REAL ESTATE - New
 $580,000Active-- beds 5 baths4,438 sq. ft.
62 Church Street, Gardiner, ME 04345
MLS# 1680367Listed by: TIM DUNHAM REALTY - New
 $610,000Active-- beds 6 baths4,596 sq. ft.
127-129 Brunswick Avenue, Gardiner, ME 04345
MLS# 1680365Listed by: TIM DUNHAM REALTY - New
 $310,000Active-- beds 4 baths2,154 sq. ft.
12 Spruce Street, Gardiner, ME 04345
MLS# 1680366Listed by: TIM DUNHAM REALTY  $350,000Active Under Contract3 beds 3 baths2,132 sq. ft.
18 Fountain Street, Gardiner, ME 04345
MLS# 1679613Listed by: RIZZO MATTSON $299,999Active3 beds 1 baths1,195 sq. ft.
11 Cannard Street, Gardiner, ME 04345
MLS# 1679429Listed by: TIM DUNHAM REALTY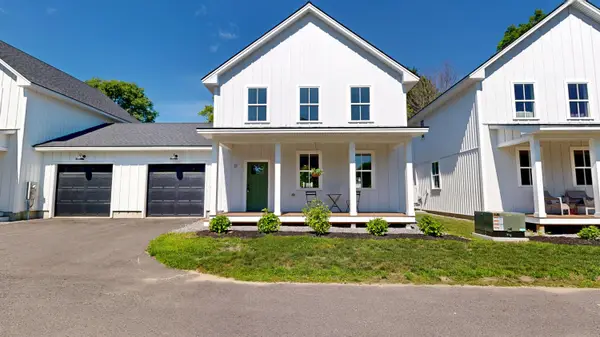 $399,900Pending3 beds 3 baths1,376 sq. ft.
17 Magnolia Lane #3, Gardiner, ME 04345
MLS# 1669198Listed by: FONTAINE FAMILY-THE REAL ESTATE LEADER $399,900Active3 beds 3 baths1,376 sq. ft.
21 Magnolia Lane #4, Gardiner, ME 04345
MLS# 1669199Listed by: FONTAINE FAMILY-THE REAL ESTATE LEADER $399,900Active3 beds 3 baths1,376 sq. ft.
25 Magnolia Lane #5, Gardiner, ME 04345
MLS# 1669200Listed by: FONTAINE FAMILY-THE REAL ESTATE LEADER


Protect your home and budget from life's surprises with an Assurant Home Warranty, backed by a partner that supports you through every step of homeownership. Explore Plans.
©2026 Century 21 Real Estate LLC. All rights reserved. CENTURY 21®, the CENTURY 21 Logo and C21® are service marks owned by Century 21 Real Estate LLC. Century 21 Real Estate LLC fully supports the principles of the Fair Housing Act and the Equal Opportunity Act. Each office is independently owned and operated. Listing information is deemed reliable but not guaranteed accurate.