
12 Bumblebee Road #TBB, Gorham, ME 04038
Local realty services provided by:CENTURY 21 First Choice Realty
12 Bumblebee Road #TBB,Gorham, ME 04038
$965,000
- 3 Beds
- 3 Baths
- 2,984 sq. ft.
- Single family
- Active
Office: the maine real estate group
MLS#:1674466
Source:ME_MREIS
Price summary
- Price:$965,000
- Price per sq. ft.:$323.39
About this home
Location, Location, Location. This to-be-built Colonial offers timeless curb appeal with a thoughtfully designed floor plan that perfectly balances comfort and functionality. The main level features an effortless flow with a welcoming mudroom, an open-concept kitchen overlooking the dining area, a spacious living room and family room. Upstairs, you'll find a generous primary suite complete with a walk-in closet and private bath, along with two additional bedrooms, a full bath, and a versatile bonus room that's perfect for a home office, playroom, media room, or guest space. A 4BR Septic allow flexibility to make the Bonus Room into a 4th Bedroom. Set on a picturesque parcel surrounded by open fields and a peaceful country landscape, this property offers the privacy of rural living while remaining just minutes from the Maine Turnpike, Portland International Jetport, downtown Portland, and Gorham Village. Enjoy the best of both worlds--tranquil surroundings with exceptional convenience to shopping, dining, recreation, and commuting routes. Don't miss this rare opportunity to build a brand-new home by a Local Contractor in an outstanding Gorham location where quality construction meets country charm....
Contact an agent
Home facts
- Year built:2026
- Listing ID #:1674466
- Updated:September 30, 2026 at 10:32 AM
Rooms and interior
- Bedrooms:3
- Total bathrooms:3
- Full bathrooms:2
- Half bathrooms:1
- Rooms Total:9
- Flooring:Carpet, Hardwood, Vinyl
- Bathrooms Description:Bathtub
- Kitchen Description:Pantry
- Bedroom Description:Primary Bedroom w/Bath
- Basement Description:Doghouse, Full
- Living area:2,984 sq. ft.
Heating and cooling
- Heating:Baseboard, Gas Bottled, Heating, Hot Water
Structure and exterior
- Roof:Shingle
- Year built:2026
- Building area:2,984 sq. ft.
- Lot area:4.64 Acres
- Lot Features:Level, Near Shopping, Near Town, Near Turnpike/Interstate, Open Lot, Pasture, Rural
- Architectural Style:Colonial
- Construction Materials:Vinyl Siding, Wood Frame
- Foundation Description:Poured Concrete
Utilities
- Water:Well Needed on Site
- Sewer:Private Sewer, Soil Test Available
Finances and disclosures
- Price:$965,000
- Price per sq. ft.:$323.39
- Tax amount:$1 (2026)
Features and amenities
- Amenities:Walk-In Closet(s)
Parking
- Parking description:1 - 4 Spaces, Attached Garage, Inside Entrance, Paved
- Garage:Yes
- Garage spaces:3
 MREIS Multiple Listing Service™ systemListing data is derived in whole or in part from the Maine IDX & is for consumers' personal, noncommercial use only. Dimensions are approximate and not guaranteed. All data should be independently verified. © 2026 Maine Real Estate Information System, Inc. All Rights Reserved ME_MREIS Member Broker: Gregory A Fall
New listings near 12 Bumblebee Road #TBB
- New
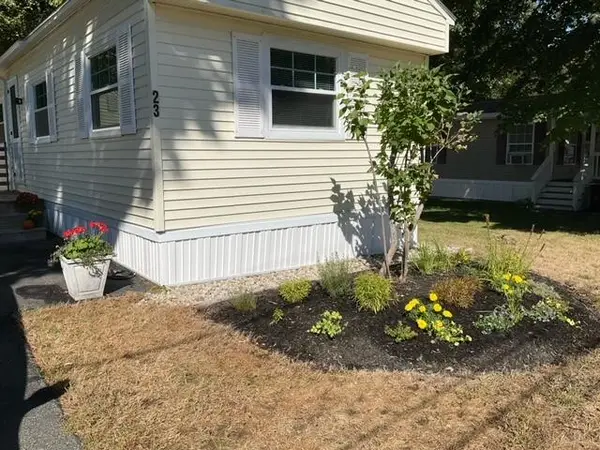 $175,000Active2 beds 1 baths784 sq. ft.
23 Patio Park Lane, Gorham, ME 04038
MLS# 1682261Listed by: PO-GO REALTY - New
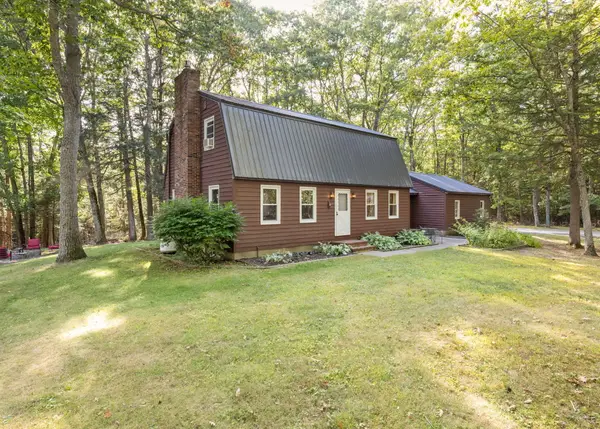 $579,900Active3 beds 2 baths2,048 sq. ft.
27 White Rock Drive, Gorham, ME 04038
MLS# 1682199Listed by: COYNE WEBBER REAL ESTATE ASSOCIATES, LLC 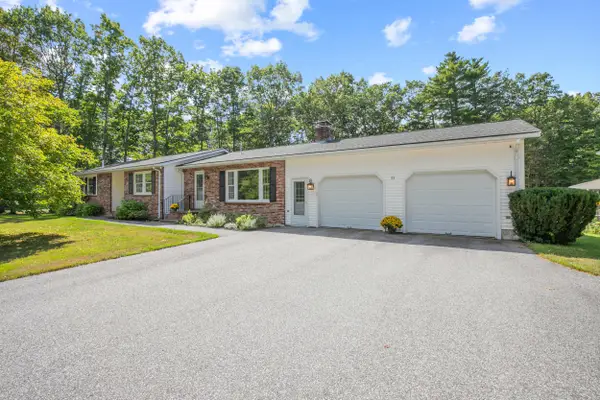 $575,000Pending2 beds 2 baths1,713 sq. ft.
53 Running Springs Road, Gorham, ME 04038
MLS# 1681427Listed by: KING + MILLER REAL ESTATE- New
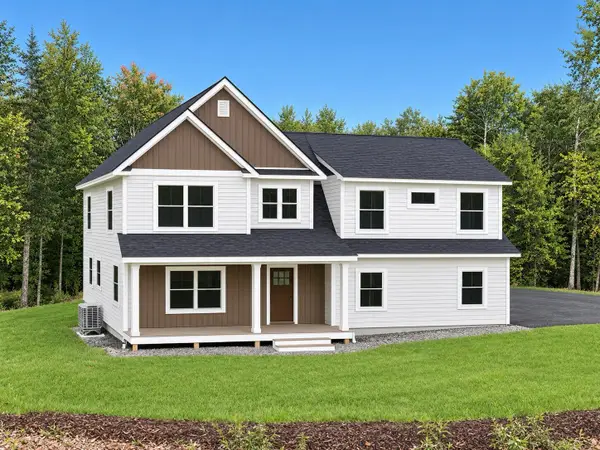 $875,000Active4 beds 3 baths2,459 sq. ft.
71 Great Falls Road, Gorham, ME 04038
MLS# 1681386Listed by: A TEAM REALTY 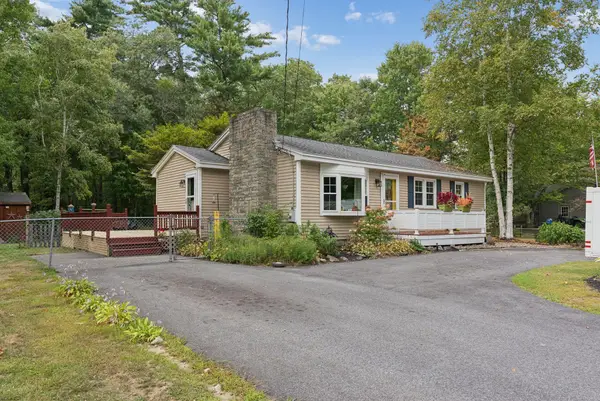 $399,000Pending3 beds 2 baths1,131 sq. ft.
12 George Street, Gorham, ME 04038
MLS# 1681258Listed by: DEMETRIA REAL ESTATE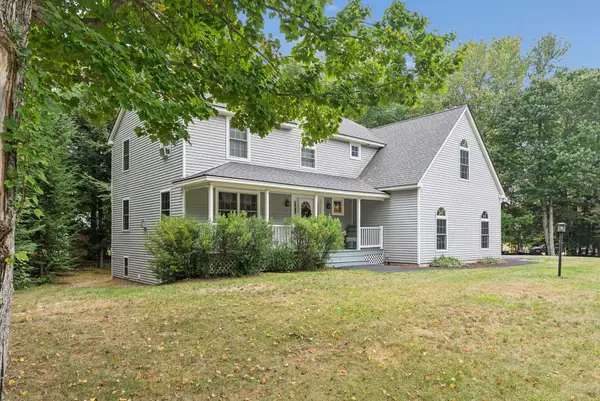 $725,000Active4 beds 3 baths2,353 sq. ft.
14 Caitlin Drive, Gorham, ME 04038
MLS# 1681225Listed by: DEMETRIA REAL ESTATE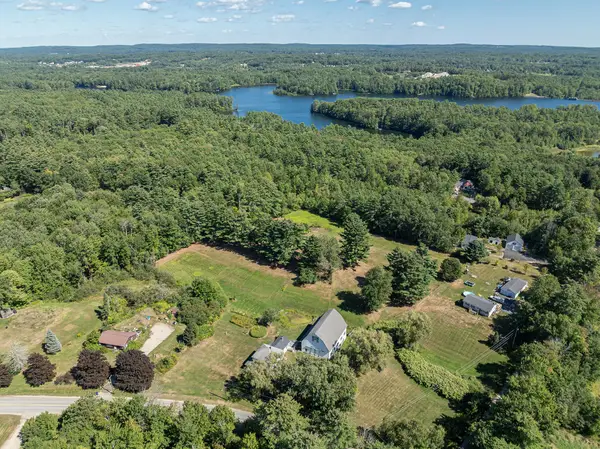 $799,000Active3 beds 2 baths1,920 sq. ft.
175 N Gorham Road, Gorham, ME 04038
MLS# 1680989Listed by: LANDVEST, INC.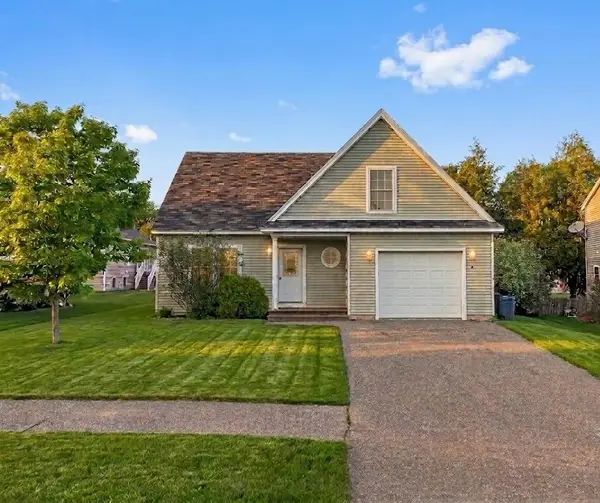 $439,999Active3 beds 2 baths1,416 sq. ft.
6 Stephanie Drive, Gorham, ME 04038
MLS# 1680598Listed by: EPIQUE REALTY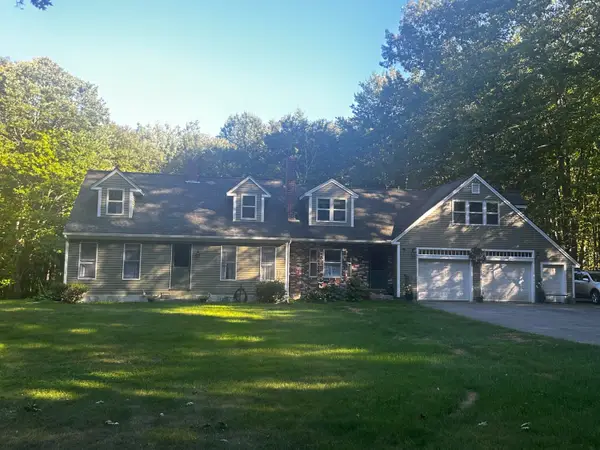 $635,000Pending4 beds 3 baths3,065 sq. ft.
15 Crockett Road, Gorham, ME 04038
MLS# 1680124Listed by: DREAM HOME REALTY LLC $485,000Pending4 beds 2 baths1,603 sq. ft.
18 Winslow Road, Gorham, ME 04038
MLS# 1679889Listed by: REGENCY REALTY GROUP


Protect your home and budget from life's surprises with an Assurant Home Warranty, backed by a partner that supports you through every step of homeownership. Explore Plans.
©2026 Century 21 Real Estate LLC. All rights reserved. CENTURY 21®, the CENTURY 21 Logo and C21® are service marks owned by Century 21 Real Estate LLC. Century 21 Real Estate LLC fully supports the principles of the Fair Housing Act and the Equal Opportunity Act. Each office is independently owned and operated. Listing information is deemed reliable but not guaranteed accurate.